
15460 Kelly Street, Spring Lake, MI 49456
Local realty services provided by:CENTURY 21 Dynamic Realty
Listed by: angie miller
Office: five star real estate
MLS#:71026020433
Source:MI_REALCOMP
Price summary
- Price:$379,900
- Price per sq. ft.:$474.88
About this home
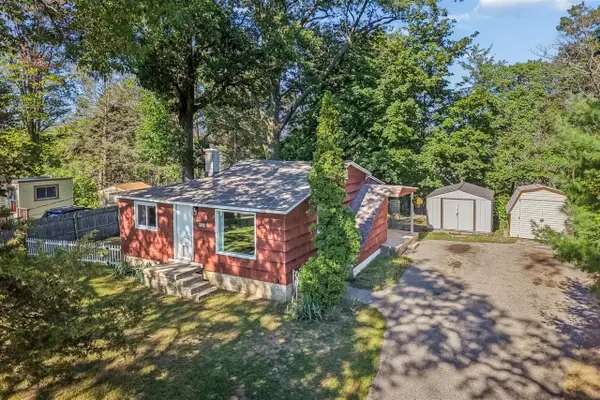
Welcome to 15460 Kelly St -- Built in 1986 by Ross Pope Builders, this solid built 3 bedroom, 3 bathroom home is full of warmth, character, and modern updates! Recent improvements include a new roof, new kitchen, and freshly stained siding and deck. Situated on a spacious .76 acre lot, there's plenty of room to relax, entertain, and enjoy the peaceful outdoor setting. Close to various walking and bike paths, Petty's Bayou, top rated Spring Lake Schools, and so much more. Enjoy the lifestyle presented in this unique home as you add your TLC and personal touches to make it shine.
Contact an agent
Home facts
- Year built:1986
- Listing ID #:71026020433
- Added:124 day(s) ago
- Updated:September 14, 2026 at 08:15 AM
Rooms and interior
- Bedrooms:3
- Total bathrooms:3
- Full bathrooms:3
- Rooms Total:6
- Flooring:Carpet, Ceramic Tile, Laminate, Tile, Wood
- Kitchen Description:Pantry
- Basement Description:Daylight, Finished, Full, Walk-Out Access
- Living area:1,235 sq. ft.
Heating and cooling
- Cooling:Ceiling Fans
- Heating:Baseboard, Hot Water, Other Heating Fuel, Other Heating Source
Structure and exterior
- Roof:Composition, Shingle
- Year built:1986
- Building area:1,235 sq. ft.
- Lot area:0.76 Acres
- Lot Features:Corner Lot, Landscaped Ground Cover, Level, Wooded
- Architectural Style:Contemporary
- Construction Materials:Wood Siding
- Exterior Features:Deck, Patio
- Foundation Description:Basement
Utilities
- Water:Public
- Sewer:Public Sewer
Finances and disclosures
- Price:$379,900
- Price per sq. ft.:$474.88
- Tax amount:$4,526
Features and amenities
- Appliances:Dishwasher, Dryer, Microwave, Range, Refrigerator, Washer
- Laundry features:In Basement
- Amenities:Pantry, Vaulted Ceilings
Parking
- Parking description:Attached, Concrete, Paved
- Garage spaces:2

New listings near 15460 Kelly Street
- New
 $234,900Active2 beds 1 baths808 sq. ft.
16849 Highland, Spring Lake, MI 49456
MLS# 70558314Listed by: TRENSYD REALTY LLC - New
 $295,000Active3 beds 2 baths1,445 sq. ft.
17511 Parkwood #B, Spring Lake, MI 49456
MLS# 70558188Listed by: COLDWELL BANKER WOODLAND SCHMIDT GRAND HAVEN - New
 $295,000Active3 beds 2 baths1,445 sq. ft.
17511 Parkwood Drive #B, Spring Lake, MI 49456
MLS# 26048533Listed by: COLDWELL BANKER WOODLAND SCHMIDT GRAND HAVEN - New
 $1,200,000Active3 beds 4 baths3,880 sq. ft.
18624 Coventry Circle, Spring Lake, MI 49456
MLS# 26048473Listed by: COLDWELL BANKER WOODLAND SCHMIDT GRAND HAVEN - New
 $489,900Active3 beds 3 baths1,527 sq. ft.
14892 Equestrian, Spring Lake, MI 49456
MLS# 70557561Listed by: RE/MAX LAKESHORE - New
 $489,900Active3 beds 3 baths2,191 sq. ft.
14892 Equestrian Lane, Spring Lake, MI 49456
MLS# 26047906Listed by: RE/MAX LAKESHORE - New
 $319,900Active3 beds 2 baths1,060 sq. ft.
15831 Cherry Street, Spring Lake, MI 49456
MLS# 26047760Listed by: GREENRIDGE - NEXES - New
 $429,900Active4 beds 2 baths2,230 sq. ft.
18019 Mohawk Drive, Spring Lake, MI 49456
MLS# 26047764Listed by: COLDWELL BANKER WOODLAND SCHMIDT - New
 $599,900Active3 beds 3 baths1,711 sq. ft.
965 W Savidge, Spring Lake, MI 49456
MLS# 70556709Listed by: FIVE STAR REAL ESTATE (COURTLAND)  $474,900Pending4 beds 3 baths1,569 sq. ft.
16250 Fort Myers, Spring Lake, MI 49456
MLS# 70556485Listed by: HOMEREALTY, LLC


Protect your home and budget from life's surprises with an Assurant Home Warranty, backed by a partner that supports you through every step of homeownership. Explore Plans.
©2026 Century 21 Real Estate LLC. All rights reserved. CENTURY 21®, the CENTURY 21 Logo and C21® are service marks owned by Century 21 Real Estate LLC. Century 21 Real Estate LLC fully supports the principles of the Fair Housing Act and the Equal Opportunity Act. Each office is independently owned and operated. Listing information is deemed reliable but not guaranteed accurate.