
16815 Cottage Shores Drive Unit: Unit 2, Spring Lake, MI 49456
Local realty services provided by:CENTURY 21 Signature Realty
Listed by: the brad vanderzwaag team, tom j witteveen
Office: west edge real estate llc.
MLS#:71026022764
Source:MI_REALCOMP
Price summary
- Price:$949,900
- Price per sq. ft.:$401.48
- Monthly HOA dues:$250
About this home
The very first home in Cottage Shores is underway! ''The Lookout'' floor plan was designed specifically for this community and has an awesome second floor deck providing an amazing space for hosting and relaxing! The composite deck is 30 x 12 and is accessible from the second floor loft area as well as the owners suite. In addition to the loft area and owners suite, there are two additional bedrooms on the second floor. The main floor features an open concept kitchen, dining, and living room with fireplace, plus an office!Are you ready to trade the daily grind for life at the lake? Welcome to Cottage Shores, an exclusive new 9-home condo community nestled on the serene waters of Smith Bayou and Spring Lake. This isn't just a home; it's an all-access pass to the ultimate Michigan lifestyle. Every residence at Cottage Shores is designed for those who love the water. Your new lifestyle includes: " Your Own Boat Slip: Each home comes with a dedicated 40' dock. " Sandy Toes & Sunsets: Enjoy a shared sandy beach swim area and cozy firepits set within an acre of lush, open green space. " Maintenance-Free Living: Forget the mower and the snowblower! Landscaping, irrigation, dock maintenance, and snow removal are all handled for you. With association fees estimated at less than $300/mo, you get to spend your time on the boat, not on chores.
Custom-Built Excellence: Your home should be as unique as your lifestyle. Each stand-alone residence is masterfully crafted by the award-winning Baumann Building, Inc. Starting at 1,968 sq. ft. with a two-stall garage.
" Total Creative Control: Need a first-floor primary suite? A dedicated home office or a flexible guest wing? We will design and build the exact layout you've been dreaming of.
" The Perfect Location: Situated on the quiet, no-wake waters of Smith Bayou, you have a safe haven for kayaking and paddleboarding right in your backyard. When you're ready for more speed, you are just minutes away from all-sports Spring Lake, the Grand River, and the majestic Lake Michigan.
Eve...
Contact an agent
Home facts
- Year built:2026
- Listing ID #:71026022764
- Added:122 day(s) ago
- Updated:September 15, 2026 at 10:09 AM
Rooms and interior
- Bedrooms:3
- Total bathrooms:3
- Full bathrooms:2
- Half bathrooms:1
- Rooms Total:8
- Living area:2,366 sq. ft.
Heating and cooling
- Cooling:Central Air
- Heating:Forced Air, Natural Gas
Structure and exterior
- Year built:2026
- Building area:2,366 sq. ft.
- Lot Features:Sprinklers
- Architectural Style:Free Standing/Detached, Traditional
- Construction Materials:Stone, Vinyl Siding
- Foundation Description:Crawl Space
Utilities
- Water:Public
- Sewer:Public Sewer
Finances and disclosures
- Price:$949,900
- Price per sq. ft.:$401.48
Features and amenities
- Appliances:Dishwasher, Microwave, Range, Refrigerator
- Laundry features:Laundry Room, Main Level
Parking
- Parking description:Attached
- Garage spaces:2

New listings near 16815 Cottage Shores Drive Unit: Unit 2
- New
 $425,000Active3 beds 3 baths1,799 sq. ft.
16261 Gierman Drive, SpringLake, MI 49456
MLS# 71026048799Listed by: GREENRIDGE REALTY - New
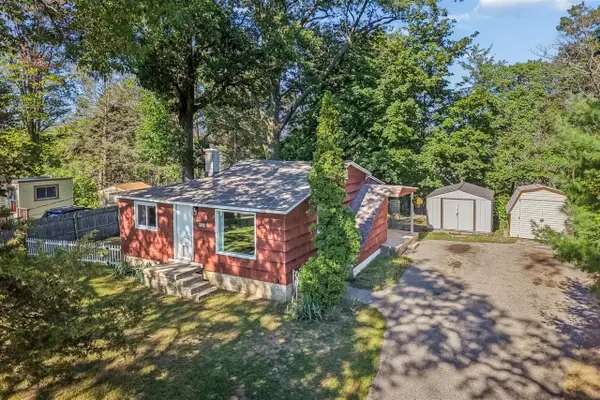 $234,900Active2 beds 1 baths808 sq. ft.
16849 Highland, Spring Lake, MI 49456
MLS# 70558314Listed by: TRENSYD REALTY LLC - New
 $295,000Active3 beds 2 baths1,445 sq. ft.
17511 Parkwood #B, Spring Lake, MI 49456
MLS# 70558188Listed by: COLDWELL BANKER WOODLAND SCHMIDT GRAND HAVEN - Open Sat, 11am to 12pmNew
 $295,000Active3 beds 2 baths1,445 sq. ft.
17511 Parkwood Drive #B, Spring Lake, MI 49456
MLS# 26048533Listed by: COLDWELL BANKER WOODLAND SCHMIDT GRAND HAVEN - New
 $1,200,000Active3 beds 4 baths3,880 sq. ft.
18624 Coventry Circle, Spring Lake, MI 49456
MLS# 26048473Listed by: COLDWELL BANKER WOODLAND SCHMIDT GRAND HAVEN - New
 $469,900Active3 beds 3 baths2,191 sq. ft.
14892 Equestrian Lane, SpringLake, MI 49456
MLS# 71026047906Listed by: RE/MAX LAKESHORE - New
 $469,900Active3 beds 3 baths1,527 sq. ft.
14892 Equestrian, Spring Lake, MI 49456
MLS# 70557561Listed by: RE/MAX LAKESHORE - New
 $319,900Active3 beds 2 baths1,060 sq. ft.
15831 Cherry Street, SpringLake, MI 49456
MLS# 71026047760Listed by: GREENRIDGE - NEXES  $599,900Active3 beds 3 baths1,711 sq. ft.
965 W Savidge, Spring Lake, MI 49456
MLS# 70556709Listed by: FIVE STAR REAL ESTATE (COURTLAND) $474,900Pending4 beds 3 baths1,569 sq. ft.
16250 Fort Myers, Spring Lake, MI 49456
MLS# 70556485Listed by: HOMEREALTY, LLC


Protect your home and budget from life's surprises with an Assurant Home Warranty, backed by a partner that supports you through every step of homeownership. Explore Plans.
©2026 Century 21 Real Estate LLC. All rights reserved. CENTURY 21®, the CENTURY 21 Logo and C21® are service marks owned by Century 21 Real Estate LLC. Century 21 Real Estate LLC fully supports the principles of the Fair Housing Act and the Equal Opportunity Act. Each office is independently owned and operated. Listing information is deemed reliable but not guaranteed accurate.