
18210 Mohawk Drive Unit: 2, Spring Lake, MI 49456
Local realty services provided by:CENTURY 21 Signature Realty
18210 Mohawk Drive Unit: 2,Springlake, MI 49456
$229,900
- 3 Beds
- 1 Baths
- 1,042 sq. ft.
- Single family
- Pending
Listed by: jason w sibley
Office: berkshire hathaway homeservices mi
MLS#:66026022581
Source:MI_REALCOMP
Price summary
- Price:$229,900
- Price per sq. ft.:$220.63
- Monthly HOA dues:$200
About this home
This adorable 3 bedroom 1 bath condo sits right across the street from the bike path to US Coast Guard Park and is centrally located in the City of Ferrysburg! The main level features an open floor plan with the kitchen and living area and slider to large deck! The upper level showcases 2 bedrooms and 1 full bath. Down stairs is a fully finished lower level with a second family room and an additional 3rd bedroom with laundry. . Lake Michigan beaches are just minutes away! New roof and updated furnace, a/c and water heater.
Contact an agent
Home facts
- Year built:1979
- Listing ID #:66026022581
- Added:10 day(s) ago
- Updated:May 26, 2026 at 07:33 AM
Rooms and interior
- Bedrooms:3
- Total bathrooms:1
- Full bathrooms:1
- Rooms Total:5
- Flooring:Carpet, Laminate
- Basement Description:Partial, Walk-Out Access
- Living area:1,042 sq. ft.
Heating and cooling
- Cooling:Central Air
- Heating:Forced Air, Natural Gas
Structure and exterior
- Roof:Shingle
- Year built:1979
- Building area:1,042 sq. ft.
- Construction Materials:Stone, Vinyl Siding
- Exterior Features:Deck
- Foundation Description:Crawl Space, Partial Basement
- Levels:Tri-Level
Utilities
- Water:Public
- Sewer:Public Sewer
Finances and disclosures
- Price:$229,900
- Price per sq. ft.:$220.63
- Tax amount:$2,182
Features and amenities
- Appliances:Dishwasher, Dryer, Microwave, Range, Refrigerator, Washer
- Laundry features:Gas Dryer Hookup, Laundry Closet, Lower Level

New listings near 18210 Mohawk Drive Unit: 2
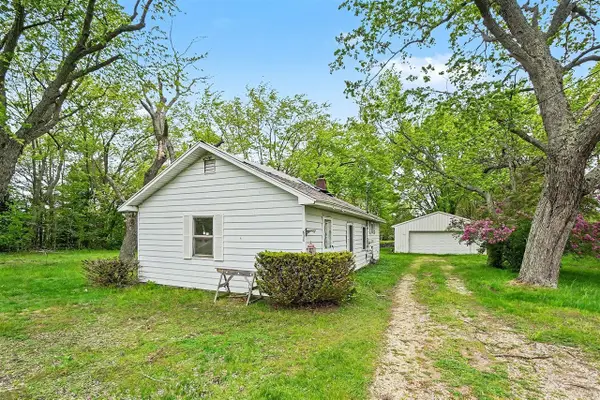 $144,900Pending3 beds 1 baths968 sq. ft.
620 Wilson, Spring Lake, MI 49456
MLS# 70533677Listed by: GREENRIDGE - NEXES- New
 $895,000Active4 beds 3 baths2,520 sq. ft.
15400 148th Avenue, Spring Lake, MI 49456
MLS# 26023923Listed by: COLDWELL BANKER WOODLAND SCHMIDT GRAND HAVEN - New
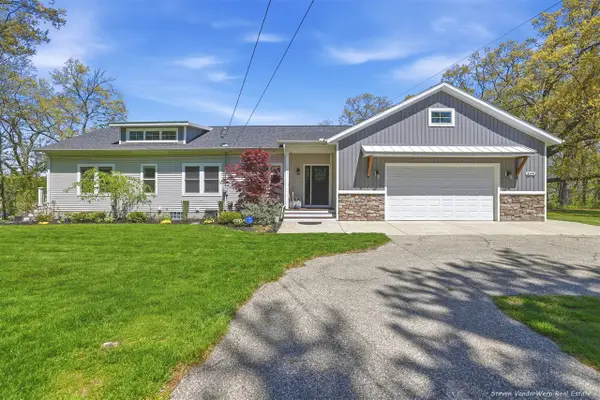 $624,900Active3 beds 3 baths1,487 sq. ft.
16773 Mcleans, Spring Lake, MI 49456
MLS# 70533226Listed by: HOMEREALTY, LLC - New
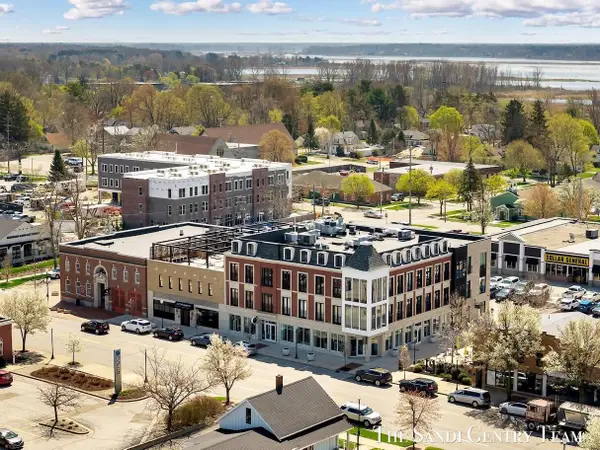 $325,000Active1 beds 1 baths764 sq. ft.
110 W Savidge #203, Spring Lake, MI 49456
MLS# 70533252Listed by: RE/MAX LAKESHORE - New
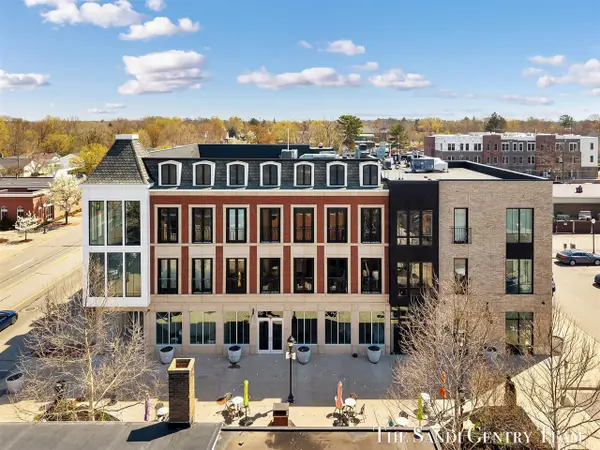 $469,900Active1 beds 2 baths1,100 sq. ft.
110 W Savidge #302, Spring Lake, MI 49456
MLS# 70533258Listed by: RE/MAX LAKESHORE - New
 $384,999Active-- beds -- baths
16229 Taft Road, Spring Lake, MI 49456
MLS# 26023557Listed by: COLDWELL BANKER WOODLAND SCHMIDT GRAND HAVEN - New
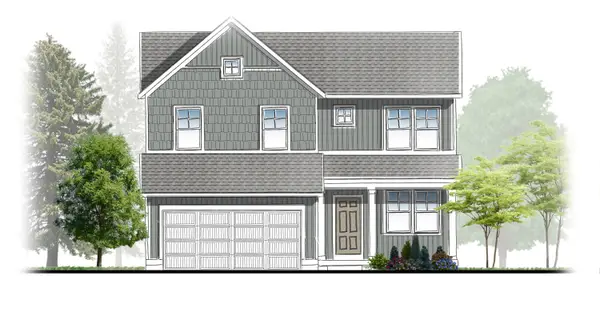 $423,900Active4 beds 3 baths1,952 sq. ft.
1867 Lowe Drive #13, Spring Lake, MI 49456
MLS# 26023266Listed by: KENSINGTON REALTY GROUP INC. - New
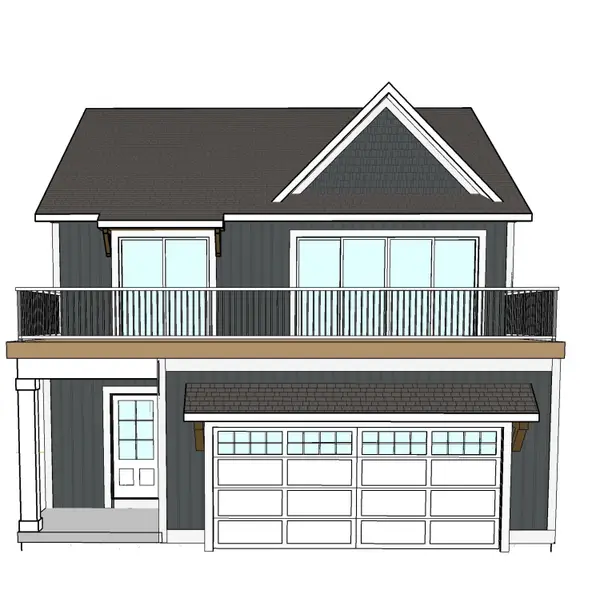 $949,900Active3 beds 3 baths2,366 sq. ft.
16815 Cottage Shores Drive #Unit 2, Spring Lake, MI 49456
MLS# 26022764Listed by: WEST EDGE REAL ESTATE LLC 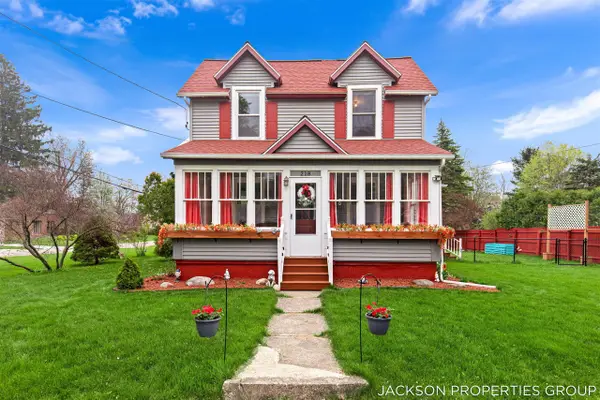 $419,900Pending3 beds 2 baths1,882 sq. ft.
218 N Jackson, Spring Lake, MI 49456
MLS# 70531802Listed by: KELLER WILLIAMS GR EAST


Protect your home and budget from life's surprises with an Assurant Home Warranty, backed by a partner that supports you through every step of homeownership. Explore Plans.
©2026 Century 21 Real Estate LLC. All rights reserved. CENTURY 21®, the CENTURY 21 Logo and C21® are service marks owned by Century 21 Real Estate LLC. Century 21 Real Estate LLC fully supports the principles of the Fair Housing Act and the Equal Opportunity Act. Each office is independently owned and operated. Listing information is deemed reliable but not guaranteed accurate.