
114 W Exchange Street, Spring Lake, MI 49456
Local realty services provided by:CENTURY 21 Metro Brokers
Listed by: kathryn jo bultema
Office: greenridge realty white lake
MLS#:71026049046
Source:MI_REALCOMP
Price summary
- Price:$332,500
- Price per sq. ft.:$167.09
About this home
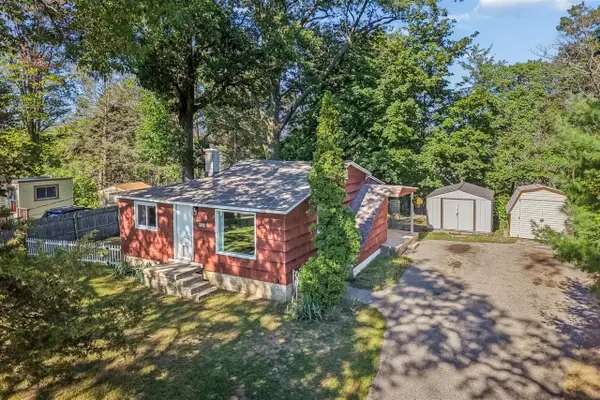
Welcome home to this charming and beautifully maintained 3-bedroom Cape Cod in the Village of Spring Lake! Full of character inside and out, this inviting home offers a wonderful blend of comfort, charm, and convenience. From the moment you arrive, you'll appreciate the well-kept exterior and beautiful landscaping. Out back, the spacious deck provides the perfect spot to relax, entertain guests, or enjoy your morning coffee. Ideally located near highway access, shopping, dining, and everyday amenities, this home also offers the convenience of sidewalks throughout the area, making it easy to get outside and enjoy a stroll through the neighborhood. Well cared for and full of charm, this delightful Cape Cod is ready to welcome you home. Come see all it has to offer!
Contact an agent
Home facts
- Year built:1930
- Subdivision & Development:HAIRE TOLFORD & HANCOCK ADD
- Listing ID #:71026049046
- Added:1 day(s) ago
- Updated:September 15, 2026 at 10:05 PM
Rooms and interior
- Bedrooms:3
- Total bathrooms:2
- Full bathrooms:1
- Half bathrooms:1
- Rooms Total:7
- Flooring:Carpet, Ceramic Tile, Wood
- Basement Description:Full
- Living area:1,194 sq. ft.
Heating and cooling
- Cooling:Attic Fan, Central Air
- Heating:Forced Air, Natural Gas
Structure and exterior
- Roof:Composition
- Year built:1930
- Building area:1,194 sq. ft.
- Lot area:0.2 Acres
- Architectural Style:Cape Cod
- Construction Materials:Aluminum Siding
- Exterior Features:Deck, Garden, Porch
- Foundation Description:Basement
Utilities
- Water:Public
- Sewer:Public Sewer
Finances and disclosures
- Price:$332,500
- Price per sq. ft.:$167.09
- Tax amount:$5,605
Features and amenities
- Appliances:Dryer, Microwave, Range, Refrigerator, Washer
- Laundry features:In Basement
Parking
- Parking description:Detached, Paved
- Garage spaces:1

New listings near 114 W Exchange Street
- New
 $234,900Active2 beds 1 baths808 sq. ft.
16849 Highland, Spring Lake, MI 49456
MLS# 70558314Listed by: TRENSYD REALTY LLC - New
 $295,000Active3 beds 2 baths1,445 sq. ft.
17511 Parkwood #B, Spring Lake, MI 49456
MLS# 70558188Listed by: COLDWELL BANKER WOODLAND SCHMIDT GRAND HAVEN - Open Sat, 11am to 12pmNew
 $295,000Active3 beds 2 baths1,445 sq. ft.
17511 Parkwood Drive #B, Spring Lake, MI 49456
MLS# 26048533Listed by: COLDWELL BANKER WOODLAND SCHMIDT GRAND HAVEN - Open Sat, 11am to 12:30pmNew
 $1,200,000Active3 beds 4 baths3,880 sq. ft.
18624 Coventry Circle, Spring Lake, MI 49456
MLS# 26048473Listed by: COLDWELL BANKER WOODLAND SCHMIDT GRAND HAVEN - New
 $469,900Active3 beds 3 baths1,527 sq. ft.
14892 Equestrian, Spring Lake, MI 49456
MLS# 70557561Listed by: RE/MAX LAKESHORE  $599,900Active3 beds 3 baths1,711 sq. ft.
965 W Savidge, Spring Lake, MI 49456
MLS# 70556709Listed by: FIVE STAR REAL ESTATE (COURTLAND) $474,900Pending4 beds 3 baths1,569 sq. ft.
16250 Fort Myers, Spring Lake, MI 49456
MLS# 70556485Listed by: HOMEREALTY, LLC $309,900Pending3 beds 1 baths1,514 sq. ft.
15570 Pruin Street, Spring Lake, MI 49456
MLS# 26046720Listed by: COLDWELL BANKER WOODLAND SCHMIDT $175,000Pending2 beds 1 baths770 sq. ft.
17500 174th Avenue, Spring Lake, MI 49456
MLS# 26046455Listed by: COLDWELL BANKER WOODLAND SCHMIDT GRAND HAVEN


Protect your home and budget from life's surprises with an Assurant Home Warranty, backed by a partner that supports you through every step of homeownership. Explore Plans.
©2026 Century 21 Real Estate LLC. All rights reserved. CENTURY 21®, the CENTURY 21 Logo and C21® are service marks owned by Century 21 Real Estate LLC. Century 21 Real Estate LLC fully supports the principles of the Fair Housing Act and the Equal Opportunity Act. Each office is independently owned and operated. Listing information is deemed reliable but not guaranteed accurate.