
17500 N Fruitport Road, Spring Lake, MI 49456
Local realty services provided by:CENTURY 21 White House Realty
17500 N Fruitport Road,Spring Lake, MI 49456
$724,999
- 4 Beds
- 4 Baths
- 2,512 sq. ft.
- Single family
- Active
Listed by: kaden buchholz
Office: windpoint realty llc.
MLS#:26038994
Source:MI_MICHRIC
Price summary
- Price:$724,999
- Price per sq. ft.:$405.71
About this home
Discover this well-proportioned 3-bedroom, 2.5-bathroom single residence in Spring Lake, offering 2,512 square feet of finished living space thoughtfully designed for comfortable everyday living. The generous lot spans 26,591 square feet, providing ample outdoor space and room to enjoy the grounds. Inside, the home features defined areas across its above-grade layout, while the attached 2-car garage offers convenient vehicle storage and access. This residence presents a solid foundation for those seeking functional accommodation in the Spring Lake area.
Contact an agent
Home facts
- Year built:1947
- Listing ID #:26038994
- Added:47 day(s) ago
- Updated:September 14, 2026 at 03:59 PM
Rooms and interior
- Bedrooms:4
- Total bathrooms:4
- Full bathrooms:3
- Half bathrooms:1
- Rooms Total:7
- Kitchen Description:Dishwasher
- Basement:Yes
- Basement Description:Daylight
- Living area:2,512 sq. ft.
Heating and cooling
- Heating:Forced Air
- Central air:Yes
Structure and exterior
- Year built:1947
- Building area:2,512 sq. ft.
- Lot area:0.61 Acres
- Lot Features:Wooded
- Construction Materials:Wood Siding
Utilities
- Water:Public
Finances and disclosures
- Price:$724,999
- Price per sq. ft.:$405.71
- Tax amount:$4,786 (2026)
Parking
- Garage:Yes
- Garage spaces:2
New listings near 17500 N Fruitport Road
- New
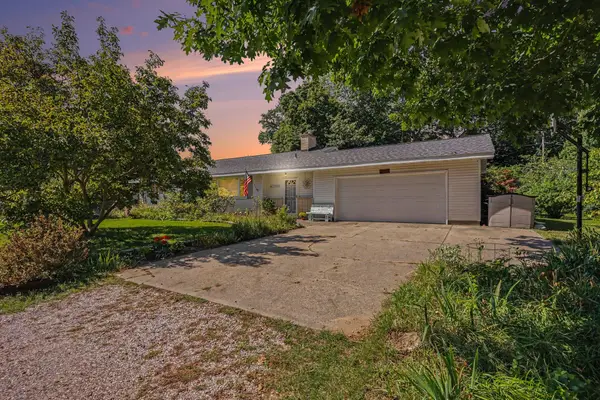 $425,000Active3 beds 3 baths1,799 sq. ft.
16261 Gierman Drive, Spring Lake, MI 49456
MLS# 26048799Listed by: GREENRIDGE REALTY - New
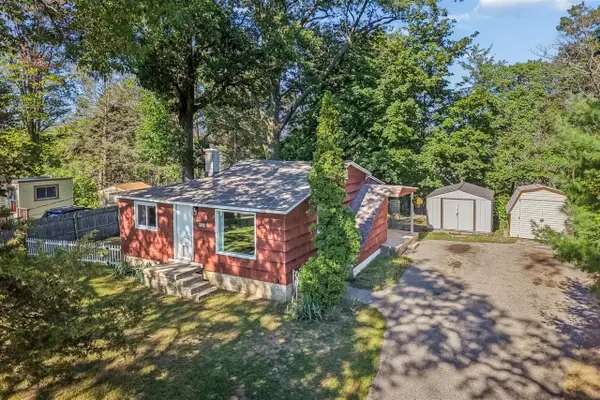 $234,900Active2 beds 1 baths808 sq. ft.
16849 Highland, Spring Lake, MI 49456
MLS# 70558314Listed by: TRENSYD REALTY LLC
- New
 $295,000Active3 beds 2 baths1,445 sq. ft.
17511 Parkwood #B, Spring Lake, MI 49456
MLS# 70558188Listed by: COLDWELL BANKER WOODLAND SCHMIDT GRAND HAVEN - New
 $295,000Active3 beds 2 baths1,445 sq. ft.
17511 Parkwood Drive #B, Spring Lake, MI 49456
MLS# 26048533Listed by: COLDWELL BANKER WOODLAND SCHMIDT GRAND HAVEN - New
 $1,200,000Active3 beds 4 baths3,880 sq. ft.
18624 Coventry Circle, Spring Lake, MI 49456
MLS# 26048473Listed by: COLDWELL BANKER WOODLAND SCHMIDT GRAND HAVEN - New
 $489,900Active3 beds 3 baths1,527 sq. ft.
14892 Equestrian, Spring Lake, MI 49456
MLS# 70557561Listed by: RE/MAX LAKESHORE - New
 $489,900Active3 beds 3 baths2,191 sq. ft.
14892 Equestrian Lane, Spring Lake, MI 49456
MLS# 26047906Listed by: RE/MAX LAKESHORE - New
 $319,900Active3 beds 2 baths1,060 sq. ft.
15831 Cherry Street, Spring Lake, MI 49456
MLS# 26047760Listed by: GREENRIDGE - NEXES - New
 $429,900Active4 beds 2 baths2,230 sq. ft.
18019 Mohawk Drive, Spring Lake, MI 49456
MLS# 26047764Listed by: COLDWELL BANKER WOODLAND SCHMIDT - New
 $599,900Active3 beds 3 baths1,711 sq. ft.
965 W Savidge, Spring Lake, MI 49456
MLS# 70556709Listed by: FIVE STAR REAL ESTATE (COURTLAND)


Protect your home and budget from life's surprises with an Assurant Home Warranty, backed by a partner that supports you through every step of homeownership. Explore Plans.
©2026 Century 21 Real Estate LLC. All rights reserved. CENTURY 21®, the CENTURY 21 Logo and C21® are service marks owned by Century 21 Real Estate LLC. Century 21 Real Estate LLC fully supports the principles of the Fair Housing Act and the Equal Opportunity Act. Each office is independently owned and operated. Listing information is deemed reliable but not guaranteed accurate.