
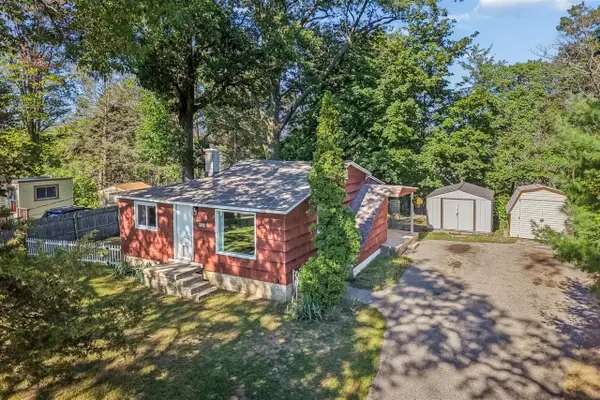
17700 Thornapple Drive, Spring Lake, MI 49456
Local realty services provided by:CENTURY 21 Signature Realty
Listed by: sarah lilly
Office: west edge real estate llc.
MLS#:26039274
Source:MI_MICHRIC
Price summary
- Price:$324,900
- Price per sq. ft.:$227.52
About this home
Enjoy peaceful surroundings and modern updates in this move-in-ready home tucked away on a wooded cul-de-sac. Designed for easy main-floor living, the home features a spacious primary suite, convenient main-floor laundry, and an updated kitchen complete with stainless steel appliances. The comfortable living room is anchored by a wood-burning fireplace, and French doors open to a large deck overlooking the private backyard. An enclosed gazebo creates the perfect space for relaxing or entertaining in every season. Extensive improvements include remodeled bathrooms, new flooring throughout, fresh interior paint, new window coverings, a new roof, and a new furnace, air conditioner, and water heater (2021). Located in the Grand Haven School District, you'll also enjoy nearby public access to Spring Lake and a convenient location just minutes from all the amenities of the Tri-Cities.
Contact an agent
Home facts
- Year built:1974
- Listing ID #:26039274
- Added:45 day(s) ago
- Updated:September 13, 2026 at 03:37 PM
Rooms and interior
- Bedrooms:3
- Total bathrooms:2
- Full bathrooms:1
- Half bathrooms:1
- Rooms Total:7
- Kitchen Description:Dishwasher, Disposal, Microwave, Range, Refrigerator
- Basement:Yes
- Basement Description:Crawl Space
- Living area:1,428 sq. ft.
Heating and cooling
- Heating:Forced Air
- Central air:Yes
Structure and exterior
- Year built:1974
- Building area:1,428 sq. ft.
- Lot area:0.29 Acres
- Lot Features:Cul-De-Sac, Wooded
- Construction Materials:Wood Siding
Utilities
- Water:Public
Finances and disclosures
- Price:$324,900
- Price per sq. ft.:$227.52
- Tax amount:$5,552 (2025)
Features and amenities
- Laundry features:Washer
Parking
- Garage:Yes
- Garage spaces:1
New listings near 17700 Thornapple Drive
- New
 $234,900Active2 beds 1 baths808 sq. ft.
16849 Highland, Spring Lake, MI 49456
MLS# 70558314Listed by: TRENSYD REALTY LLC
- New
 $295,000Active3 beds 2 baths1,445 sq. ft.
17511 Parkwood #B, Spring Lake, MI 49456
MLS# 70558188Listed by: COLDWELL BANKER WOODLAND SCHMIDT GRAND HAVEN - New
 $295,000Active3 beds 2 baths1,445 sq. ft.
17511 Parkwood Drive #B, Spring Lake, MI 49456
MLS# 26048533Listed by: COLDWELL BANKER WOODLAND SCHMIDT GRAND HAVEN - New
 $1,200,000Active3 beds 4 baths3,880 sq. ft.
18624 Coventry Circle, Spring Lake, MI 49456
MLS# 26048473Listed by: COLDWELL BANKER WOODLAND SCHMIDT GRAND HAVEN - New
 $489,900Active3 beds 3 baths1,527 sq. ft.
14892 Equestrian, Spring Lake, MI 49456
MLS# 70557561Listed by: RE/MAX LAKESHORE - New
 $489,900Active3 beds 3 baths2,191 sq. ft.
14892 Equestrian Lane, Spring Lake, MI 49456
MLS# 26047906Listed by: RE/MAX LAKESHORE - New
 $319,900Active3 beds 2 baths1,060 sq. ft.
15831 Cherry Street, Spring Lake, MI 49456
MLS# 26047760Listed by: GREENRIDGE - NEXES - New
 $429,900Active4 beds 2 baths2,230 sq. ft.
18019 Mohawk Drive, Spring Lake, MI 49456
MLS# 26047764Listed by: COLDWELL BANKER WOODLAND SCHMIDT - New
 $599,900Active3 beds 3 baths1,711 sq. ft.
965 W Savidge, Spring Lake, MI 49456
MLS# 70556709Listed by: FIVE STAR REAL ESTATE (COURTLAND)  $474,900Pending4 beds 3 baths1,569 sq. ft.
16250 Fort Myers, Spring Lake, MI 49456
MLS# 70556485Listed by: HOMEREALTY, LLC


Protect your home and budget from life's surprises with an Assurant Home Warranty, backed by a partner that supports you through every step of homeownership. Explore Plans.
©2026 Century 21 Real Estate LLC. All rights reserved. CENTURY 21®, the CENTURY 21 Logo and C21® are service marks owned by Century 21 Real Estate LLC. Century 21 Real Estate LLC fully supports the principles of the Fair Housing Act and the Equal Opportunity Act. Each office is independently owned and operated. Listing information is deemed reliable but not guaranteed accurate.