
17741 Bayberry Drive, Spring Lake, MI 49456
Local realty services provided by:CENTURY 21 Affiliated
Listed by: laura marcus-nolan
Office: greenridge realty
MLS#:71026057513
Source:MI_REALCOMP
Price summary
- Price:$575,000
- Price per sq. ft.:$164
About this home
NO SHOWINGS UNTIL MONDAY NOVEMBER 2, 2026. Welcome to 17741 Bayberry Drive! Built by the original owners, this custom Dutch Colonial has been lovingly restored and thoughtfully reimagined by the current owners in collaboration with West Michigan architect Brock Hesselsweet, AIA. Blending historic charm with modern updates, this one-of-a-kind 4-bedroom, 2-bath home offers over 3000 sq ft of finished living space on a 1-acre double lot with mature trees and an ephemeral stream. The redesigned kitchen, warm heartwood pine floors, natural slate tile, skylights and custom built-ins add character throughout. Enjoy cozy winter evenings by the new Hearthstone woodstove, complemented by extensive insulation improvements. The finished basement provides flexible living and recreation space, while the oversized, insulated 2.75-car garage features 10-foot ceilings, an office and additional storage.Located on a friendly, welcoming street with easy access to bike paths, parks, Spring Lake, kayak launches, beaches and all that Grand Haven has to offer. A truly special home where timeless character, thoughtful design and modern comfort come together!...
Contact an agent
Home facts
- Year built:1964
- Listing ID #:71026057513
- Added:1 day(s) ago
- Updated:October 30, 2026 at 05:29 PM
Rooms and interior
- Bedrooms:4
- Total bathrooms:2
- Full bathrooms:2
- Rooms Total:10
- Flooring:Carpet, Ceramic Tile, Laminate, Wood
- Basement Description:Full, Partially Finished, Sump Pump, Walk-Out Access
- Living area:3,200 sq. ft.
Heating and cooling
- Cooling:Central Air
- Heating:Baseboard, Forced Air, Heat Pump, Hot Water, Natural Gas, Wood
Structure and exterior
- Roof:Shingle
- Year built:1964
- Building area:3,200 sq. ft.
- Lot area:0.98 Acres
- Lot Features:Cul-de-Sac, Landscaped Ground Cover, Level, Wooded
- Architectural Style:Colonial, Traditional
- Construction Materials:Vinyl Siding
- Exterior Features:Garden, Patio, Porch
- Foundation Description:Basement
Utilities
- Water:Public
- Sewer:Public Sewer
Finances and disclosures
- Price:$575,000
- Price per sq. ft.:$164
- Tax amount:$5,006
Features and amenities
- Appliances:Dishwasher, Dryer, Microwave, Oven, Refrigerator, Washer
- Laundry features:Gas Dryer Hookup, Lower Level
- Amenities:Vaulted Ceilings, Window Treatments
Parking
- Parking description:Concrete, Garage Door Opener, Garage Faces Front
- Garage spaces:3

New listings near 17741 Bayberry Drive
- Coming Soon
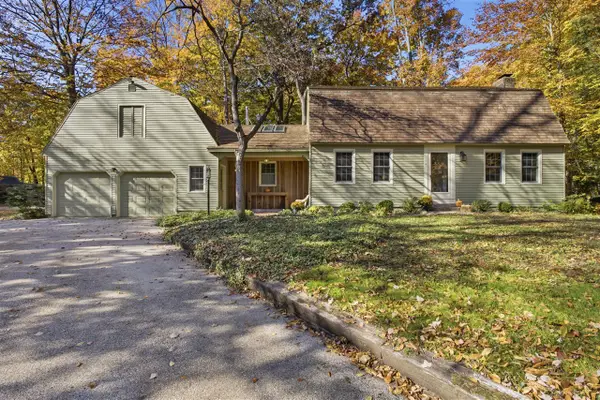 $575,000Coming Soon4 beds 2 baths2,302 sq. ft.
17741 Bayberry, Spring Lake, MI 49456
MLS# 70567152Listed by: GREENRIDGE REALTY - New
 $779,900Active4 beds 4 baths4,189 sq. ft.
15926 Orchard Point Drive, Spring Lake, MI 49456
MLS# 26057542Listed by: COLDWELL BANKER WOODLAND SCHMIDT GRAND HAVEN - New
 $479,900Active10.3 Acres
Lot H Long Leaf Lane, Spring Lake, MI 49456
MLS# 26057338Listed by: COLDWELL BANKER WOODLAND SCHMIDT GRAND HAVEN - New
 $279,900Active4 beds 2 baths1,637 sq. ft.
15469 Pruin Street, Spring Lake, MI 49456
MLS# 26057157Listed by: GREENRIDGE - NEXES - New
 $374,900Active3 beds 2 baths1,756 sq. ft.
15892 152nd Avenue, Spring Lake, MI 49456
MLS# 26057012Listed by: RESOLVE REALTY 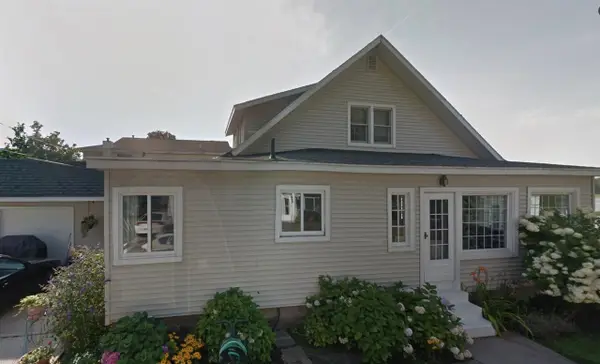 $925,000Pending2 beds 1 baths1,836 sq. ft.
223 Dixie, Spring Lake, MI 49456
MLS# 70566582Listed by: RE/MAX LAKESHORE- New
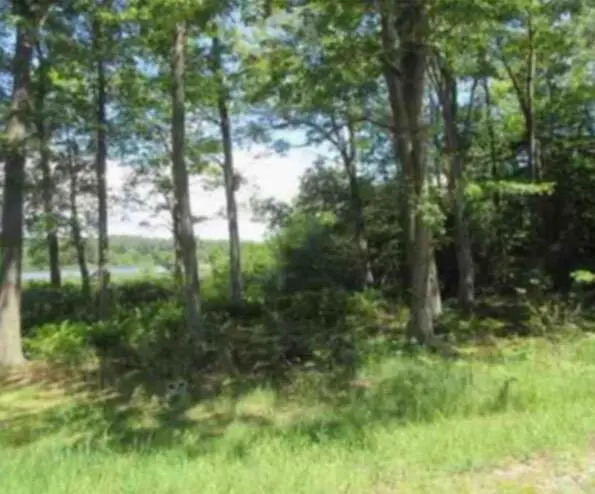 $650,000Active59.31 Acres
Palm Drive, Spring Lake, MI 49456
MLS# 26056587Listed by: TUCKER BENNER REALTY LLC  $739,900Pending4 beds 4 baths3,360 sq. ft.
17931 Spring Tree Court, Spring Lake, MI 49456
MLS# 26056590Listed by: RE/MAX LAKESHORE- New
 $499,900Active5 beds 3 baths2,952 sq. ft.
16248 Taft Road, Spring Lake, MI 49456
MLS# 26056405Listed by: CLARITY REALTY LLC - New
 $649,900Active3 beds 2 baths3,701 sq. ft.
18476 N Fruitport Road, Spring Lake, MI 49456
MLS# 26056301Listed by: UNITED REALTY SERVICES LLC


Protect your home and budget from life's surprises with an Assurant Home Warranty, backed by a partner that supports you through every step of homeownership. Explore Plans.
©2026 Century 21 Real Estate LLC. All rights reserved. CENTURY 21®, the CENTURY 21 Logo and C21® are service marks owned by Century 21 Real Estate LLC. Century 21 Real Estate LLC fully supports the principles of the Fair Housing Act and the Equal Opportunity Act. Each office is independently owned and operated. Listing information is deemed reliable but not guaranteed accurate.