
18240 N Shore Estates, Spring Lake, MI 49456
Local realty services provided by:CENTURY 21 Signature Realty
18240 N Shore Estates,Spring Lake, MI 49456
$1,400,000
- 5 Beds
- 4 Baths
- 2,896 sq. ft.
- Single family
- Pending
Listed by: angela hyde
Office: real broker, llc.
MLS#:70546023
Source:MI_REALSOURCE
Price summary
- Price:$1,400,000
- Price per sq. ft.:$388.67
- Monthly HOA dues:$50
About this home
Welcome to your West Michigan retreat in sought-after North Shore Estates. Whether you're searching for the perfect summer escape or year-round oasis, this beautiful 5 bedroom, 4 bath home offers the best of both worlds. Set on over 2 private wooded acres, the open-concept design, vaulted ceilings, balconies, 2 main floor living rooms, 2 fireplaces, updated bathrooms & extra large windows create the perfect setting for entertaining family and friends. The spacious layout offers comfortable guest accommodations, while the updated kitchen and modern finishes provide everyday convenience. Expansive deck recently refreshed hosts gas fire pit, stunning Lake Michigan views, pergola and large screened porch perfect for morning coffee or game nights. Enjoy deeded access to all North Shore Estates beach access points and location just minutes from Ottawa Sands, Coast Guard Park, and North Shore Beach. Every season offers something extraordinary. No short term rentals allowed.
Contact an agent
Home facts
- Year built:1981
- Listing ID #:70546023
- Added:2 day(s) ago
- Updated:July 19, 2026 at 02:30 AM
Rooms and interior
- Bedrooms:5
- Total bathrooms:4
- Full bathrooms:3
- Half bathrooms:1
- Rooms Total:10
- Kitchen Description:Dishwasher, Microwave, On Main Level, Range/Oven, Refrigerator
- Bedroom Description:Bedroom 2 on Main Level, Bedroom 3 on Upper Level, Bedroom 4 on Upper Level, Bedroom 5 on Lower Level
- Basement Description:Egress/Daylight Windows
- Living area:2,896 sq. ft.
Heating and cooling
- Heating:Forced Air, Natural Gas
Structure and exterior
- Year built:1981
- Building area:2,896 sq. ft.
- Lot area:2.31 Acres
- Construction Materials:Stone
- Exterior Features:Porch, Storms/Screens
- Foundation Description:Basement
- Levels:2 Story
Utilities
- Water:Public Water
Finances and disclosures
- Price:$1,400,000
- Price per sq. ft.:$388.67
- Tax amount:$19,765
Features and amenities
- Appliances:Dishwasher, Dryer, Microwave, Range/Oven, Refrigerator, Washer
- Laundry features:Dryer, Washer
- Amenities:Wet Bar/Bar
Parking
- Parking description:Attached Garage, Garage Door Opener
- Garage spaces:2
 Provided through IDX via MiRealSource. Courtesy of MiRealSource Shareholder. Copyright MiRealSource. The information published and disseminated by MiRealSource is communicated verbatim, without change by MiRealSource, as filed with MiRealSource by its members. The accuracy of all information, regardless of source, is not guaranteed or warranted. All information should be independently verified. Copyright 2026 MiRealSource. All rights reserved. The information provided hereby constitutes proprietary information of MiRealSource, Inc. and its shareholders, affiliates and licensees and may not be reproduced or transmitted in any form or by any means, electronic or mechanical, including photocopy, recording, scanning or any information storage and retrieval system, without written permission from MiRealSource, Inc. MI_REALSOURCE Member Broker: Andrew Hauck
New listings near 18240 N Shore Estates
- New
 $47,900Active2 beds 2 baths927 sq. ft.
1281 E Pontaluna Road #Lot 95, Spring Lake, MI 49456
MLS# 26036752Listed by: LEGACY REAL ESTATE PARTNERS - New
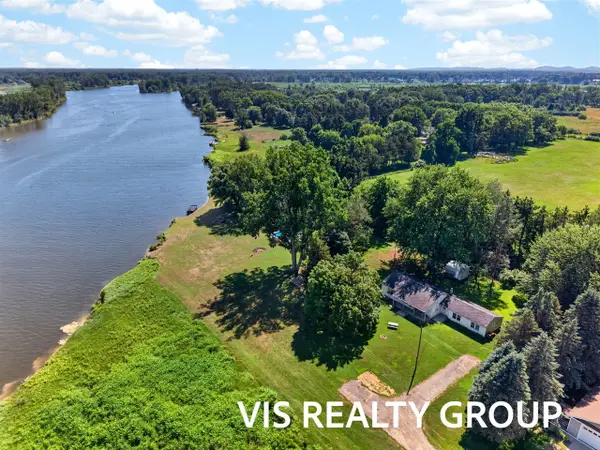 $850,000Active3 beds 1 baths1,661 sq. ft.
14911 Groenevelt, Spring Lake, MI 49456
MLS# 70546275Listed by: HOMEREALTY, LLC - New
 $470,000Active4 beds 2 baths1,953 sq. ft.
14943 Groenevelt, Spring Lake, MI 49456
MLS# 70546276Listed by: HOMEREALTY, LLC - Open Sun, 2 to 3pmNew
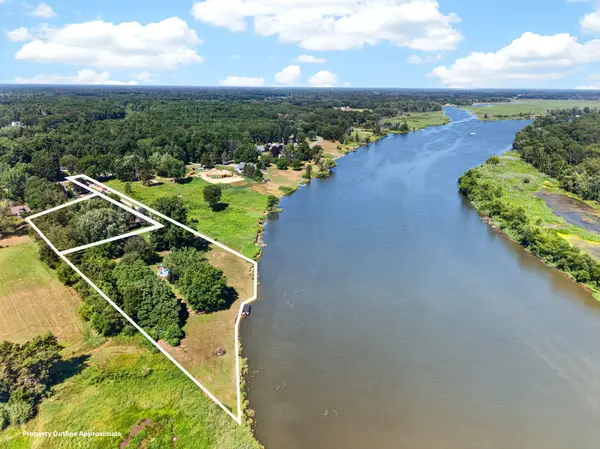 $1,320,000Active7 beds 3 baths3,614 sq. ft.
14911 Groenevelt Road, Spring Lake, MI 49456
MLS# 26036612Listed by: HOMEREALTY, LLC - New
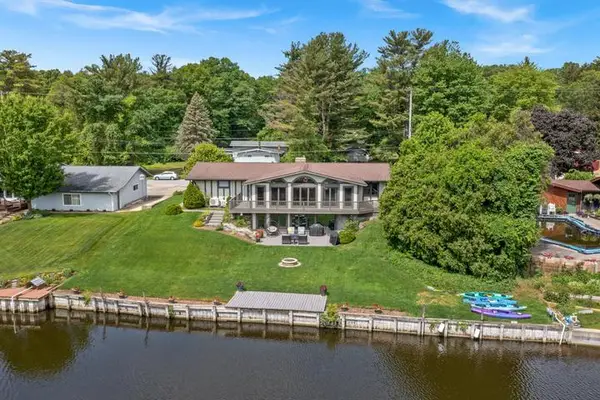 $749,900Active4 beds 2 baths1,791 sq. ft.
17882 Channel View Drive, Spring Lake, MI 49456
MLS# 26036619Listed by: GREENRIDGE - NEXES - New
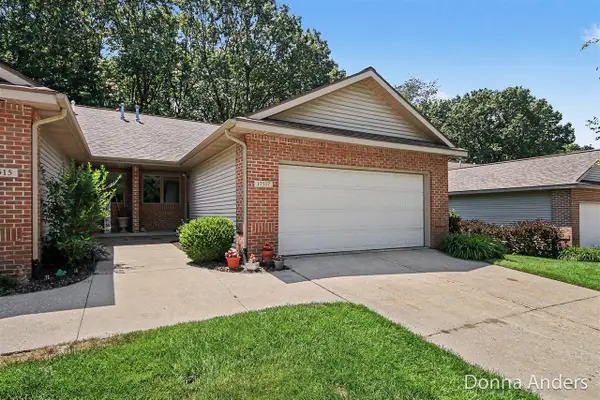 $369,900Active2 beds 3 baths1,035 sq. ft.
17517 Park Place, Spring Lake, MI 49456
MLS# 70546089Listed by: BERKSHIRE HATHAWAY HOMESERVICES MICHIGAN REAL ESTATE (MAIN) - New
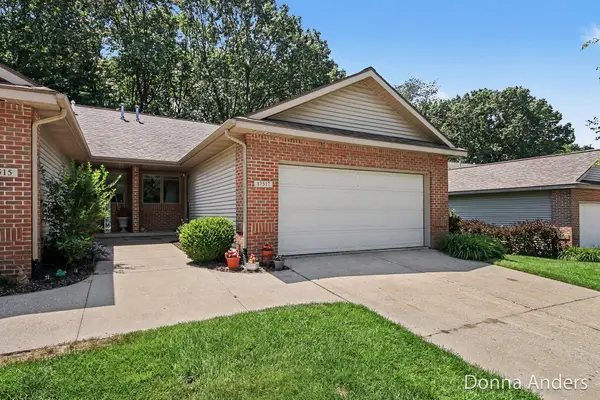 $369,900Active2 beds 3 baths1,910 sq. ft.
17517 Park Place Circle, Spring Lake, MI 49456
MLS# 26036420Listed by: BERKSHIRE HATHAWAY HOMESERVICES MICHIGAN REAL ESTATE (MAIN) - New
 $474,900Active3 beds 2 baths1,571 sq. ft.
15055 Oakland, Spring Lake, MI 49456
MLS# 70545826Listed by: RE/MAX LAKESHORE - Open Sun, 11am to 12pmNew
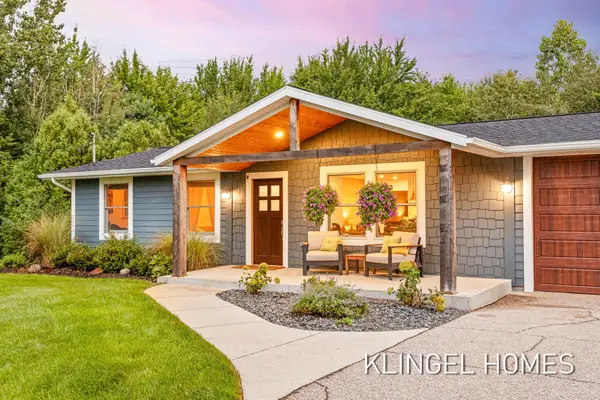 $595,000Active4 beds 3 baths3,023 sq. ft.
16165 148th Avenue, Spring Lake, MI 49456
MLS# 26036110Listed by: COLDWELL BANKER WOODLAND SCHMIDT GRAND HAVEN


Protect your home and budget from life's surprises with an Assurant Home Warranty, backed by a partner that supports you through every step of homeownership. Explore Plans.
©2026 Century 21 Real Estate LLC. All rights reserved. CENTURY 21®, the CENTURY 21 Logo and C21® are service marks owned by Century 21 Real Estate LLC. Century 21 Real Estate LLC fully supports the principles of the Fair Housing Act and the Equal Opportunity Act. Each office is independently owned and operated. Listing information is deemed reliable but not guaranteed accurate.