1839 Lowe Drive, Spring Lake, MI 49456
Local realty services provided by:CENTURY 21 Bayshore Real Estate
1839 Lowe Drive,Spring Lake, MI 49456
$430,900
- 4 Beds
- 3 Baths
- 2,345 sq. ft.
- Single family
- Pending
Listed by: wendy a harp
Office: kensington realty group inc.
MLS#:26020267
Source:MI_MICHRIC
Price summary
- Price:$430,900
- Price per sq. ft.:$220.75
- Monthly HOA dues:$41.67
About this home
New Construction at Deer Creek Meadows! Interra Homes presents this Avery plan. This home is one of our most popular floor plans! Featuring 4 bedrooms, 2.5 baths and 1952 sq ft of above ground living space. Open concept floor plan with full views of the kitchen and living room. Kitchen includes large island and walk in pantry. The primary suite includes a walk-in closet and private bath. The basement includes a finished rec room for even more living space. Quartz counter tops, laminate flooring, kitchen appliance package included. Two car attached garage. Community has a pond and play ground area. Next to Costco! This home qualifies for current builder promotion of $7500 towards rate buy-down, closing costs and pre-paids. See builder website for current promotion details. Call LA with any questions.
Contact an agent
Home facts
- Year built:2026
- Subdivision & Development:Deer Creek Meadows
- Listing ID #:26020267
- Added:85 day(s) ago
- Updated:July 31, 2026 at 08:46 AM
Rooms and interior
- Bedrooms:4
- Total bathrooms:3
- Full bathrooms:2
- Half bathrooms:1
- Rooms Total:12
- Basement:Yes
- Basement Description:Daylight
- Living area:2,345 sq. ft.
Heating and cooling
- Heating:Forced Air
- Central air:Yes
Structure and exterior
- Year built:2026
- Building area:2,345 sq. ft.
- Lot area:0.24 Acres
- Construction Materials:Vinyl Siding
Utilities
- Water:Public
Finances and disclosures
- Price:$430,900
- Price per sq. ft.:$220.75
Features and amenities
- Amenities:Playground
Parking
- Garage:Yes
- Garage spaces:2
New listings near 1839 Lowe Drive
- New
 $850,000Active4 beds 4 baths3,801 sq. ft.
17887 N Fruitport Road, Spring Lake, MI 49456
MLS# 26039383Listed by: OTTO FAMILY PROPERTIES, LLC - New

 $1,299,000Active3 beds 3 baths2,388 sq. ft.
18882 Piney Point Drive, Spring Lake, MI 49456
MLS# 26039384Listed by: CENTURY 21 AFFILIATED GR - Open Sun, 2 to 3pmNew
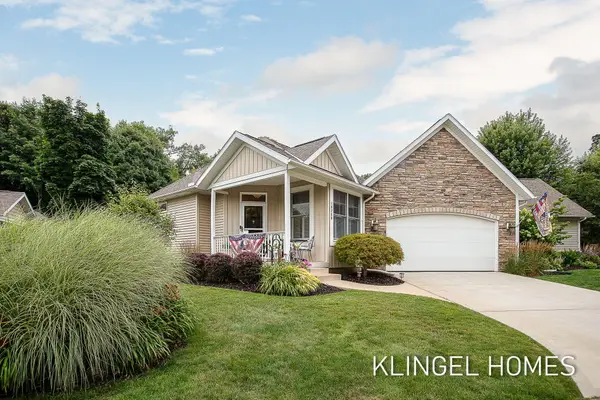 $695,000Active5 beds 3 baths3,328 sq. ft.
16260 Woodvale Boulevard #34, Spring Lake, MI 49456
MLS# 26039268Listed by: COLDWELL BANKER WOODLAND SCHMIDT GRAND HAVEN - New
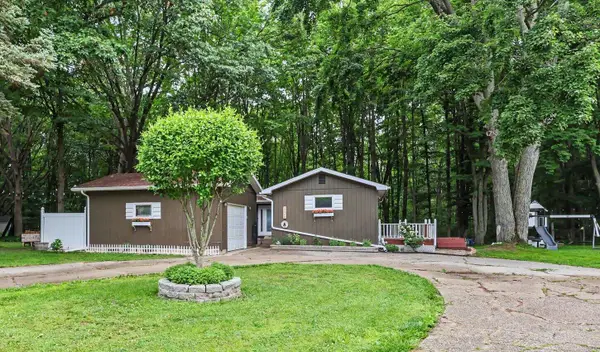 $344,900Active3 beds 2 baths1,428 sq. ft.
17700 Thornapple Drive, Spring Lake, MI 49456
MLS# 26039274Listed by: WEST EDGE REAL ESTATE LLC - New
 $799,900Active5 beds 4 baths3,324 sq. ft.
223 Prospect Street, Spring Lake, MI 49456
MLS# 26039184Listed by: COLDWELL BANKER WOODLAND SCHMIDT GRAND HAVEN - New
 $499,990Active3 beds 3 baths1,425 sq. ft.
19000 Walden, Spring Lake, MI 49456
MLS# 50216556Listed by: JOSEPH WALTER REALTY LLC
- New
 $749,999Active3 beds 3 baths2,512 sq. ft.
17500 N Fruitport Road, Spring Lake, MI 49456
MLS# 26038994Listed by: WINDPOINT REALTY LLC - New
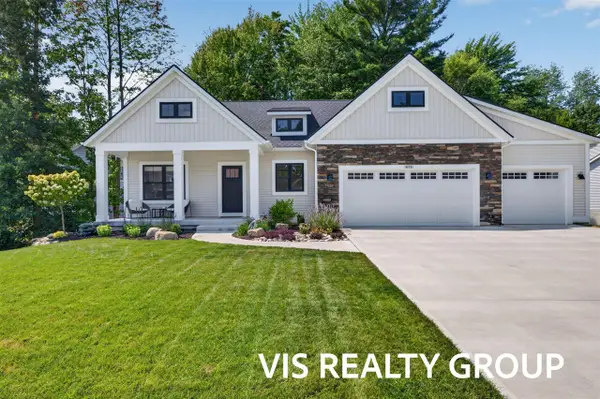 $494,900Active2 beds 2 baths1,539 sq. ft.
16351 Wickshire #75, Spring Lake, MI 49456
MLS# 70548519Listed by: HOMEREALTY, LLC - New
 $325,000Active4 beds 3 baths2,148 sq. ft.
2886 Oak Court, Spring Lake, MI 49456
MLS# 26038711Listed by: FIVE STAR REAL ESTATE - New
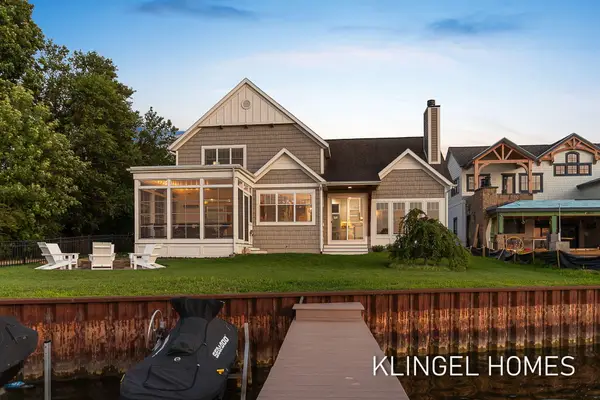 $1,895,000Active3 beds 3 baths2,307 sq. ft.
702 Elk Avenue, Spring Lake, MI 49456
MLS# 26038378Listed by: COLDWELL BANKER WOODLAND SCHMIDT GRAND HAVEN


Protect your home and budget from life's surprises with an Assurant Home Warranty, backed by a partner that supports you through every step of homeownership. Explore Plans.
©2026 Century 21 Real Estate LLC. All rights reserved. CENTURY 21®, the CENTURY 21 Logo and C21® are service marks owned by Century 21 Real Estate LLC. Century 21 Real Estate LLC fully supports the principles of the Fair Housing Act and the Equal Opportunity Act. Each office is independently owned and operated. Listing information is deemed reliable but not guaranteed accurate.