
8 Summit Park Drive Unit: 8, Spring Lake, MI 49456
Local realty services provided by:CENTURY 21 Dynamic Realty
Listed by: julie a dedoes
Office: greenridge realty
MLS#:71026021809
Source:MI_REALCOMP
Price summary
- Price:$320,000
- Price per sq. ft.:$137.93
- Monthly HOA dues:$325
About this home
Rare find! Very well maintained, 3 bedroom, 3 bath ranch condo in a small development in the Village of Spring Lake, within walking distance to Library, churches, shops, restaurants and parks. Main floor offers open concept floor plan, fully applianced kitchen with island ,and laundry room off kitchen. Vaulted ceiling over formal dining area and living room with fireplace, with Newer LVP flooring. Large Primary bedroom with primary bath includes a newer step in shower and 2nd bedroom and bath. Enjoy your morning coffee or the beautiful colors of the sunset sky, in the 4 season room off the living room. Lower, walkout level is finished and includes a 3rd, large bedroom and bath, laundry area , large storage area, and screened in porch. Attached 2 stall garage. Entertainment center in Rec Room in lower level stays
Contact an agent
Home facts
- Year built:1990
- Listing ID #:71026021809
- Added:12 day(s) ago
- Updated:May 26, 2026 at 07:33 AM
Rooms and interior
- Bedrooms:3
- Total bathrooms:3
- Full bathrooms:3
- Rooms Total:5
- Flooring:Carpet, Laminate
- Kitchen Description:Pantry
- Basement Description:Full, Walk-Out Access
- Living area:1,860 sq. ft.
Heating and cooling
- Cooling:Central Air
- Heating:Forced Air, Natural Gas
Structure and exterior
- Roof:Asphalt
- Year built:1990
- Building area:1,860 sq. ft.
- Lot Features:Sprinklers
- Architectural Style:Ranch
- Construction Materials:Aluminum Siding, Brick
- Exterior Features:Enclosed, Porch, Screened
- Foundation Description:Basement
Utilities
- Water:Public
- Sewer:Public Sewer
Finances and disclosures
- Price:$320,000
- Price per sq. ft.:$137.93
- Tax amount:$3,600
Features and amenities
- Appliances:Dishwasher, Dryer, Microwave, Range, Refrigerator, Washer
- Laundry features:Gas Dryer Hookup, Main Level
- Amenities:Pantry
Parking
- Parking description:Attached, Garage Door Opener, Paved
- Garage spaces:2

New listings near 8 Summit Park Drive Unit: 8
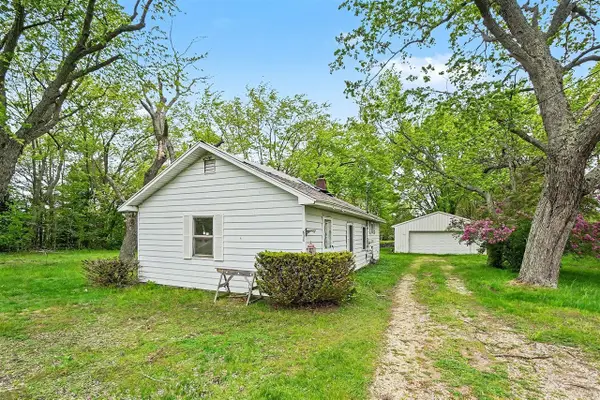 $144,900Pending3 beds 1 baths968 sq. ft.
620 Wilson, Spring Lake, MI 49456
MLS# 70533677Listed by: GREENRIDGE - NEXES- New
 $895,000Active4 beds 3 baths2,520 sq. ft.
15400 148th Avenue, Spring Lake, MI 49456
MLS# 26023923Listed by: COLDWELL BANKER WOODLAND SCHMIDT GRAND HAVEN - New
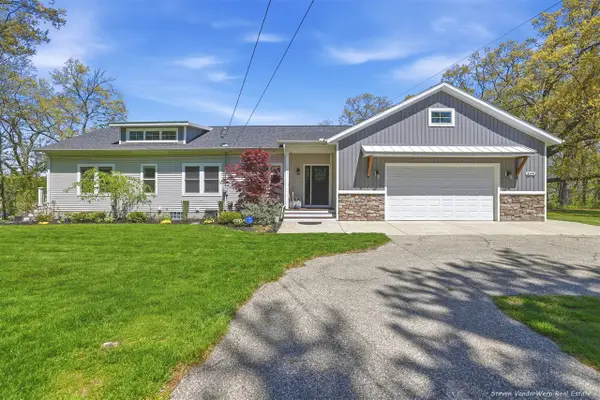 $624,900Active3 beds 3 baths1,487 sq. ft.
16773 Mcleans, Spring Lake, MI 49456
MLS# 70533226Listed by: HOMEREALTY, LLC - New
 $325,000Active1 beds 1 baths764 sq. ft.
110 W Savidge #203, Spring Lake, MI 49456
MLS# 70533252Listed by: RE/MAX LAKESHORE - New
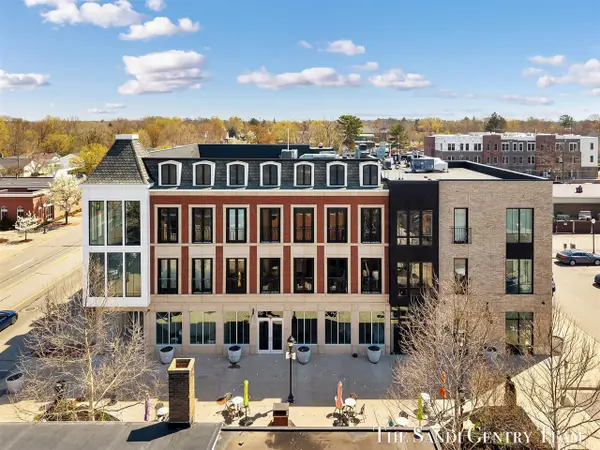 $469,900Active1 beds 2 baths1,100 sq. ft.
110 W Savidge #302, Spring Lake, MI 49456
MLS# 70533258Listed by: RE/MAX LAKESHORE - New
 $384,999Active-- beds -- baths
16229 Taft Road, Spring Lake, MI 49456
MLS# 26023557Listed by: COLDWELL BANKER WOODLAND SCHMIDT GRAND HAVEN - New
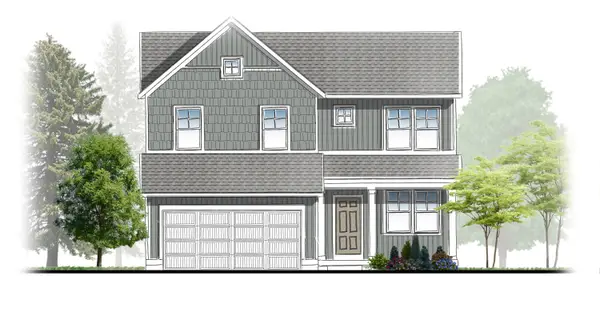 $423,900Active4 beds 3 baths1,952 sq. ft.
1867 Lowe Drive #13, Spring Lake, MI 49456
MLS# 26023266Listed by: KENSINGTON REALTY GROUP INC. - New
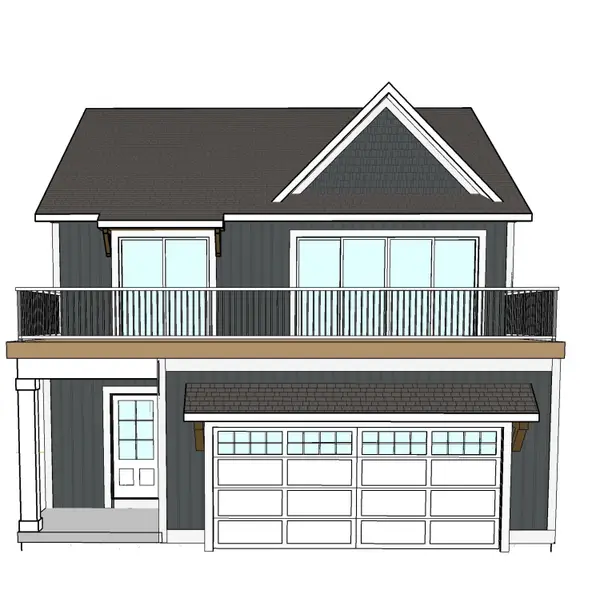 $949,900Active3 beds 3 baths2,366 sq. ft.
16815 Cottage Shores Drive #Unit 2, Spring Lake, MI 49456
MLS# 26022764Listed by: WEST EDGE REAL ESTATE LLC 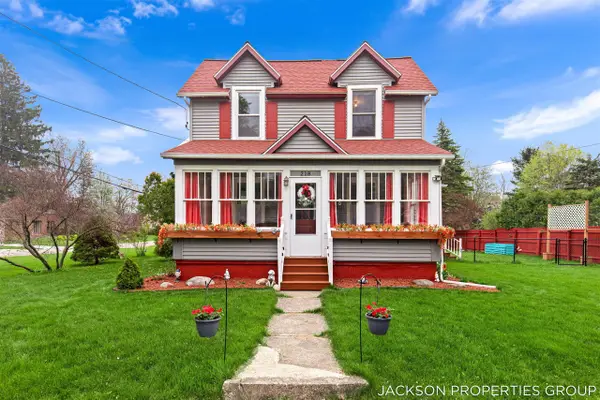 $419,900Pending3 beds 2 baths1,882 sq. ft.
218 N Jackson, Spring Lake, MI 49456
MLS# 70531802Listed by: KELLER WILLIAMS GR EAST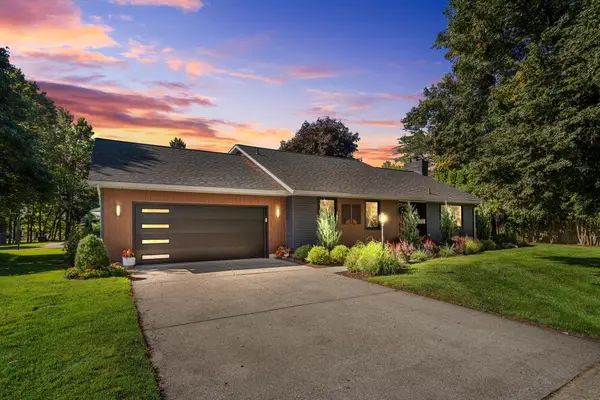 $799,999Pending4 beds 4 baths2,752 sq. ft.
400 Barber Street, Spring Lake, MI 49456
MLS# 26022447Listed by: COLDWELL BANKER WOODLAND SCHMIDT GRAND HAVEN


Protect your home and budget from life's surprises with an Assurant Home Warranty, backed by a partner that supports you through every step of homeownership. Explore Plans.
©2026 Century 21 Real Estate LLC. All rights reserved. CENTURY 21®, the CENTURY 21 Logo and C21® are service marks owned by Century 21 Real Estate LLC. Century 21 Real Estate LLC fully supports the principles of the Fair Housing Act and the Equal Opportunity Act. Each office is independently owned and operated. Listing information is deemed reliable but not guaranteed accurate.