
930 W Savidge Street Unit: 20, Spring Lake, MI 49456
Local realty services provided by:CENTURY 21 Dynamic Realty
Listed by: brian david klingel
Office: coldwell banker woodland schmidt grand haven
MLS#:71026033609
Source:MI_REALCOMP
Price summary
- Price:$995,000
- Price per sq. ft.:$621.88
- Monthly HOA dues:$450
About this home
Experience refined waterfront living in the heart of Spring Lake Village at Marina Bay. This exceptional 3 bedroom, 2 bath luxury condominium offers breathtaking panoramic views of the Grand River and includes a private dock, creating the perfect setting for boating enthusiasts and those seeking an effortless lakeshore lifestyle. Thoughtfully designed with elegant finishes and light-filled living spaces, the open-concept layout seamlessly blends sophistication with comfort. Expansive windows capture the beauty of the waterfront, while inviting indoor and outdoor living spaces provide the ideal backdrop for entertaining or relaxing as boats drift by. Just steps from boutique shopping, restaurants, marinas, bike paths, and everything Spring Lake Village has to offer, this rare waterfront residence delivers luxury, convenience, and an unmatched West Michigan lifestyle. Call today to schedule your private showing!
Contact an agent
Home facts
- Year built:2004
- Listing ID #:71026033609
- Added:105 day(s) ago
- Updated:October 12, 2026 at 09:56 AM
Rooms and interior
- Bedrooms:3
- Total bathrooms:2
- Full bathrooms:2
- Rooms Total:6
- Flooring:Ceramic Tile, Wood
- Kitchen Description:Pantry
- Living area:1,600 sq. ft.
Heating and cooling
- Cooling:Ceiling Fans, Central Air
- Heating:Forced Air, Natural Gas
Structure and exterior
- Roof:Composition
- Year built:2004
- Building area:1,600 sq. ft.
- Lot Features:Landscaped Ground Cover, Sprinklers
- Architectural Style:Contemporary, End Unit
- Construction Materials:Vinyl Siding
- Exterior Features:Balcony, Deck, Garden
Utilities
- Water:Public
- Sewer:Public Sewer
Finances and disclosures
- Price:$995,000
- Price per sq. ft.:$621.88
- Tax amount:$9,348
Features and amenities
- Appliances:Dishwasher, Dryer, Microwave, Oven, Range, Refrigerator, Washer
- Laundry features:Main Level
- Amenities:Elevator, Pantry
- Pool features:Community, In Ground
Parking
- Parking description:Detached, Garage Door Opener, Paved
- Garage spaces:2

New listings near 930 W Savidge Street Unit: 20
- Open Sat, 12 to 2pmNew
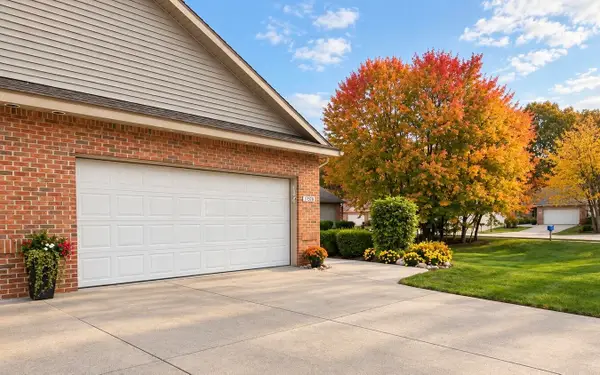 $390,000Active4 beds 3 baths1,035 sq. ft.
17570 Park Pl Circle, Spring Lake, MI 49456
MLS# 26055202Listed by: FIVE STAR REAL ESTATE - Open Sat, 11am to 12pmNew
 $724,900Active5 beds 4 baths3,170 sq. ft.
18008 Woodland Trail, Spring Lake, MI 49456
MLS# 26055179Listed by: BLUEWEST PROPERTIES, LLC - New
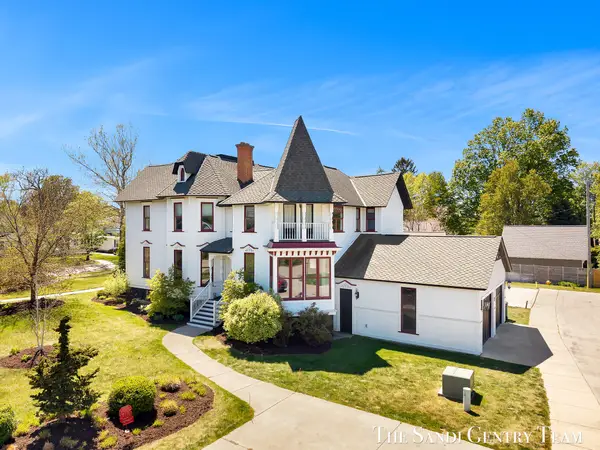 $799,900Active4 beds 4 baths3,454 sq. ft.
318 Rachaels Way, Spring Lake, MI 49456
MLS# 26054720Listed by: RE/MAX LAKESHORE - New
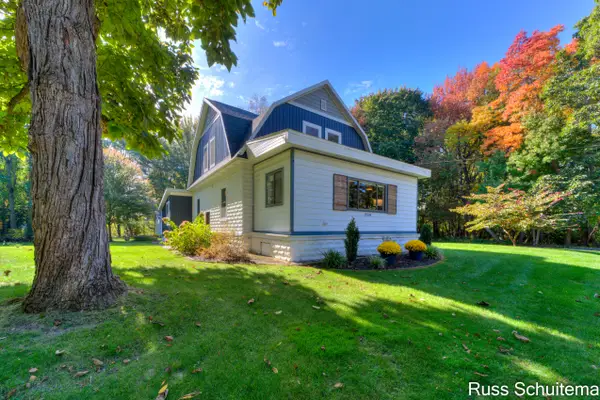 $449,900Active4 beds 2 baths2,522 sq. ft.
15514 State Road, Spring Lake, MI 49456
MLS# 26054576Listed by: GREENRIDGE - NEXES - New
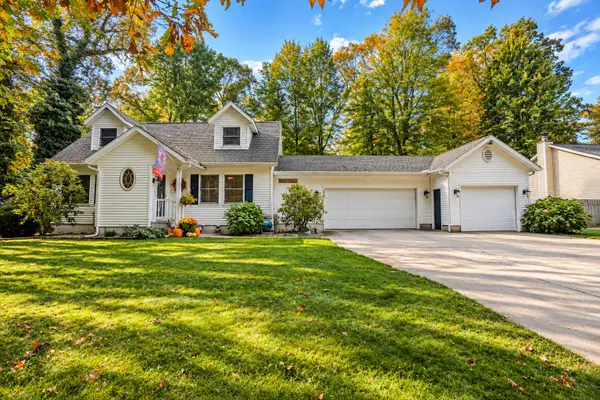 $469,900Active3 beds 2 baths2,659 sq. ft.
15969 Lone Pine Court, Spring Lake, MI 49456
MLS# 26054503Listed by: EXP REALTY LLC - New
 $619,900Active3 beds 3 baths1,988 sq. ft.
17522 Shinnecock Drive, Spring Lake, MI 49456
MLS# 26054465Listed by: GREENRIDGE - NEXES - New
 $324,990Active5 beds 3 baths2,112 sq. ft.
17539 Beechwood Lane, Spring Lake, MI 49456
MLS# 26054395Listed by: GREAT LAKE REALTY COMPANY LLC - Open Sat, 11am to 12pmNew
 $769,900Active5 beds 4 baths3,893 sq. ft.
17948 Spring Tree Court, Spring Lake, MI 49456
MLS# 26054321Listed by: HOMEREALTY, LLC 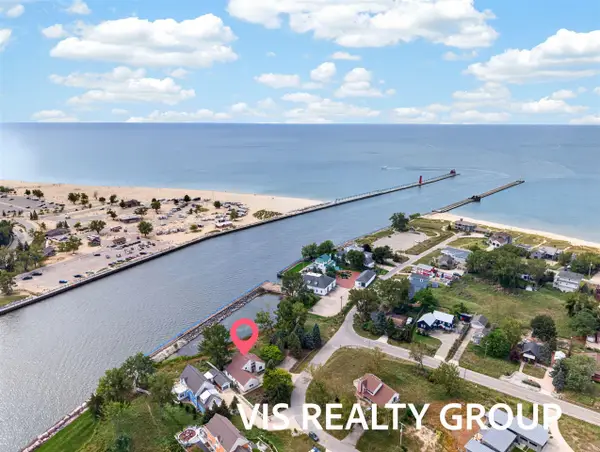 $900,000Active2 beds 3 baths2,106 sq. ft.
20070 N Shore, Spring Lake, MI 49456
MLS# 70560560Listed by: HOMEREALTY, LLC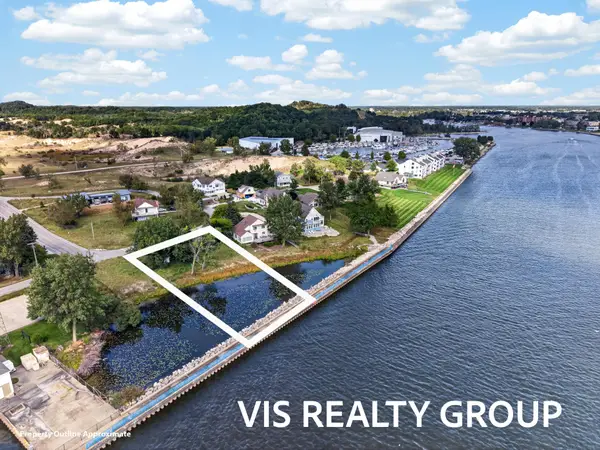 $300,000Active0.39 Acres
20070 N Shore Drive #Parcel 1, Spring Lake, MI 49456
MLS# 26050910Listed by: HOMEREALTY, LLC


Protect your home and budget from life's surprises with an Assurant Home Warranty, backed by a partner that supports you through every step of homeownership. Explore Plans.
©2026 Century 21 Real Estate LLC. All rights reserved. CENTURY 21®, the CENTURY 21 Logo and C21® are service marks owned by Century 21 Real Estate LLC. Century 21 Real Estate LLC fully supports the principles of the Fair Housing Act and the Equal Opportunity Act. Each office is independently owned and operated. Listing information is deemed reliable but not guaranteed accurate.