6323 SW Gonyer, Springfield, MI 49633
Local realty services provided by:CENTURY 21 Metro Brokers
6323 SW Gonyer,Fifelake, MI 49633
$220,000
- 3 Beds
- 2 Baths
- 1,292 sq. ft.
- Single family
- Active
Listed by: john rice
Office: five star real estate - front st tc
MLS#:78080073298
Source:MI_REALCOMP
Price summary
- Price:$220,000
- Price per sq. ft.:$170.28
About this home
Beautiful new home near desirable Fife Lake. High end single wide. Generous primary suite with large walk-in shower and closet. Whirlpool appliances grace the well appointed kitchen. Center island with seating and a farmhouse sink, as well as a walk in pantry. Beautiful flooring make this new build not one to miss. Solid block, insulated foundation with poured concrete floor, built to last. This home sits on 1.16 acres with mature trees.
Contact an agent
Home facts
- Year built:2026
- Subdivision & Development:NONE
- Listing ID #:78080073298
- Added:8 day(s) ago
- Updated:September 15, 2026 at 06:06 PM
Rooms and interior
- Bedrooms:3
- Total bathrooms:2
- Full bathrooms:2
- Rooms Total:6
- Kitchen Description:Pantry
- Basement Description:Block, Concrete
- Living area:1,292 sq. ft.
Heating and cooling
- Cooling:Exhaust Fan
- Heating:Forced Air, Propane
Structure and exterior
- Year built:2026
- Building area:1,292 sq. ft.
- Lot area:1.16 Acres
- Lot Features:Cleared, Wooded
- Architectural Style:Manufactured Deed Unknown, Manufactured with Land
- Construction Materials:Vinyl Siding
- Exterior Features:Deck
- Foundation Description:Block
Utilities
- Water:Well
- Sewer:Septic Tank
Finances and disclosures
- Price:$220,000
- Price per sq. ft.:$170.28
Features and amenities
- Appliances:Dishwasher, Microwave, Oven, Range, Refrigerator
- Amenities:Pantry, Walk-in Closets

New listings near 6323 SW Gonyer
- New
 $109,900Active2 beds 1 baths768 sq. ft.
382 Avenue A, Springfield, MI 49037
MLS# 26048949Listed by: RE/MAX PERRETT ASSOCIATES - New
 $295,000Active-- beds -- baths2,658 sq. ft.
708 Upton Avenue, Springfield, MI 49037
MLS# 64026047582Listed by: PEARSE REALTY, INC. - New
 $130,000Active2 beds 1 baths720 sq. ft.
450 24th Street N, Battle Creek, MI 49037
MLS# 26047303Listed by: RE/MAX PERRETT ASSOCIATES - New
 $130,000Active2 beds 1 baths720 sq. ft.
450 24th Street N, BattleCreek, MI 49037
MLS# 64026047303Listed by: RE/MAX PERRETT ASSOCIATES 
 $189,000Active3 beds 2 baths1,336 sq. ft.
3 Tony Tiger Trail, Springfield, MI 49037
MLS# 26044735Listed by: CENTURY 21 C. HOWARD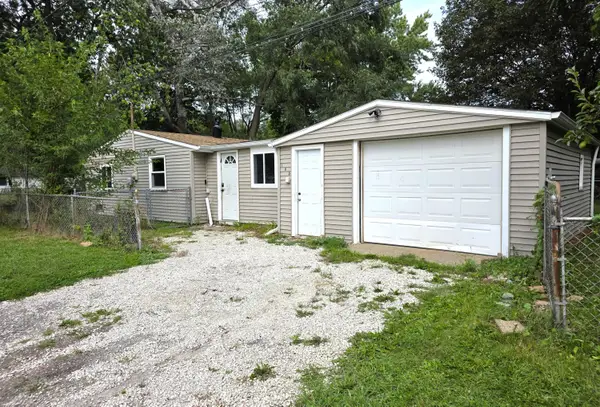 $129,000Active2 beds 1 baths816 sq. ft.
185 Kirkwood Avenue, BattleCreek, MI 49037
MLS# 64026044173Listed by: LUKEMAN GROUP LLC $190,000Active4 beds 2 baths1,471 sq. ft.
237 24th Street N, Battle Creek, MI 49037
MLS# 26043802Listed by: FIVE STAR REAL ESTATE, BATTLE CREEK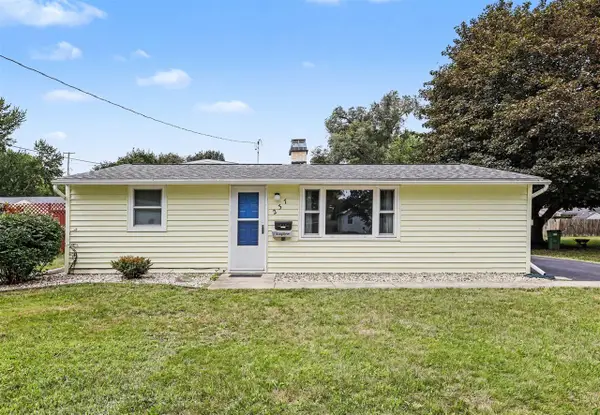 $190,000Active4 beds 2 baths1,471 sq. ft.
237 24th, Battle Creek, MI 49037
MLS# 70553460Listed by: FIVE STAR REAL ESTATE, BATTLE CREEK $55,000Active3 beds 2 baths1,040 sq. ft.
1267 Avenue A #Unit 133, Springfield, MI 49037
MLS# 70553005Listed by: CHILDRESS ASSOCIATES REALTY $105,000Pending2 beds 1 baths989 sq. ft.
216 N 21st, Battle Creek, MI 49037
MLS# 70552337Listed by: EXP REALTY LLC


Protect your home and budget from life's surprises with an Assurant Home Warranty, backed by a partner that supports you through every step of homeownership. Explore Plans.
©2026 Century 21 Real Estate LLC. All rights reserved. CENTURY 21®, the CENTURY 21 Logo and C21® are service marks owned by Century 21 Real Estate LLC. Century 21 Real Estate LLC fully supports the principles of the Fair Housing Act and the Equal Opportunity Act. Each office is independently owned and operated. Listing information is deemed reliable but not guaranteed accurate.