850 Upton Avenue, Springfield, MI 49037
Local realty services provided by:CENTURY 21 Dynamic Realty
Listed by: katerina i mikhailova
Office: real broker llc.
MLS#:65026049182
Source:MI_REALCOMP
Price summary
- Price:$220,000
- Price per sq. ft.:$83.97
About this home
Don't miss out on this beautiful updated home which boasts 4 beds, 2 full baths traditional style home with outdoor inground pool and zero maintenance fully fenced backyard. Nearly everything is newer - the latest newest amenities are new roof 2021, all new pool equipment and liner 2021, newer finished basement with egress window. Refrigerator, washing machine, dryer, and dishwasher bought and installed in 2023. Gas Stove. Natural gas and electric dryer hookup available. Radon pump/fan available. 50 gallon water heater 2023. Main floor has a spacious living room, dining room and kitchen with snack bar. Upper level is one bedroom, or bedroom/sitting room/game room combo. Lower level has bedroom with egress and full bathroom in laundry room. New sliders to the 3 seasons room overlooking the inground /outdoor pool. 2 car detached garage. Won't last long!
Contact an agent
Home facts
- Year built:1940
- Listing ID #:65026049182
- Added:1 day(s) ago
- Updated:September 17, 2026 at 10:14 AM
Rooms and interior
- Bedrooms:4
- Total bathrooms:2
- Full bathrooms:2
- Rooms Total:7
- Flooring:Ceramic Tile, Laminate, Vinyl
- Basement Description:Full, Partially Finished
- Living area:2,184 sq. ft.
Heating and cooling
- Cooling:Central Air
- Heating:Forced Air, Natural Gas
Structure and exterior
- Roof:Composition
- Year built:1940
- Building area:2,184 sq. ft.
- Lot area:0.2 Acres
- Lot Features:Level
- Architectural Style:Traditional
- Construction Materials:Vinyl Siding
- Exterior Features:Deck, Patio, Porch
- Foundation Description:Basement
Utilities
- Water:Public
- Sewer:Public Sewer, Storm Drain
Finances and disclosures
- Price:$220,000
- Price per sq. ft.:$83.97
- Tax amount:$5,120
Features and amenities
- Appliances:Dishwasher, Dryer, Oven, Range, Refrigerator, Washer
- Laundry features:In Basement, Laundry Room
- Pool features:In Ground
Parking
- Parking description:Concrete, Detached, Garage Door Opener
- Garage spaces:2

New listings near 850 Upton Avenue
- New
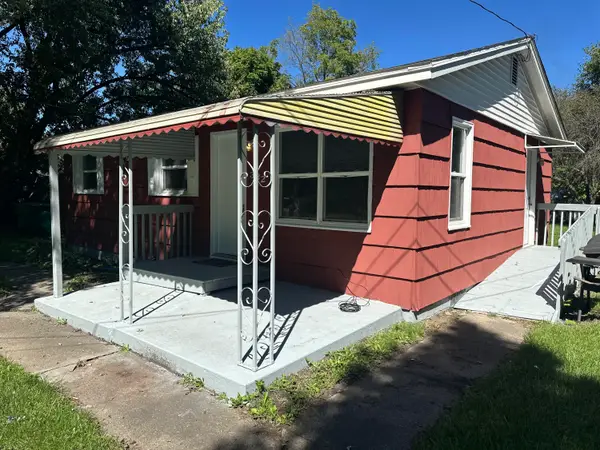 $109,900Active3 beds 1 baths768 sq. ft.
382 Avenue A, Springfield, MI 49037
MLS# 64026048949Listed by: RE/MAX PERRETT ASSOCIATES - New
 $295,000Active-- beds -- baths2,658 sq. ft.
708 Upton Avenue, Springfield, MI 49037
MLS# 64026047582Listed by: PEARSE REALTY, INC.  $130,000Active2 beds 1 baths720 sq. ft.
450 24th Street N, Battle Creek, MI 49037
MLS# 26047303Listed by: RE/MAX PERRETT ASSOCIATES $130,000Active2 beds 1 baths720 sq. ft.
450 24th Street N, BattleCreek, MI 49037
MLS# 64026047303Listed by: RE/MAX PERRETT ASSOCIATES
 $189,000Active3 beds 2 baths1,336 sq. ft.
3 Tony Tiger Trail, Springfield, MI 49037
MLS# 26044735Listed by: CENTURY 21 C. HOWARD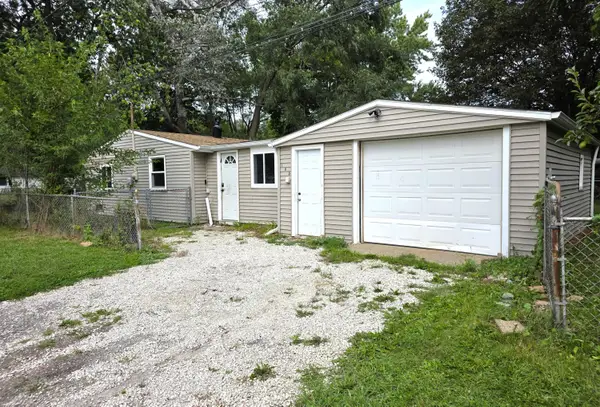 $129,000Active2 beds 1 baths816 sq. ft.
185 Kirkwood Avenue, BattleCreek, MI 49037
MLS# 64026044173Listed by: LUKEMAN GROUP LLC $190,000Active4 beds 2 baths1,471 sq. ft.
237 24th Street N, Battle Creek, MI 49037
MLS# 26043802Listed by: FIVE STAR REAL ESTATE, BATTLE CREEK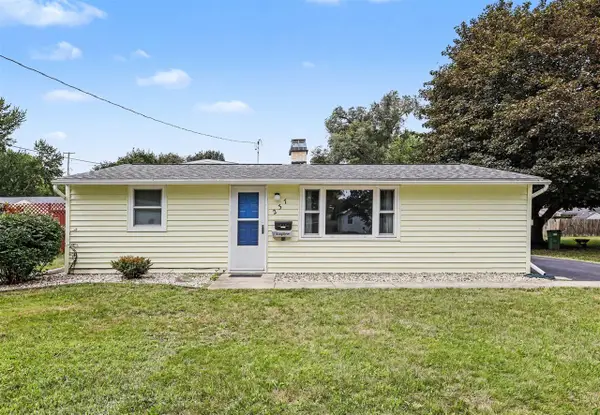 $190,000Active4 beds 2 baths1,471 sq. ft.
237 24th, Battle Creek, MI 49037
MLS# 70553460Listed by: FIVE STAR REAL ESTATE, BATTLE CREEK $55,000Active3 beds 2 baths1,040 sq. ft.
1267 Avenue A #Unit 133, Springfield, MI 49037
MLS# 70553005Listed by: CHILDRESS ASSOCIATES REALTY


Protect your home and budget from life's surprises with an Assurant Home Warranty, backed by a partner that supports you through every step of homeownership. Explore Plans.
©2026 Century 21 Real Estate LLC. All rights reserved. CENTURY 21®, the CENTURY 21 Logo and C21® are service marks owned by Century 21 Real Estate LLC. Century 21 Real Estate LLC fully supports the principles of the Fair Housing Act and the Equal Opportunity Act. Each office is independently owned and operated. Listing information is deemed reliable but not guaranteed accurate.