
11512 Brown Road, Springport, MI 49284
Local realty services provided by:CENTURY 21 Affiliated
11512 Brown Road,Springport, MI 49284
$265,000
- 2 Beds
- 1 Baths
- 1,450 sq. ft.
- Single family
- Pending
Listed by: odifax (oddie) sira
Office: berkshire hathaway homeservices
MLS#:297857
Source:MI_GLAR
Price summary
- Price:$265,000
- Price per sq. ft.:$115.72
About this home
If you've been looking for a little more space and a peaceful country setting, this 2-bedroom, 1-bath home is definitely worth a look. Situated on 2 acres, the property offers plenty of room to enjoy the outdoors while still being a short drive from everyday conveniences. Inside, you'll find a spacious kitchen with an island, plenty of cabinet space, and a cozy living room and den with a wood-burning fireplace that's perfect for relaxing. Another standout feature is the oversized 4-car detached garage. It's heated, has air conditioning, and offers plenty of space for vehicles, storage, hobbies, or a workshop. Whether you're looking for a little more privacy, room to spread out, or a property with an incredible garage, this home offers a great combination of both space and country living.
Contact an agent
Home facts
- Year built:1995
- Subdivision & Development:None
- Listing ID #:297857
- Added:47 day(s) ago
- Updated:September 10, 2026 at 07:43 AM
Rooms and interior
- Bedrooms:2
- Total bathrooms:1
- Full bathrooms:1
- Rooms Total:7
- Flooring:Carpet, Tile
- Dining Description:Eat-in Kitchen
- Kitchen Description:Dishwasher, Disposal, Eat-in Kitchen, Kitchen Island, Microwave, Oven, Range, Refrigerator
- Basement Description:Full, Partially Finished, Sump Pump
- Living area:1,450 sq. ft.
Heating and cooling
- Cooling:Central Air
- Heating:Forced Air, Heating, Propane
- Central air:Yes
Structure and exterior
- Roof:Metal
- Year built:1995
- Building area:1,450 sq. ft.
- Lot area:2 Acres
- Lot Features:Back Yard, Front Yard, Wooded
- Construction Materials:Vinyl Siding
- Foundation Description:Block
- Levels:Quad-Level
Utilities
- Water:Water Connected, Well
- Sewer:Septic Tank, Sewer Connected
Finances and disclosures
- Price:$265,000
- Price per sq. ft.:$115.72
- Tax amount:$3,691 (2025)
Features and amenities
- Appliances:Dishwasher, Disposal, Dryer, Microwave, Oven, Range, Refrigerator, Water Heater, Water Softener
- Laundry features:Dryer, In Basement
- Amenities:Ceiling Fan(s)
Parking
- Parking description:Detached, Driveway, Garage
New listings near 11512 Brown Road
- New
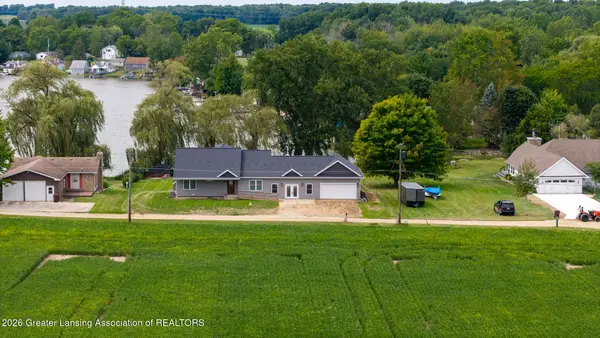 $499,900Active4 beds 3 baths3,433 sq. ft.
8616 Lake Drive, Springport, MI 49284
MLS# 298944Listed by: KELLER WILLIAMS REALTY LANSING 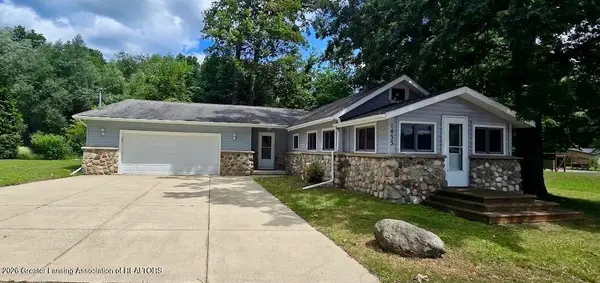 $300,000Active2 beds 1 baths1,120 sq. ft.
1433 Charlotte Landing, Springport, MI 49284
MLS# 298385Listed by: COLDWELL BANKER PROFESSIONALS-DELTA $199,900Active2 beds 2 baths1,024 sq. ft.
3033 Luella Lane, Springport, MI 49284
MLS# 298302Listed by: DELONG AND CO.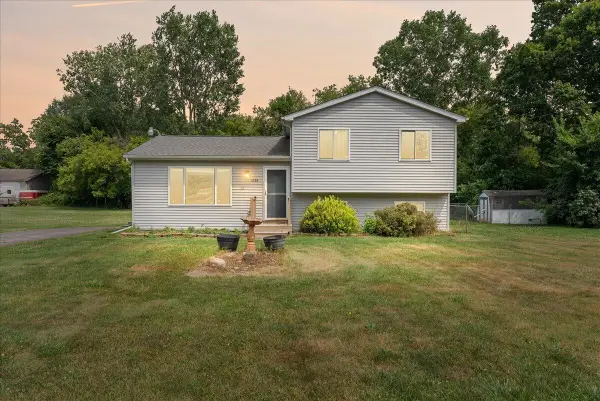 $289,000Active4 beds 2 baths1,520 sq. ft.
11534 Eaton Rapids Road, Springport, MI 49284
MLS# 71026039552Listed by: HOMEDATION REALTY
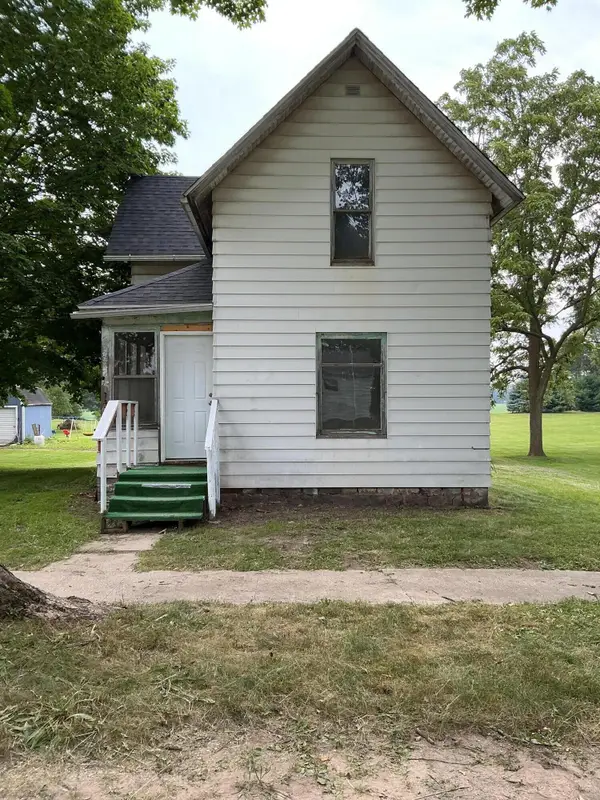 $79,900Active3 beds 1 baths1,094 sq. ft.
143 Monroe Street, Springport, MI 49284
MLS# 64026037402Listed by: REAL ESTATE ONE ROSEMARY DAVIS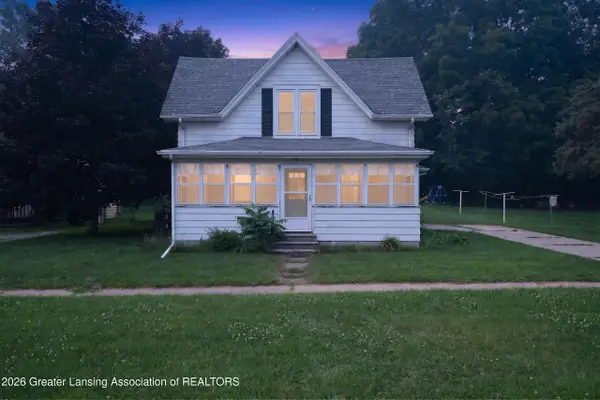 $129,900Pending3 beds 1 baths1,000 sq. ft.
225 Oyer Street, Springport, MI 49284
MLS# 297671Listed by: KELLER WILLIAMS REALTY LANSING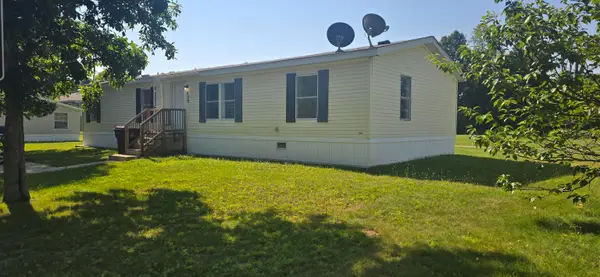 $49,999Active4 beds 2 baths1,680 sq. ft.
509 Spring Harbor #Lot: 80, , MI 49284
MLS# 80070969Listed by: REO-TCFRONT-233021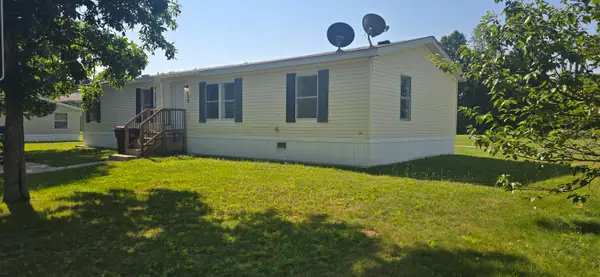 $49,999Active4 beds 2 baths1,680 sq. ft.
509 Spring Harbor, Unknown, MI 49284
MLS# 78080070969Listed by: REO-TCFRONT-233021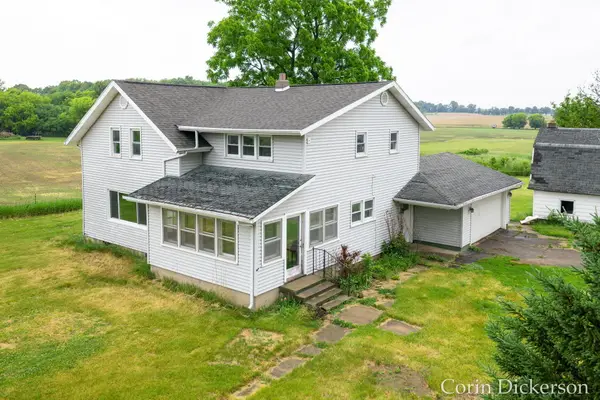 $134,900Pending5 beds 2 baths2,376 sq. ft.
29255 S Dr N, Springport, MI 49284
MLS# 26028322Listed by: CITY2SHORE GATEWAY GROUP


Protect your home and budget from life's surprises with an Assurant Home Warranty, backed by a partner that supports you through every step of homeownership. Explore Plans.
©2026 Century 21 Real Estate LLC. All rights reserved. CENTURY 21®, the CENTURY 21 Logo and C21® are service marks owned by Century 21 Real Estate LLC. Century 21 Real Estate LLC fully supports the principles of the Fair Housing Act and the Equal Opportunity Act. Each office is independently owned and operated. Listing information is deemed reliable but not guaranteed accurate.