
9673 Spartan Lane, Springport, MI 49284
Local realty services provided by:CENTURY 21 Affiliated
9673 Spartan Lane,Springport, MI 49284
$374,900
- 5 Beds
- 3 Baths
- 3,092 sq. ft.
- Single family
- Active
Listed by:
 Kristen VanDeventer(517) 749 - 9299CENTURY 21 Affiliated
Office: century 21 affiliated
MLS#:290255
Source:MI_GLAR
Price summary
- Price:$374,900
- Price per sq. ft.:$114.16
About this home
Space for your hobbies, room to gather, and a country setting to enjoy—this 5-bedroom, 3-bath ranch on 5.61 acres brings it all together. Multiple outbuildings, including a barn with electricity, offers space for projects, equipment, and storage. Inside, the open living and dining areas connect to a kitchen with generous cabinetry and breakfast-bar seating. A fireplace adds warmth to the living room, while the primary bedroom features its own fireplace, walk-in closet, private bath, and access to the wraparound deck. Enjoy the screened front porch, sunroom with bar, and expansive deck overlooking the grounds. The finished walkout lower level adds flexible living space, additional bedrooms, and a full bath. Attached garage and a NEW ROOF in July 2026 complete the package. Outside is where this property truly stands apart multiple outbuildings offer exceptional versatility for hobbies, equipment storage, workshops, or recreational use. Ideal for buyers seeking privacy, land, and freedom to use their property without limitations. Eligible for FHA, VA, Rural Development (USDA) and MSHDA financing. A rare opportunity for acreage, square footage, and functionality in one complete package....
Contact an agent
Home facts
- Year built:1996
- Subdivision & Development:None
- Listing ID #:290255
- Added:442 day(s) ago
- Updated:October 23, 2026 at 03:56 PM
Rooms and interior
- Bedrooms:5
- Total bathrooms:3
- Full bathrooms:3
- Rooms Total:9
- Flooring:Carpet, Ceramic Tile, Laminate
- Dining Description:Eat-in Kitchen
- Kitchen Description:Eat-in Kitchen, Electric Oven, Free-Standing Refrigerator, Plumbed For Ice Maker, Range Hood, Self Cleaning Oven
- Basement Description:Bath/Stubbed, Daylight, Egress Windows, Finished, Full, Sump Pump, Walk-Out Access
- Living area:3,092 sq. ft.
Heating and cooling
- Cooling:Central Air
- Heating:Fireplace(s), Forced Air, Heating, Propane
- Central air:Yes
Structure and exterior
- Roof:Shingle
- Year built:1996
- Building area:3,092 sq. ft.
- Lot area:5.61 Acres
- Architectural Style:Ranch
- Construction Materials:Stone, Vinyl Siding
- Exterior Features:Deck, Front Porch, Glass Enclosed, Wrap Around
- Foundation Description:Concrete Perimeter
- Levels:One
Utilities
- Water:Water Connected, Well
- Sewer:Septic Tank
Finances and disclosures
- Price:$374,900
- Price per sq. ft.:$114.16
- Tax amount:$4,507 (2024)
Features and amenities
- Appliances:Dryer, Electric Oven, Electric Water Heater, Free-Standing Refrigerator, Humidifier, Plumbed For Ice Maker, Range Hood, Self Cleaning Oven, Stainless Steel Appliance(s), Washer
- Laundry features:Dryer, Electric Dryer Hookup, In Basement, Laundry Room, Lower Level, Sink, Washer, Washer Hookup
- Amenities:Bar, Bay Window(s), Built-in Features, Ceiling Fan(s), Crown Molding, Display Window(s), Double Pane Windows, Laminate Counters, Open Floorplan, Pantry, Recessed Lighting, Walk-In Closet(s)
Parking
- Parking description:Circular Driveway, Driveway, Finished, Garage Door Opener, Garage Faces Side, Gravel, On Site, Overhead Storage, Private, Shared Driveway
- Garage spaces:2.5
New listings near 9673 Spartan Lane
 $435,000Active3 beds 2 baths1,683 sq. ft.
29920 R Drive N, Springport, MI 49284
MLS# 64026052523Listed by: RE/MAX PERRETT ASSOCIATES - MARSHALL $325,000Active3 beds 2 baths1,674 sq. ft.
20963 29 1/2 Mile Road, Springport, MI 49284
MLS# 66026051676Listed by: EXP REALTY LLC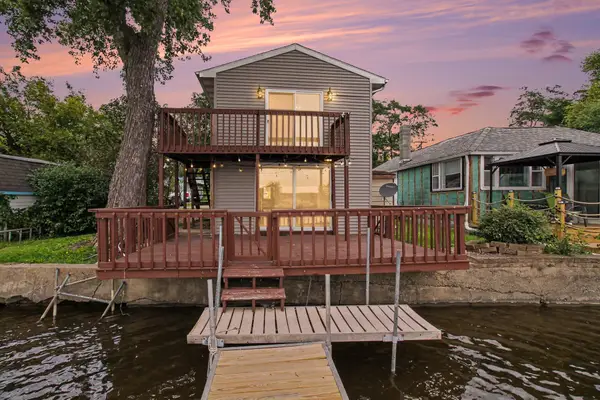 $190,000Active2 beds 1 baths1,200 sq. ft.
3038 Luella Lane, Springport, MI 49284
MLS# 81026051244Listed by: THE CHARLES REINHART COMPANY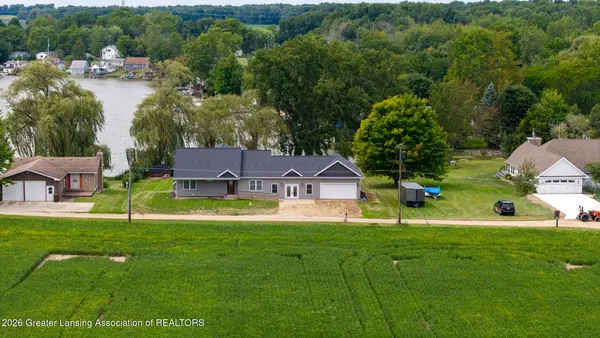 $499,900Active4 beds 3 baths3,433 sq. ft.
8616 Lake Drive, Springport, MI 49284
MLS# 298944Listed by: KELLER WILLIAMS REALTY LANSING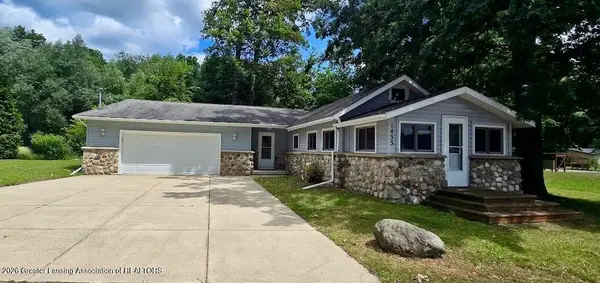 $280,000Active2 beds 1 baths1,120 sq. ft.
1433 Charlotte Landing, Springport, MI 49284
MLS# 298385Listed by: COLDWELL BANKER PROFESSIONALS-DELTA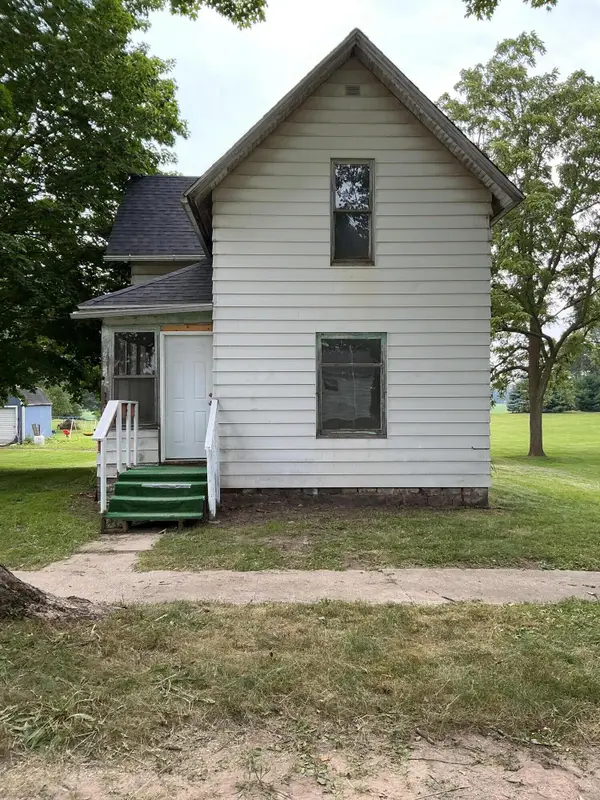 $79,900Active3 beds 1 baths1,094 sq. ft.
143 Monroe Street, Springport, MI 49284
MLS# 64026037402Listed by: REAL ESTATE ONE ROSEMARY DAVIS $49,999Active4 beds 2 baths1,680 sq. ft.
509 Spring Harbor Boulevard, Springport, MI 49284
MLS# 26036093Listed by: NON-MEMBER REALTOR 'LIST'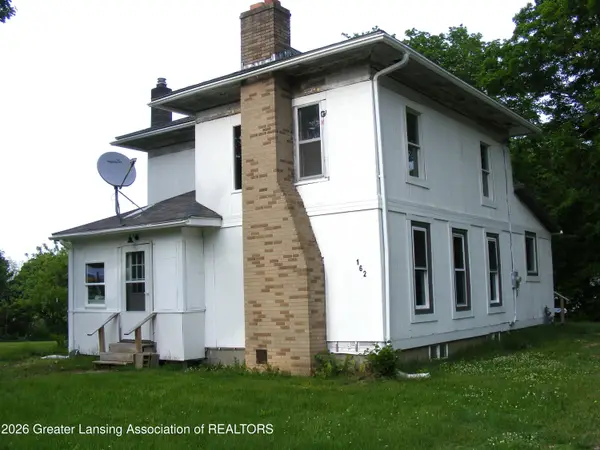 $153,900Active2 beds 2 baths1,350 sq. ft.
162 Monroe Street, Springport, MI 49284
MLS# 296264Listed by: ROSS & ASSOCIATES REALTORS, LLC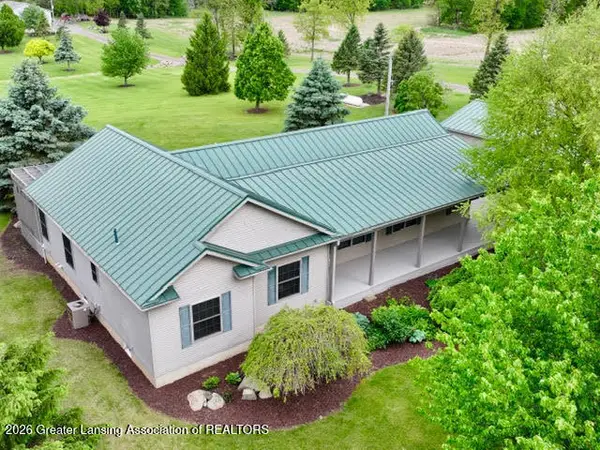 $410,000Active3 beds 4 baths2,106 sq. ft.
22987 29 1/2 Mile Road, Springport, MI 49284
MLS# 296127Listed by: DELONG AND CO.


Protect your home and budget from life's surprises with an Assurant Home Warranty, backed by a partner that supports you through every step of homeownership. Explore Plans.
©2026 Century 21 Real Estate LLC. All rights reserved. CENTURY 21®, the CENTURY 21 Logo and C21® are service marks owned by Century 21 Real Estate LLC. Century 21 Real Estate LLC fully supports the principles of the Fair Housing Act and the Equal Opportunity Act. Each office is independently owned and operated. Listing information is deemed reliable but not guaranteed accurate.