3180 N Hubbard Lake Road, Spruce, MI 48762
Local realty services provided by:CENTURY 21 Signature Realty
3180 N Hubbard Lake Road,Spruce, MI 48762
$469,000
- 4 Beds
- 3 Baths
- 3,200 sq. ft.
- Single family
- Pending
Listed by: jonathon allen klukowski
Office: forty five north real estate
MLS#:201840297
Source:MI_WWBR
Price summary
- Price:$469,000
- Price per sq. ft.:$146.56
About this home
4 Bedroom 2.5 Bathroom log home situated on 21 acres of land. 2 car attached heated garage with its own furnace. 40x40 pole barn that is completely finsihed and supply for heat with a free standing propane heater, 30x44 all steel pole barn for your extra storage space. Knotty pine interior for the cozy up north feel. 3 bedrooms are on the larger size, with an ensuite and walk in closet off of the ensuite bathroom. Partial basement for storage and utilities. Cozy loft area for a second living room space. Double sided fireplace to view from the living room area or dining room. Real estate agent owned home.
Contact an agent
Home facts
- Listing ID #:201840297
- Added:59 day(s) ago
- Updated:July 21, 2026 at 08:27 AM
Rooms and interior
- Bedrooms:4
- Total bathrooms:3
- Full bathrooms:2
- Half bathrooms:1
- Basement Description:Partial
- Living area:3,200 sq. ft.
Heating and cooling
- Heating:Forced Air, Heating, Natural Gas
Structure and exterior
- Building area:3,200 sq. ft.
- Lot area:21 Acres
- Exterior Features:Patio/Porch, Pole Building
Finances and disclosures
- Price:$469,000
- Price per sq. ft.:$146.56
Features and amenities
- Amenities:Ceiling Fan
Parking
- Parking description:Garage Door Opener
- Garage:Yes
New listings near 3180 N Hubbard Lake Road
- New
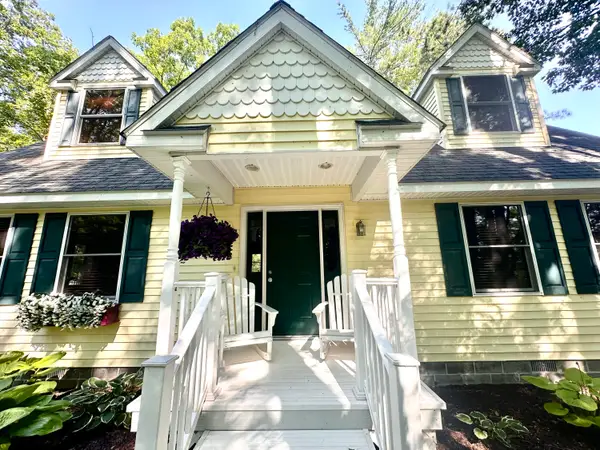 $449,000Active3 beds 3 baths2,044 sq. ft.
5158 Pine Grove Drive, Spruce, MI 48762
MLS# 201841470Listed by: RE/MAX NEW HORIZONS - New
 $129,000Active3 beds 2 baths1,215 sq. ft.
2683 E Spruce Road, Spruce, MI 48762
MLS# 201841418Listed by: FORTY FIVE NORTH REAL ESTATE  $399,000Active4 beds 1 baths2,358 sq. ft.
300 Hubert, Spruce, MI 48762
MLS# 20261051404Listed by: REAL ESTATE MASTERS
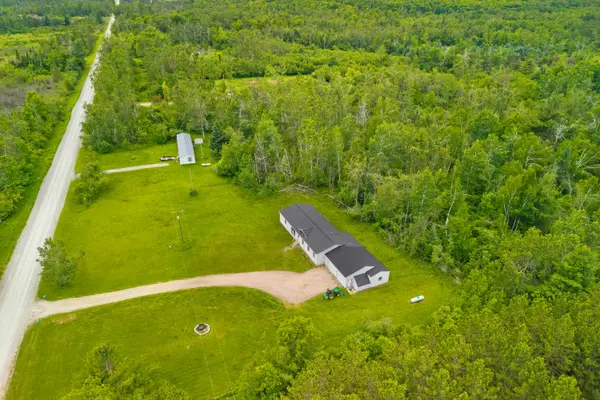 $315,000Active3 beds 2 baths1,690 sq. ft.
2611 E Swede Road, Spruce, MI 48762
MLS# 201841072Listed by: FORTY FIVE NORTH REAL ESTATE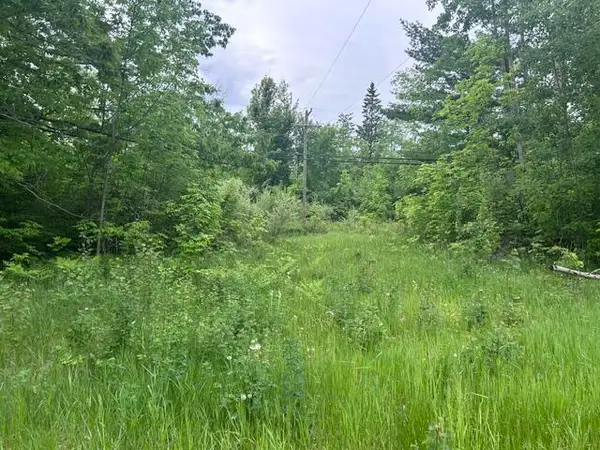 $5,900Active0.75 Acres
0.75 AC N Us-23, Spruce, MI 48762
MLS# 201840622Listed by: BANNER REALTY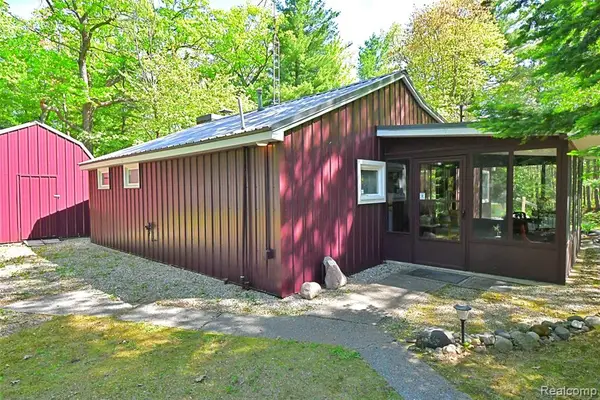 $155,000Active2 beds 1 baths988 sq. ft.
3732 Ste Maria, West Branch, MI 48661
MLS# 60998627Listed by: CARY REAL ESTATE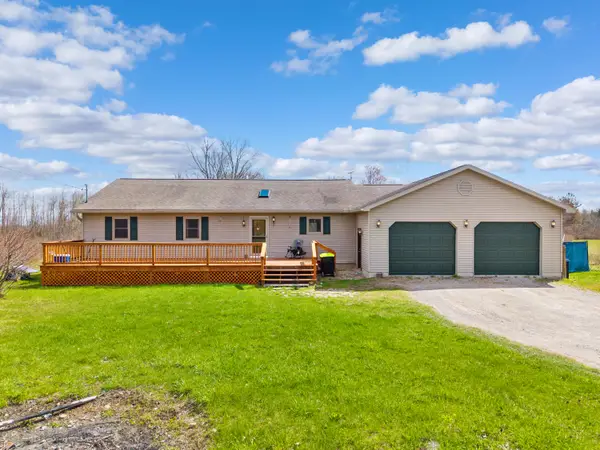
 $295,000Active4 beds 3 baths3,094 sq. ft.
14577 Us 23 North, Spruce, MI 48762
MLS# 201839790Listed by: CENTURY 21 NORTHLAND OF ALPENA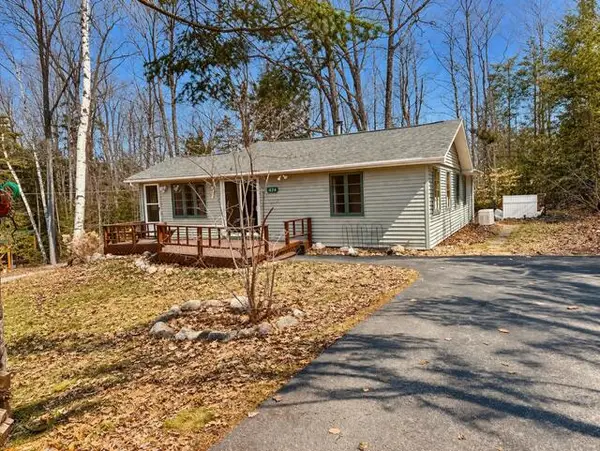 $232,000Active2 beds 1 baths1,100 sq. ft.
5424 Park Street, Spruce, MI 48762
MLS# 201839277Listed by: REAL ESTATE ONE OF ALPENA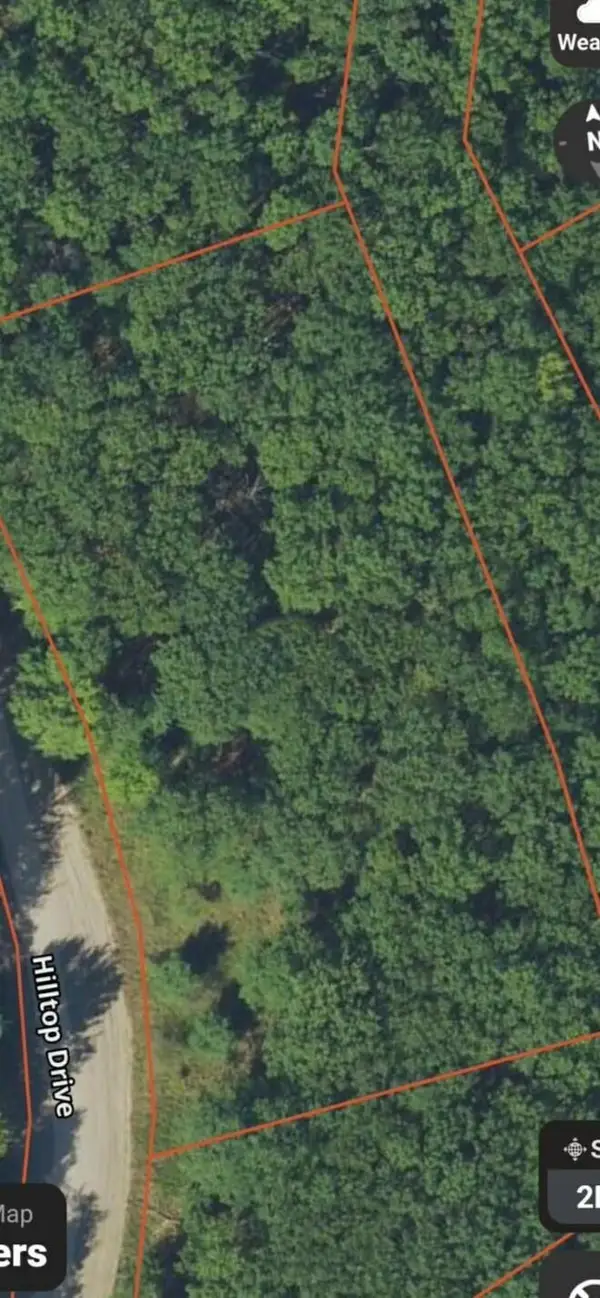 $29,900Active0 Acres
Lots 71-73 Hilltop Drive, Spruce, MI 48762
MLS# 201838720Listed by: FORTY FIVE NORTH REAL ESTATE


Protect your home and budget from life's surprises with an Assurant Home Warranty, backed by a partner that supports you through every step of homeownership. Explore Plans.
©2026 Century 21 Real Estate LLC. All rights reserved. CENTURY 21®, the CENTURY 21 Logo and C21® are service marks owned by Century 21 Real Estate LLC. Century 21 Real Estate LLC fully supports the principles of the Fair Housing Act and the Equal Opportunity Act. Each office is independently owned and operated. Listing information is deemed reliable but not guaranteed accurate.