134 Sunview Drive, Saint Charles, MI 48655
Local realty services provided by:CENTURY 21 Signature Realty
134 Sunview Drive,Saint Charles, MI 48655
$235,000
- 3 Beds
- 2 Baths
- 1,948 sq. ft.
- Single family
- Pending
Listed by: donna mcdaniel
Office: real estate one glb
MLS#:50207861
Source:MI_MBOR
Price summary
- Price:$235,000
- Price per sq. ft.:$120.64
About this home
Welcome home to this beautifully maintained brick ranch located in the desirable community of St. Charles. Featuring 3 bedrooms and 1.5 bathrooms, this spacious home offers nearly 2,000 square feet of comfortable living space situated on a generous 1/3-acre lot. Step inside and you’ll immediately appreciate the inviting layout, complete with newer flooring and an abundance of natural light pouring through updated windows. The warm and welcoming atmosphere makes this home perfect for both relaxing and entertaining. The kitchen is thoughtfully designed with high-efficiency stainless steel appliances and plenty of space for preparing meals and gathering with family and friends. Recent updates include new gas lines installed by the municipality, adding extra efficiency and peace of mind. Each bedroom offers great space and storage, while the full bath and convenient half bath provide functionality for everyday living. Additional updates include a newer roof, gutters, hot water tank, and high-efficiency furnace — helping keep maintenance low and utility costs manageable for years to come. Outside, you’ll love the oversized yard and the convenience of the attached two-car garage. With its combination of charm, updates, and location, this home is truly move-in ready. Don’t miss your opportunity to make this St. Charles beauty your own!...
Contact an agent
Home facts
- Year built:1958
- Listing ID #:50207861
- Added:11 day(s) ago
- Updated:May 28, 2026 at 07:36 AM
Rooms and interior
- Bedrooms:3
- Total bathrooms:2
- Full bathrooms:1
- Half bathrooms:1
- Dining Description:On First Level
- Kitchen Description:Dishwasher, Microwave, On First Level, Range/Oven
- Living area:1,948 sq. ft.
Heating and cooling
- Cooling:Central A/C
- Heating:Forced Air, Natural Gas
Structure and exterior
- Year built:1958
- Building area:1,948 sq. ft.
- Lot area:0.32 Acres
- Architectural Style:Ranch
- Construction Materials:Brick
- Exterior Features:Fenced Yard, Patio
- Foundation Description:Crawl
- Levels:1 Story
Utilities
- Water:Public Water
- Sewer:Public Sanitary
Finances and disclosures
- Price:$235,000
- Price per sq. ft.:$120.64
- Tax amount:$3,924
Features and amenities
- Appliances:Range/Oven
- Laundry features:On First Level
Parking
- Parking description:2 Car Garage, Attached Garage
- Garage spaces:2
New listings near 134 Sunview Drive
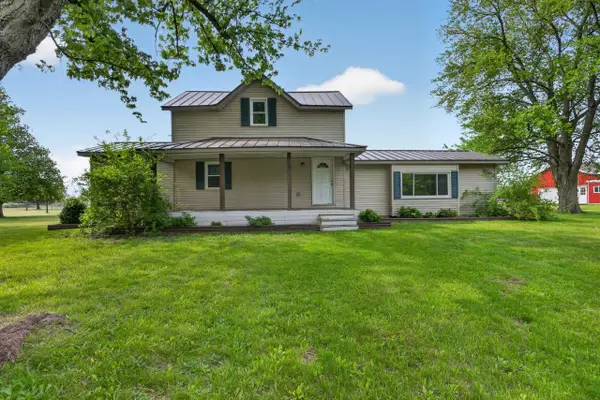 $269,900Pending3 beds 2 baths1,704 sq. ft.
18125 Nelson, Saint Charles, MI 48655
MLS# 50208382Listed by: KELLER WILLIAMS PAINT CREEK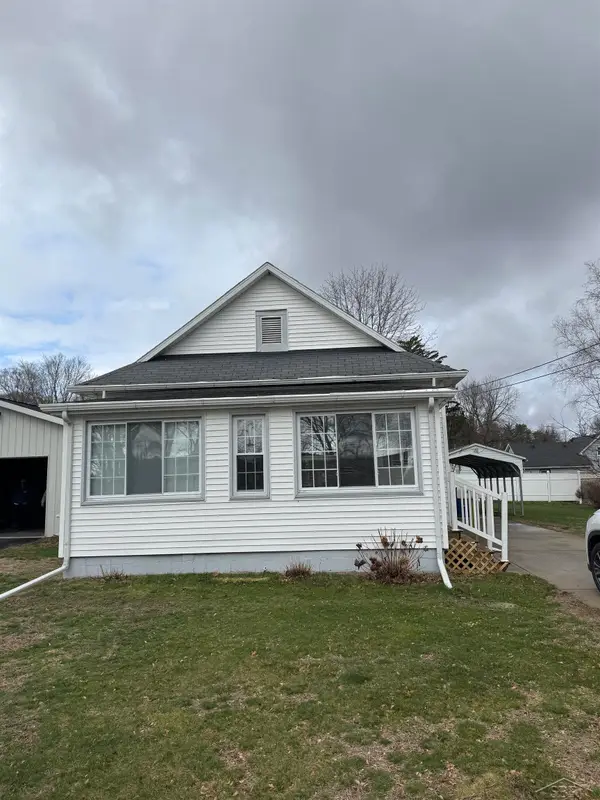 $150,000Active3 beds 1 baths952 sq. ft.
624 Baltic RD, StCharles, MI 48655
MLS# 61050207866Listed by: MI SKYE REALTY LLC
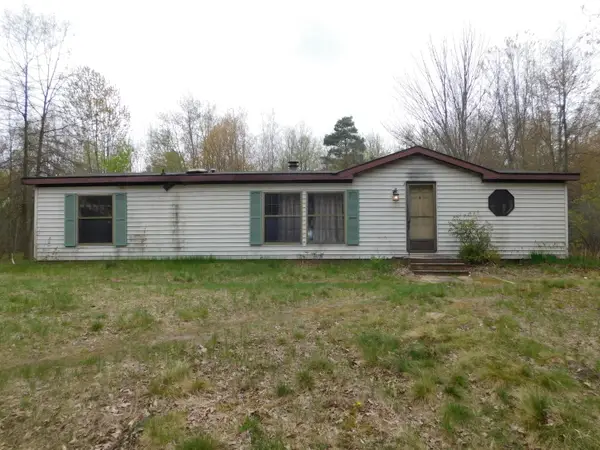 $149,000Active3 beds 2 baths1,352 sq. ft.
14540 Schroeder Road, St. Charles, MI 48655
MLS# 26019475Listed by: RE/MAX PERRETT ASSOCIATES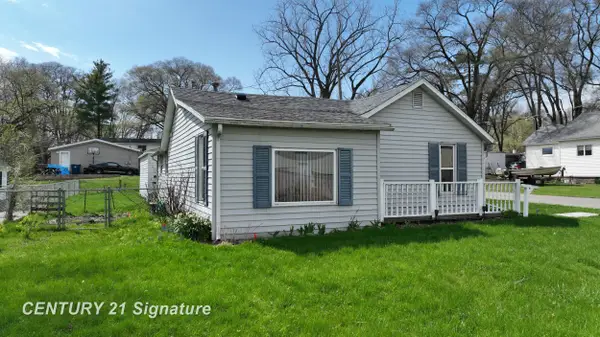
 $109,900Pending2 beds 1 baths839 sq. ft.
702 Flint, Saint Charles, MI 48655
MLS# 50205213Listed by: CENTURY 21 SIGNATURE REALTY $375,000Active68.18 Acres
VL S Iva, Saint Charles, MI 48655
MLS# 50204877Listed by: MODERN REALTY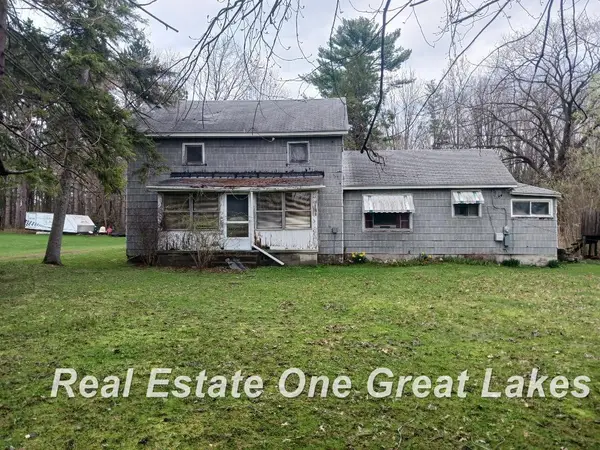 $62,900Active3 beds 1 baths1,773 sq. ft.
309 E North ST, StCharles, MI 48655
MLS# 61050204614Listed by: REAL ESTATE ONE GREAT LAKES BAY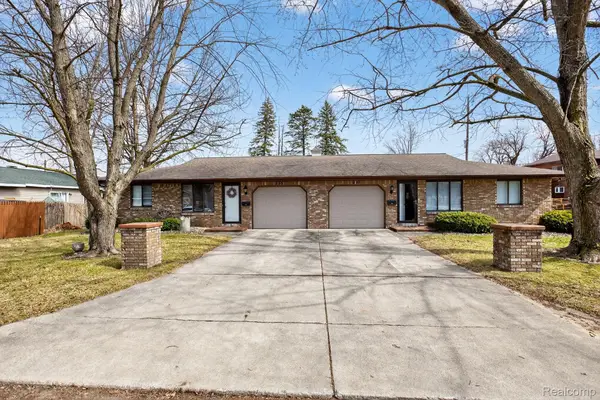 $275,000Active-- beds 2 baths1,566 sq. ft.
225 Charles Street, StCharles, MI 48655
MLS# 20261023598Listed by: REALTY PROFESSIONALS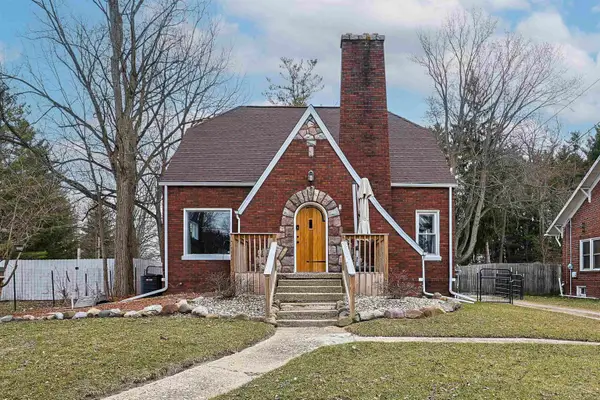 $190,000Pending3 beds 1 baths1,440 sq. ft.
631 W Belle, Saint Charles, MI 48655
MLS# 50202792Listed by: OAK AND STONE REAL ESTATE $190,000Pending3 beds 1 baths1,440 sq. ft.
631 W Belle AVE, StCharles, MI 48865
MLS# 61050202792Listed by: OAK AND STONE REAL ESTATE


Protect your home and budget from life's surprises with an Assurant Home Warranty, backed by a partner that supports you through every step of homeownership. Explore Plans.
©2026 Century 21 Real Estate LLC. All rights reserved. CENTURY 21®, the CENTURY 21 Logo and C21® are service marks owned by Century 21 Real Estate LLC. Century 21 Real Estate LLC fully supports the principles of the Fair Housing Act and the Equal Opportunity Act. Each office is independently owned and operated. Listing information is deemed reliable but not guaranteed accurate.