
19708 California, Saint Clair Shores, MI 48080
Local realty services provided by:CENTURY 21 Realty North
19708 California,Saint Clair Shores, MI 48080
$219,000
- 3 Beds
- 2 Baths
- 1,000 sq. ft.
- Single family
- Active
Listed by:
 Sue Parker(586) 322 - 3641CENTURY 21 Professionals
Office: century 21 professionals
MLS#:50220334
Source:MI_REALSOURCE
Price summary
- Price:$219,000
- Price per sq. ft.:$121.67
About this home
Welcome Home! This charming all-brick 3-bedroom, 1-bath ranch offers great updates, space, and a fantastic St. Clair Shores location. The bright, spacious living room with coved ceilings flows into a beautifully updated kitchen with plenty of cabinetry, ceramic tile flooring, and appliances included. The primary bedroom features 2 large closets and 2 windows, while the additional bedrooms offer nice-sized spaces & wood floors. Two linen closets add even more storage.The partially finished basement provides extra living space, a full bath, washer & dryer plus additional storage. New furnace & A/C in 2025, glass block windows, newer HWT. newer sewer backwater valve installed. Conveniently located near downtown St. Clair Shores, schools, shopping, and freeways. Move-in ready and ready to welcome its next owner!
Contact an agent
Home facts
- Year built:1955
- Subdivision & Development:Shell-California Sub
- Listing ID #:50220334
- Added:52 day(s) ago
- Updated:October 22, 2026 at 03:56 PM
Rooms and interior
- Bedrooms:3
- Total bathrooms:2
- Full bathrooms:2
- Rooms Total:6
- Flooring:Ceramic Floors, Hardwood Floors
- Dining Description:On Main Level
- Kitchen Description:Dishwasher, Microwave, On Main Level, Range/Oven, Refrigerator
- Bedroom Description:Bedroom 1 on Main Level, Bedroom 2 on Main Level, Bedroom 3 on Main Level
- Basement Description:Full, Partially Finished
- Living area:1,000 sq. ft.
Heating and cooling
- Cooling:Central A/C
- Heating:Forced Air, Natural Gas
Structure and exterior
- Year built:1955
- Building area:1,000 sq. ft.
- Lot area:0.13 Acres
- Architectural Style:Ranch
- Construction Materials:Brick
- Exterior Features:Deck, Fenced Yard, Street Lights
- Foundation Description:Basement
- Levels:1 Story
Utilities
- Water:Public Water
- Sewer:Public Sanitary
Finances and disclosures
- Price:$219,000
- Price per sq. ft.:$121.67
- Tax amount:$2,383
Features and amenities
- Appliances:Dishwasher, Dryer, Microwave, Range/Oven, Refrigerator, Washer
- Laundry features:Dryer, Washer
- Amenities:Window Treatment(s)
Parking
- Parking description:Detached Garage, Garage
- Garage spaces:2
Provided through IDX via MiRealSource. Courtesy of MiRealSource Shareholder. Copyright MiRealSource. The information published and disseminated by MiRealSource is communicated verbatim, without change by MiRealSource, as filed with MiRealSource by its members. The accuracy of all information, regardless of source, is not guaranteed or warranted. All information should be independently verified. Copyright 2026 MiRealSource. All rights reserved. The information provided hereby constitutes proprietary information of MiRealSource, Inc. and its shareholders, affiliates and licensees and may not be reproduced or transmitted in any form or by any means, electronic or mechanical, including photocopy, recording, scanning or any information storage and retrieval system, without written permission from MiRealSource, Inc.New listings near 19708 California
- New
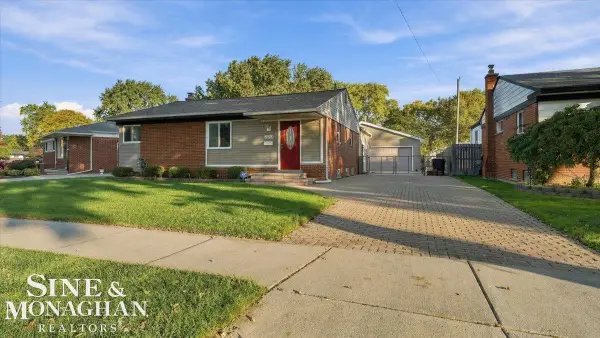 $324,900Active3 beds 2 baths1,448 sq. ft.
21213 Parkway, Saint Clair Shores, MI 48082
MLS# 50225728Listed by: SINE & MONAGHAN REALTORS LLC ST CLAIR - New
 $250,000Active3 beds 2 baths1,261 sq. ft.
20013 Mauer, Saint Clair Shores, MI 48080
MLS# 50225633Listed by: REALTEAM REAL ESTATE - New
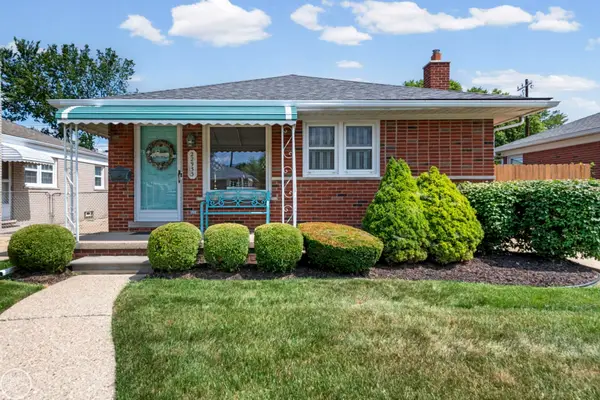 $269,500Active3 beds 2 baths1,000 sq. ft.
22933 Doremus, Saint Clair Shores, MI 48080
MLS# 50225657Listed by: REAL ESTATE ONE INC -SCS - New
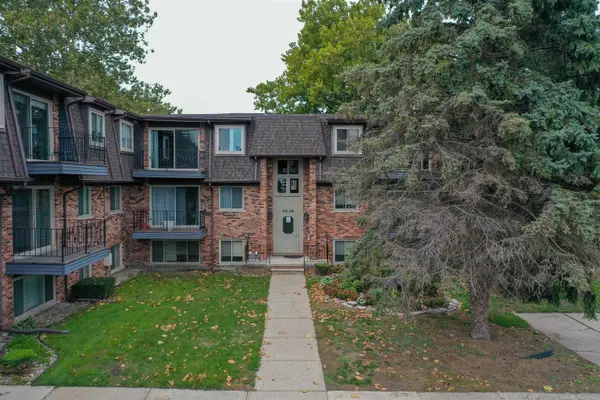 $119,900Active1 beds 1 baths715 sq. ft.
310 Riviera, Saint Clair Shores, MI 48080
MLS# 50225670Listed by: TOWN & COUNTRY REALTY-LEXINGTON - New
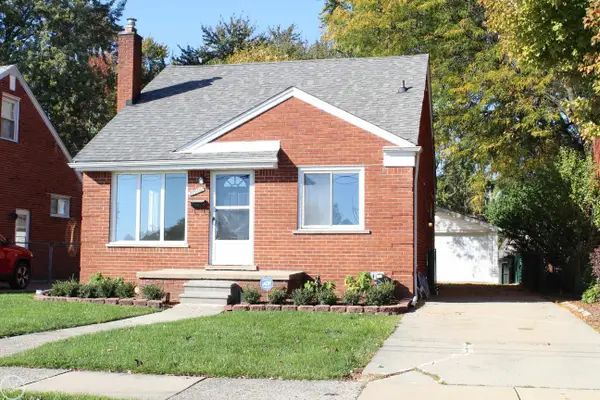 $259,900Active3 beds 1 baths1,100 sq. ft.
27909 Joan, Saint Clair Shores, MI 48081
MLS# 50225696Listed by: REAL ESTATE ONE CLINTON - Open Sun, 1 to 3pmNew
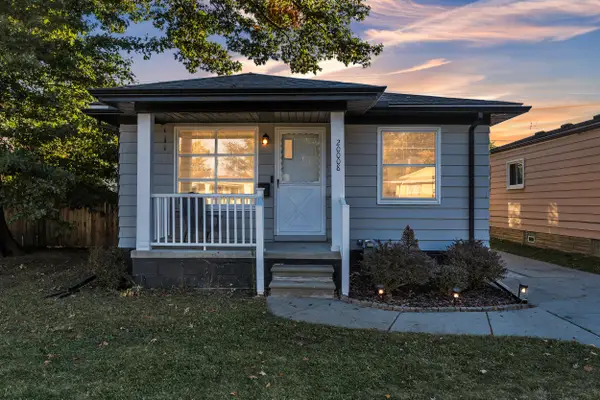 $219,900Active3 beds 1 baths997 sq. ft.
20008 Avalon Street, Saint Clair Shores, MI 48080
MLS# 26056168Listed by: PREFERRED, REALTORS LTD - Open Sun, 1 to 3pmNew
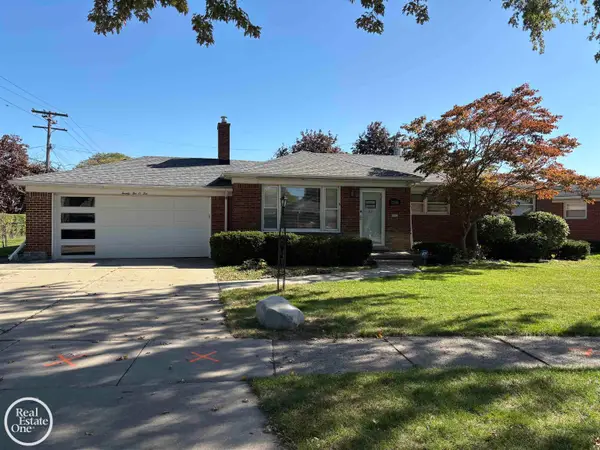 $295,000Active3 beds 2 baths1,606 sq. ft.
22010 Marter, Saint Clair Shores, MI 48080
MLS# 50225626Listed by: REAL ESTATE ONE GROSSE POINTE - New
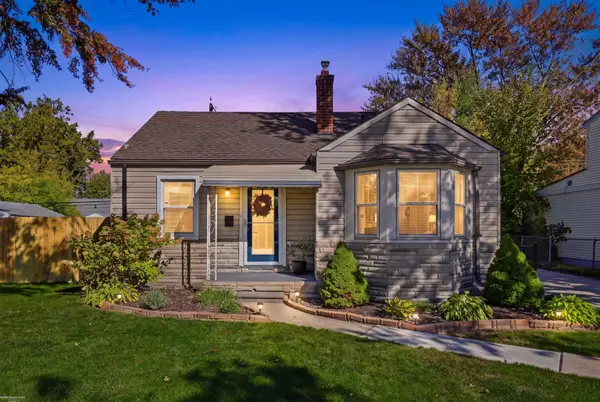 $217,000Active2 beds 1 baths1,052 sq. ft.
22505 California, Saint Clair Shores, MI 48080
MLS# 50225550Listed by: BERKSHIRE HATHAWAY HOMESERVICES KEE REALTY ROCH - New
 $375,000Active4 beds 2 baths1,939 sq. ft.
22482 Beach ST, StClairShores, MI 48081
MLS# 20261085560Listed by: @PROPERTIES CHRISTIE'S INT'L R.E. BIRMINGHAM - New
 $324,900Active3 beds 3 baths2,065 sq. ft.
21405 Raymond ST, StClairShores, MI 48082
MLS# 20261085362Listed by: AMERAPRO


Protect your home and budget from life's surprises with an Assurant Home Warranty, backed by a partner that supports you through every step of homeownership. Explore Plans.
©2026 Century 21 Real Estate LLC. All rights reserved. CENTURY 21®, the CENTURY 21 Logo and C21® are service marks owned by Century 21 Real Estate LLC. Century 21 Real Estate LLC fully supports the principles of the Fair Housing Act and the Equal Opportunity Act. Each office is independently owned and operated. Listing information is deemed reliable but not guaranteed accurate.