
19824 Sussex ST, Saint Clair Shores, MI 48081
Local realty services provided by:CENTURY 21 Affiliated
19824 Sussex ST,Stclairshores, MI 48081
$270,000
- 3 Beds
- 2 Baths
- 1,778 sq. ft.
- Single family
- Active
Listed by: michael mitchell
Office: berkshire hathaway homeservices kee realty scs
MLS#:58050214455
Source:MI_REALCOMP
Price summary
- Price:$270,000
- Price per sq. ft.:$151.86
About this home
Welcome home to this spacious St. Clair Shores tri-level nestled on a quiet dead-end street in the highly desirable Lakeshore School District. With room for everyone, this home is perfect for growing families or anyone looking for extra living space. The expansive family room, complete with a cozy fireplace, is the perfect place to gather with family and friends.The kitchen comes complete with stainless steel appliances, all included, making this home move-in ready. Quality Pella windows provide abundant natural light and energy efficiency, while the whole-house generator offers year-round peace of mind. An oversized 2-car garage with nearly 500 square feet provides plenty of room for vehicles, storage, hobbies, or a workshop. Conveniently located near parks, shopping, restaurants, and beautiful Lake St. Clair, this home offers the perfect combination of space, comfort, and location.
Contact an agent
Home facts
- Year built:1957
- Subdivision & Development:GORDON ROCK SUB
- Listing ID #:58050214455
- Added:95 day(s) ago
- Updated:October 12, 2026 at 09:56 AM
Rooms and interior
- Bedrooms:3
- Total bathrooms:2
- Full bathrooms:1
- Half bathrooms:1
- Rooms Total:7
- Living area:1,778 sq. ft.
Heating and cooling
- Cooling:Central Air
- Heating:Forced Air, Natural Gas
Structure and exterior
- Year built:1957
- Building area:1,778 sq. ft.
- Lot area:0.12 Acres
- Construction Materials:Brick
- Foundation Description:Slab
- Levels:Tri-Level
Utilities
- Water:Public
- Sewer:Public Sewer, Sewer at Street
Finances and disclosures
- Price:$270,000
- Price per sq. ft.:$151.86
- Tax amount:$3,008
Features and amenities
- Appliances:Microwave, Oven, Range, Refrigerator, Washer
Parking
- Parking description:Electricity In Garage, Garage Door Opener, Two and Half Car Garage
- Garage spaces:2.5

New listings near 19824 Sussex ST
- Coming Soon
 $275,900Coming Soon2 beds 2 baths988 sq. ft.
22024 Madison, Saint Clair Shores, MI 48081
MLS# 61038574Listed by: REAL BROKER, LLC - New
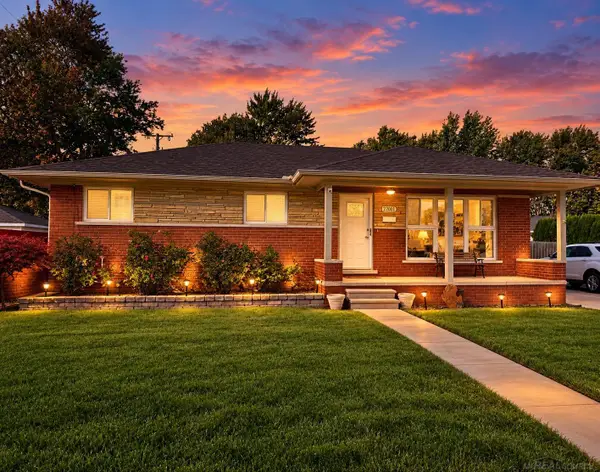 $265,000Active3 beds 1 baths1,102 sq. ft.
22001 Dorion, Saint Clair Shores, MI 48082
MLS# 50224705Listed by: OAK AND STONE REAL ESTATE - New
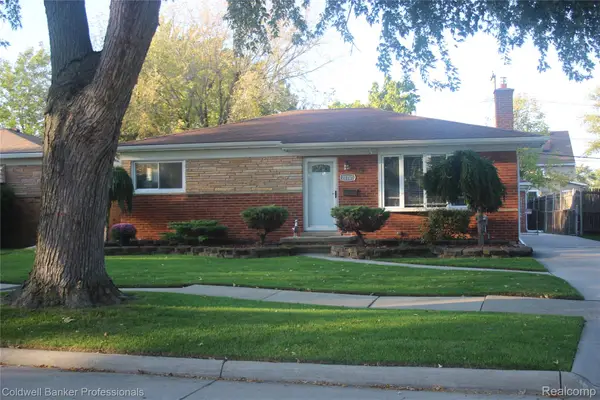 $275,000Active3 beds 2 baths1,676 sq. ft.
21205 Centennial, StClairShores, MI 48081
MLS# 20261082828Listed by: COLDWELL BANKER PROFESSIONALS - New
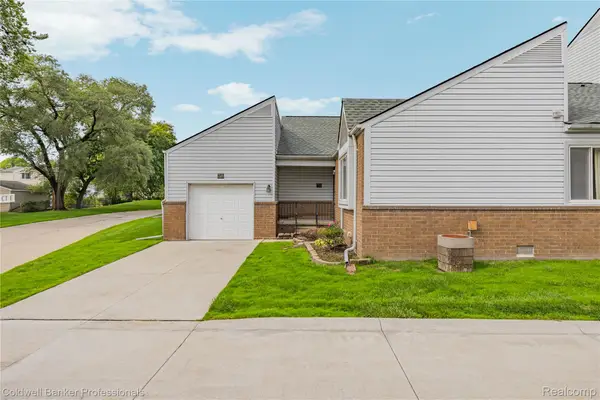 $147,000Active2 beds 2 baths1,213 sq. ft.
715 Claire Pointe CT E, StClairShores, MI 48081
MLS# 20261082490Listed by: COLDWELL BANKER PROFESSIONALS-GPF - New
 $265,000Active3 beds 2 baths1,822 sq. ft.
22114 Harper Lake AVE, StClairShores, MI 48080
MLS# 20261082628Listed by: KELLER WILLIAMS REALTY-GREAT LAKES - New
 $234,000Active2 beds 2 baths1,508 sq. ft.
2118 Country Club DR, StClairShores, MI 48082
MLS# 58050224615Listed by: REAL ESTATE ONE GROSSE POINTE - New
 $260,000Active3 beds 2 baths1,778 sq. ft.
19824 Sussex, Saint Clair Shores, MI 48081
MLS# 50224639Listed by: BERKSHIRE HATHAWAY HOMESERVICES KEE REALTY SCS - New
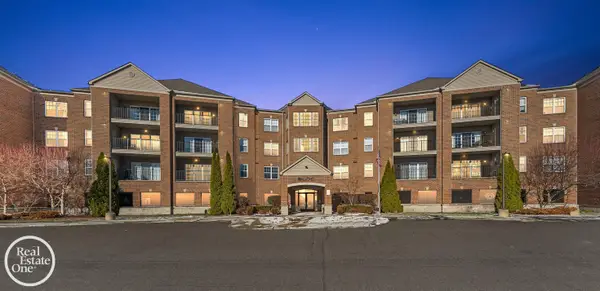 $234,000Active2 beds 2 baths1,508 sq. ft.
2118 Country Club #Unit 10, Saint Clair Shores, MI 48082
MLS# 50224615Listed by: REAL ESTATE ONE GROSSE POINTE - New
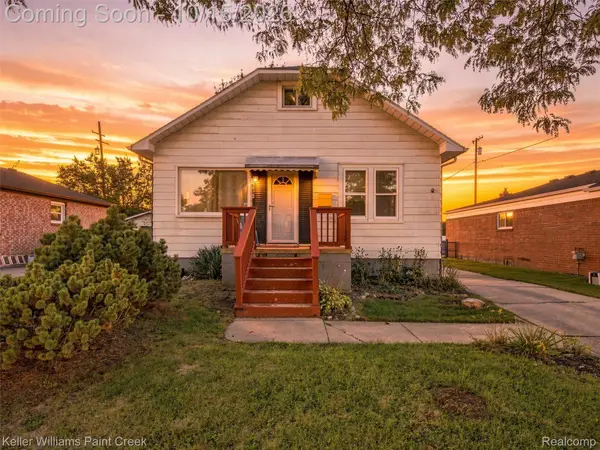 $150,000Active3 beds 2 baths1,018 sq. ft.
27941 Gladstone ST, StClairShores, MI 48081
MLS# 20261081997Listed by: KELLER WILLIAMS PAINT CREEK - New
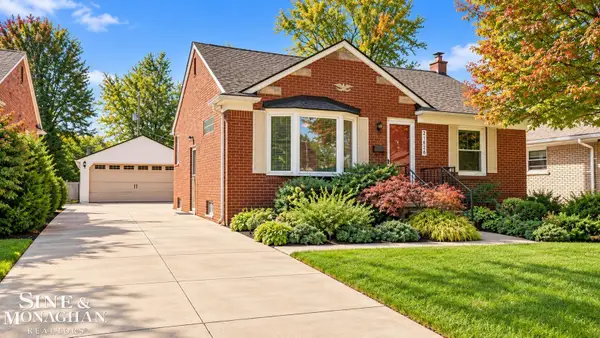 $324,900Active3 beds 3 baths1,441 sq. ft.
21626 Statler, Saint Clair Shores, MI 48081
MLS# 50224573Listed by: SINE & MONAGHAN REALTORS LLC ST CLAIR


Protect your home and budget from life's surprises with an Assurant Home Warranty, backed by a partner that supports you through every step of homeownership. Explore Plans.
©2026 Century 21 Real Estate LLC. All rights reserved. CENTURY 21®, the CENTURY 21 Logo and C21® are service marks owned by Century 21 Real Estate LLC. Century 21 Real Estate LLC fully supports the principles of the Fair Housing Act and the Equal Opportunity Act. Each office is independently owned and operated. Listing information is deemed reliable but not guaranteed accurate.