
20200 Shores Street, Saint Clair Shores, MI 48080
Local realty services provided by:CENTURY 21 Affiliated
20200 Shores Street,Stclairshores, MI 48080
$289,900
- 4 Beds
- 2 Baths
- 2,415 sq. ft.
- Single family
- Active
Listed by: lena hazime
Office: @properties christie's int'l r.e. birmingham
MLS#:20261046237
Source:MI_REALCOMP
Price summary
- Price:$289,900
- Price per sq. ft.:$120.04
About this home
BACK ON MARKET — NO FAULT OF THE HOME OR SELLERS. Previous offer was contingent upon the buyers home sale, which was affected by an additional sale contingency in the chain. Property is now available due to circumstances unrelated to the condition of this home. Sellers are motivated to move forward; full-price offers are strongly preferred and necessary for sellers next purchase. Bring your buyers!
Move-in ready and ideally located in the heart of St. Clair Shores! This spacious home offers a flexible layout with a beautifully finished basement featuring a legal egress window, additional bedroom, and half bath, providing even more functional living space. Major improvements include a roof (approx. 2016), water heater (2024), main sewer line replacement (2023), finished basement (2024), half bath addition (2023), gutter guards (2024), and egress window with basement bedroom addition (2025). BATVAI. Sale is contingent upon Seller securing suitable replacement housing.
Contact an agent
Home facts
- Year built:1966
- Subdivision & Development:BOCK FARMS URBAN RENEWAL
- Listing ID #:20261046237
- Added:98 day(s) ago
- Updated:October 23, 2026 at 10:05 AM
Rooms and interior
- Bedrooms:4
- Total bathrooms:2
- Full bathrooms:1
- Half bathrooms:1
- Rooms Total:7
- Basement Description:Finished
- Living area:2,415 sq. ft.
Heating and cooling
- Cooling:Ceiling Fans, Central Air
- Heating:Forced Air, Natural Gas
Structure and exterior
- Roof:Asphalt
- Year built:1966
- Building area:2,415 sq. ft.
- Lot area:0.2 Acres
- Architectural Style:Ranch
- Construction Materials:Brick
- Exterior Features:Awnings, Covered, Patio, Porch
- Foundation Description:Basement, Poured
- Levels:One
Utilities
- Water:Public
- Sewer:Public Sewer
Finances and disclosures
- Price:$289,900
- Price per sq. ft.:$120.04
- Tax amount:$6,281
Features and amenities
- Appliances:Dishwasher, Dryer, Free Standing Electric Oven, Free Standing Electric Range, Free Standing Refrigerator, Microwave, Washer
- Amenities:High Speed Internet, Programmable Thermostat
Parking
- Parking description:Attached, Electricity In Garage, Garage Door Opener, Two Car Garage
- Garage spaces:2

New listings near 20200 Shores Street
- New
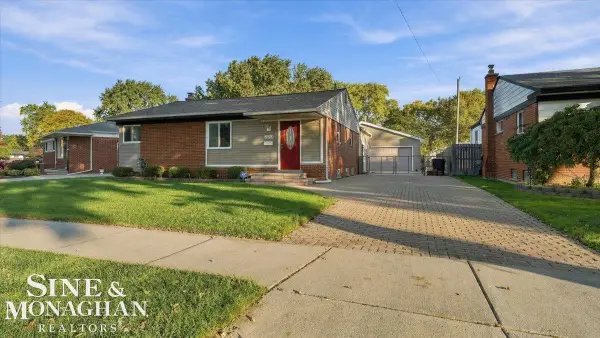 $324,900Active3 beds 2 baths1,448 sq. ft.
21213 Parkway, Saint Clair Shores, MI 48082
MLS# 50225728Listed by: SINE & MONAGHAN REALTORS LLC ST CLAIR - New
 $250,000Active3 beds 2 baths1,261 sq. ft.
20013 Mauer, Saint Clair Shores, MI 48080
MLS# 50225633Listed by: REALTEAM REAL ESTATE - New
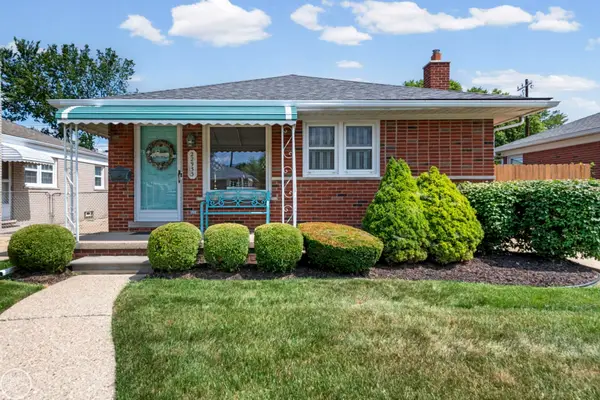 $269,500Active3 beds 2 baths1,000 sq. ft.
22933 Doremus, Saint Clair Shores, MI 48080
MLS# 50225657Listed by: REAL ESTATE ONE INC -SCS - New
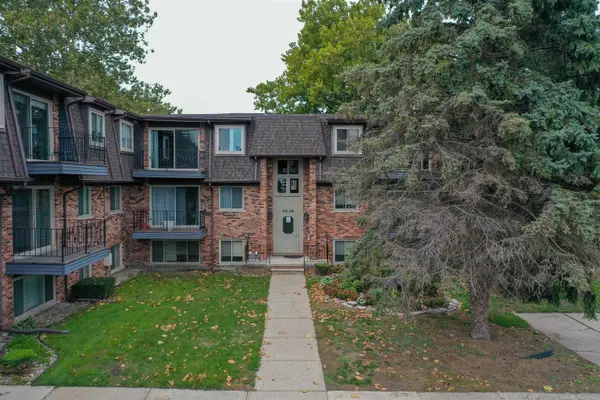 $119,900Active1 beds 1 baths715 sq. ft.
310 Riviera, Saint Clair Shores, MI 48080
MLS# 50225670Listed by: TOWN & COUNTRY REALTY-LEXINGTON - New
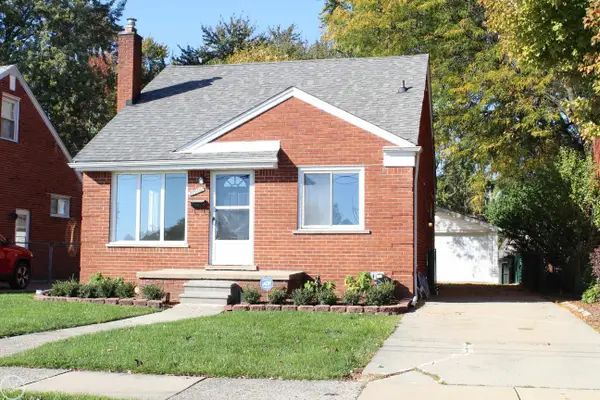 $259,900Active3 beds 1 baths1,100 sq. ft.
27909 Joan, Saint Clair Shores, MI 48081
MLS# 50225696Listed by: REAL ESTATE ONE CLINTON - Open Sun, 1 to 3pmNew
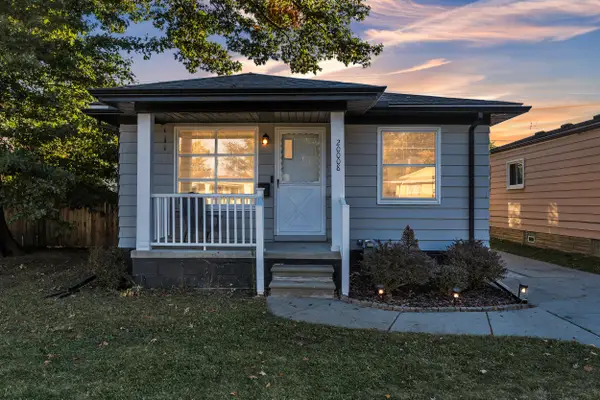 $219,900Active3 beds 1 baths997 sq. ft.
20008 Avalon Street, Saint Clair Shores, MI 48080
MLS# 26056168Listed by: PREFERRED, REALTORS LTD - Open Sun, 1 to 3pmNew
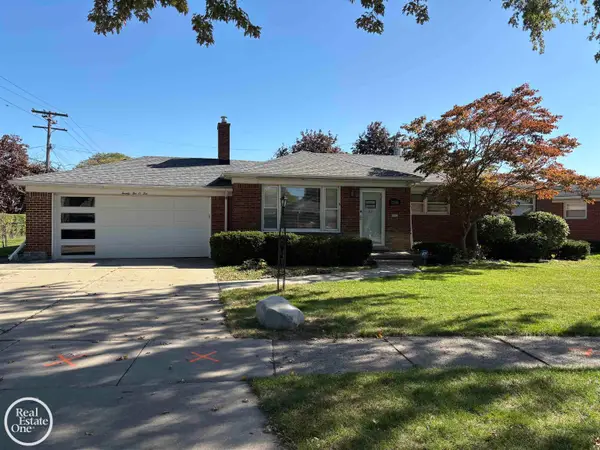 $295,000Active3 beds 2 baths1,606 sq. ft.
22010 Marter, Saint Clair Shores, MI 48080
MLS# 50225626Listed by: REAL ESTATE ONE GROSSE POINTE - New
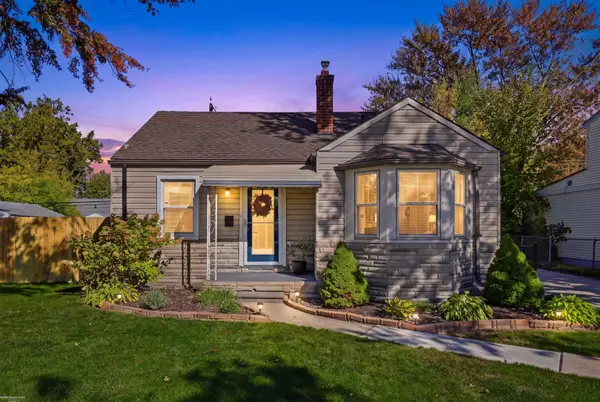 $217,000Active2 beds 1 baths1,052 sq. ft.
22505 California, Saint Clair Shores, MI 48080
MLS# 50225550Listed by: BERKSHIRE HATHAWAY HOMESERVICES KEE REALTY ROCH - New
 $375,000Active4 beds 2 baths1,939 sq. ft.
22482 Beach ST, StClairShores, MI 48081
MLS# 20261085560Listed by: @PROPERTIES CHRISTIE'S INT'L R.E. BIRMINGHAM - New
 $324,900Active3 beds 3 baths2,065 sq. ft.
21405 Raymond ST, StClairShores, MI 48082
MLS# 20261085362Listed by: AMERAPRO


Protect your home and budget from life's surprises with an Assurant Home Warranty, backed by a partner that supports you through every step of homeownership. Explore Plans.
©2026 Century 21 Real Estate LLC. All rights reserved. CENTURY 21®, the CENTURY 21 Logo and C21® are service marks owned by Century 21 Real Estate LLC. Century 21 Real Estate LLC fully supports the principles of the Fair Housing Act and the Equal Opportunity Act. Each office is independently owned and operated. Listing information is deemed reliable but not guaranteed accurate.