
20216 Gaukler ST, Saint Clair Shores, MI 48080
Local realty services provided by:CENTURY 21 Affiliated
20216 Gaukler ST,Stclairshores, MI 48080
- 3 Beds
- 2 Baths
- - sq. ft.
- Single family
- Sold
Listed by: margo barron
Office: barron realty, llc.
MLS#:57050220595
Source:MI_REALCOMP
Sorry, we are unable to map this address
Price summary
- Price:
About this home
*BUYERS LOSS IS YOUR GAIN!* BACK ON MARKET!* *St. Clair Shores Gem!* Comfort & style in this updated Ranch style home with a finished basement! Large living room with beautiful hardwood floors overlooks the eat-in kitchen. Tons of cabinet and counter space and All SS appliances stay! Great size bedrooms with lots of closet space. Beautifully updated bathroom. First floor has all been freshly painted. Finished basement perfect for gatherings with full bar, living space, half bathroom and extra storage room. Fully fenced in backyard with large deck and pergola. Great space in the 2 car detached finished garage! New blown-in in salutation in attic. New h20 heater. All new bedroom windows. AC and house vents cleaned. Wired for google nest system. Nothing to do but move right in!
Contact an agent
Home facts
- Year built:1954
- Subdivision & Development:PLEWA SUB
- Listing ID #:57050220595
- Added:49 day(s) ago
- Updated:October 22, 2026 at 07:26 AM
Rooms and interior
- Bedrooms:3
- Total bathrooms:2
- Full bathrooms:1
- Half bathrooms:1
- Rooms Total:7
Heating and cooling
- Cooling:Ceiling Fans, Central Air
- Heating:Forced Air, Natural Gas
Structure and exterior
- Year built:1954
- Architectural Style:Ranch
- Construction Materials:Brick
- Foundation Description:Basement
- Levels:One
Utilities
- Water:Public
- Sewer:Public Sewer
Finances and disclosures
- Price:
- Tax amount:$5,409
Parking
- Parking description:Detached, Two Car Garage
- Garage spaces:2

New listings near 20216 Gaukler ST
- New
 $217,000Active2 beds 1 baths1,052 sq. ft.
22505 California ST, StClairShores, MI 48080
MLS# 58050225550Listed by: BERKSHIRE HATHAWAY HOMESERVICES KEE REALTY ROCH - New
 $375,000Active4 beds 2 baths1,939 sq. ft.
22482 Beach ST, StClairShores, MI 48081
MLS# 20261085560Listed by: @PROPERTIES CHRISTIE'S INT'L R.E. BIRMINGHAM - New
 $324,900Active3 beds 3 baths1,265 sq. ft.
21405 Raymond, Saint Clair Shores, MI 48082
MLS# 61040786Listed by: AMERAPRO - Open Sun, 1 to 3pmNew
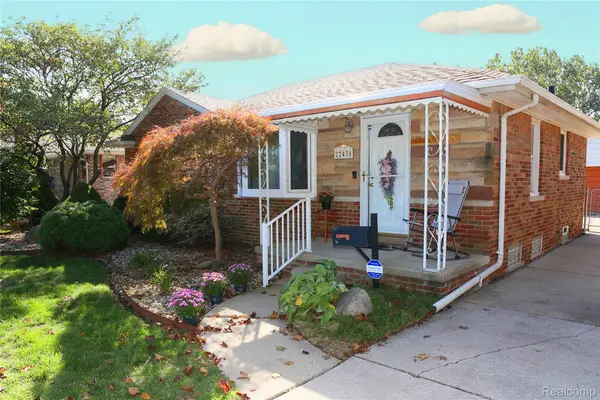 $259,900Active4 beds 2 baths1,900 sq. ft.
22430 O'Connor ST, StClairShores, MI 48080
MLS# 20261083137Listed by: SOLUTIONS REALTY GROUP LLC - New
 $74,000Active1 beds 1 baths617 sq. ft.
20707 Edgewood ST, StClairShores, MI 48080
MLS# 20261083149Listed by: REAL ESTATE ONE GPF - New
 $359,000Active3 beds 2 baths1,849 sq. ft.
22327 Martin RD, StClairShores, MI 48081
MLS# 20261083353Listed by: THE AGENCY HALL & HUNTER - New
 $249,000Active4 beds 2 baths1,477 sq. ft.
21531 Avalon ST, StClairShores, MI 48080
MLS# 20261083418Listed by: GOOD COMPANY - New
 $649,000Active3 beds 4 baths3,457 sq. ft.
22543 E 11 Mile RD, StClairShores, MI 48081
MLS# 20261083492Listed by: JIM SAROS REAL ESTATE SERVICES - New
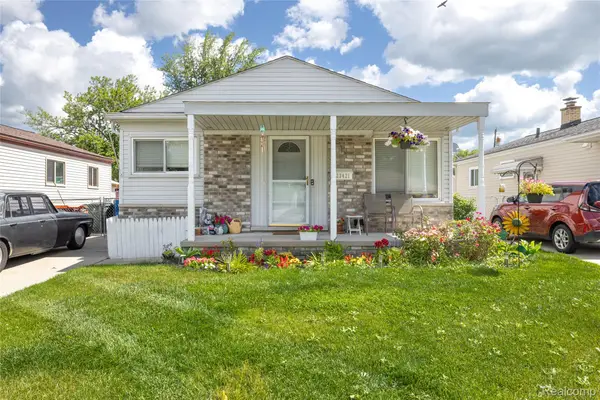 $200,000Active3 beds 2 baths1,740 sq. ft.
23421 Allor ST, StClairShores, MI 48082
MLS# 20261083557Listed by: RE/MAX DREAM PROPERTIES - New
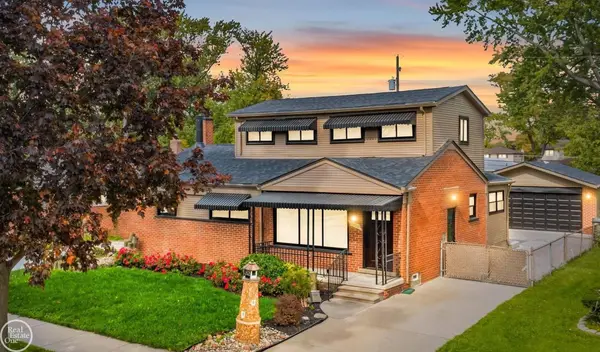 $489,000Active3 beds 3 baths2,685 sq. ft.
23519 Recreation ST, StClairShores, MI 48082
MLS# 58050224880Listed by: REAL ESTATE ONE INC-SHELBY


Protect your home and budget from life's surprises with an Assurant Home Warranty, backed by a partner that supports you through every step of homeownership. Explore Plans.
©2026 Century 21 Real Estate LLC. All rights reserved. CENTURY 21®, the CENTURY 21 Logo and C21® are service marks owned by Century 21 Real Estate LLC. Century 21 Real Estate LLC fully supports the principles of the Fair Housing Act and the Equal Opportunity Act. Each office is independently owned and operated. Listing information is deemed reliable but not guaranteed accurate.