
2116 Country Club #Unit 9, Saint Clair Shores, MI 48082
Local realty services provided by:CENTURY 21 Signature Realty
2116 Country Club #Unit 9,Saint Clair Shores, MI 48082
$276,600
- 2 Beds
- 2 Baths
- 1,527 sq. ft.
- Condominium
- Active
Listed by: steven scavone
Office: shorepointe real estate assoc., inc.
MLS#:50201832
Source:MI_REALSOURCE
Price summary
- Price:$276,600
- Price per sq. ft.:$181.14
- Monthly HOA dues:$500
About this home
Welcome to luxury condominium living at the 2000 Tower, one of St. Clair Shores’ most sought after addresses, ideally located along the scenic St. Clair Shores Golf Club. This move-in-ready residence offers immediate occupancy and convenient, no-step access near the elevator, combining comfort, style and low maintenance living in a secure, private setting. The thoughtfully designed open concept floor plan is filled with natural light, seamlessly connecting the kitchen, living and dining areas, perfect for both everyday living and entertaining. Step out onto the private, covered balcony and enjoy peaceful views of beautifully landscaped grounds, with a pond and gazebo just steps away. The kitchen blends style and functionality with granite countertops, stainless steel appliances and custom cabinetry, all while maintaining an open flow to the main living spaces. The spacious primary suite offers a relaxing retreat with a large walk-in closet and a spa inspired en-suite bath featuring double vanities, a deep soaking tub, separate glass enclosed shower and a private water closet. A second bedroom with its own walk in closet and nearby full bath provides comfort and privacy for guests. Additional features include a generous in unit laundry room, secure private storage just across the hall, new carpeting in the living and dining areas and updated mechanicals including a furnace/central air unit and water heater (2019). Residents enjoy a secure, well maintained building with controlled entry, elevator access from both the lobby and attached parking garage and a tandem parking space for two vehicles near the elevator. Community amenities include a fitness center and two elegant loft style common areas with a library and gathering space. Located just minutes from shopping, dining, parks and Lake St. Clair, this exceptional condo offers the perfect blend of luxury, convenience and relaxed living....
Contact an agent
Home facts
- Year built:2005
- Listing ID #:50201832
- Added:128 day(s) ago
- Updated:July 24, 2026 at 10:16 AM
Rooms and interior
- Bedrooms:2
- Total bathrooms:2
- Full bathrooms:2
- Rooms Total:6
- Flooring:Ceramic Floors
- Dining Description:On Main Level
- Kitchen Description:Dishwasher, Disposal, Microwave, On Main Level, Range/Oven, Refrigerator
- Bedroom Description:Bedroom 1 on Main Level, Bedroom 2 on Main Level
- Living area:1,527 sq. ft.
Heating and cooling
- Cooling:Central A/C
- Heating:Forced Air, Natural Gas
Structure and exterior
- Year built:2005
- Building area:1,527 sq. ft.
- Architectural Style:Contemporary, Ranch
- Construction Materials:Brick
- Exterior Features:Exterior Balcony, Lawn Sprinkler
- Foundation Description:Slab
- Levels:1 Story
Utilities
- Water:Public Water
- Sewer:Public Sanitary
Finances and disclosures
- Price:$276,600
- Price per sq. ft.:$181.14
- Tax amount:$4,592
Features and amenities
- Appliances:Dishwasher, Disposal, Dryer, Microwave, Range/Oven, Refrigerator, Washer
- Laundry features:Dryer, On Main Level, Washer
- Amenities:Cats Allowed, Dogs Allowed, Elevator, Exercise/Facility Room, Fire Sprinkler, Gate House, Golf Course, Grounds Maintenance, Storage, Street Lights, Walk-In Closet
Parking
- Parking description:2 Spaces, Attached Garage, Garage, Garage Door Opener
- Garage spaces:2
 Provided through IDX via MiRealSource. Courtesy of MiRealSource Shareholder. Copyright MiRealSource. The information published and disseminated by MiRealSource is communicated verbatim, without change by MiRealSource, as filed with MiRealSource by its members. The accuracy of all information, regardless of source, is not guaranteed or warranted. All information should be independently verified. Copyright 2026 MiRealSource. All rights reserved. The information provided hereby constitutes proprietary information of MiRealSource, Inc. and its shareholders, affiliates and licensees and may not be reproduced or transmitted in any form or by any means, electronic or mechanical, including photocopy, recording, scanning or any information storage and retrieval system, without written permission from MiRealSource, Inc. MI_REALSOURCE Member Broker: Andrew Hauck
New listings near 2116 Country Club #Unit 9
- New
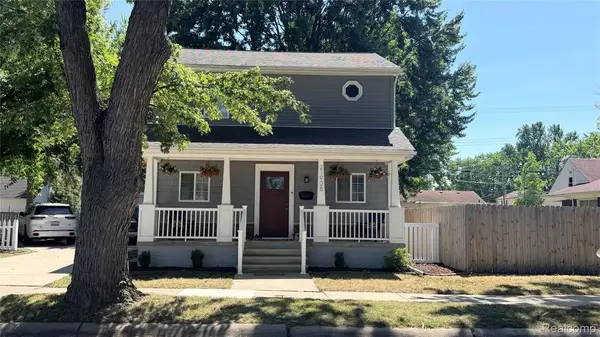 $289,000Active3 beds 2 baths1,410 sq. ft.
21908 Rosedale Street, StClairShores, MI 48080
MLS# 20261057591Listed by: HB REALTY PARTNERS - New
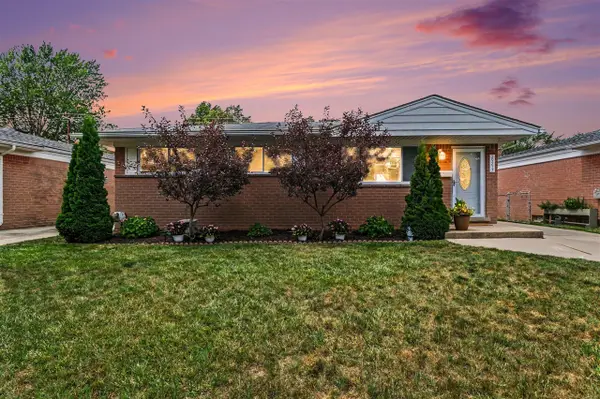 $240,000Active3 beds 2 baths1,028 sq. ft.
29217 Greater Mack, Saint Clair Shores, MI 48081
MLS# 70547947Listed by: REDFIN CORPORATION - New
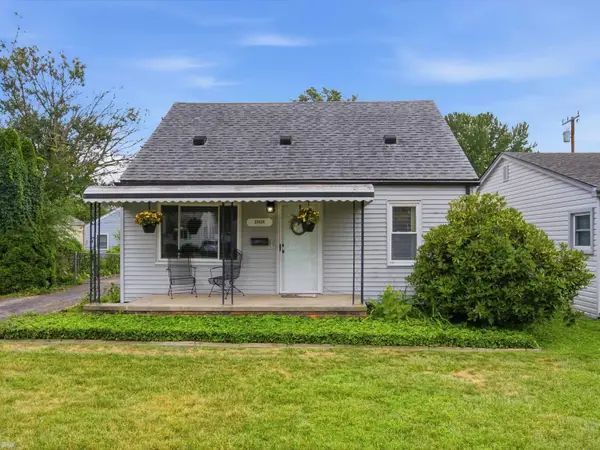 $220,000Active3 beds 2 baths1,200 sq. ft.
21626 Bon Heur, Saint Clair Shores, MI 48081
MLS# 50216045Listed by: REALTEAM REAL ESTATE - New
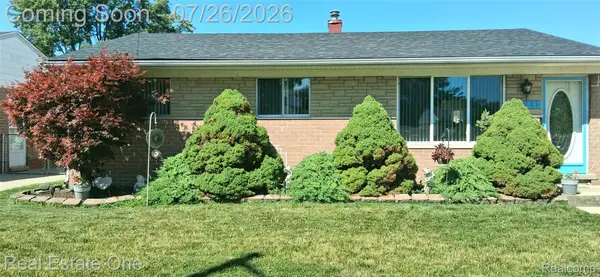 $249,900Active3 beds 2 baths1,420 sq. ft.
23231 Glenbrook Street, StClairShores, MI 48082
MLS# 20261052757Listed by: REAL ESTATE ONE-ST CLAIR SHRS - New
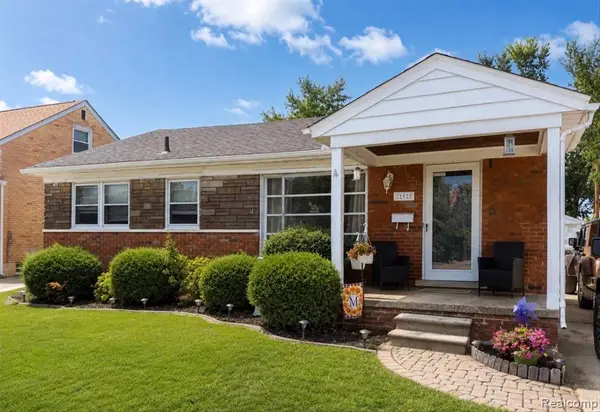 $248,900Active3 beds 1 baths1,003 sq. ft.
22925 Doremus, Saint Clair Shores, MI 48080
MLS# 61014436Listed by: HB REALTY PARTNERS - New
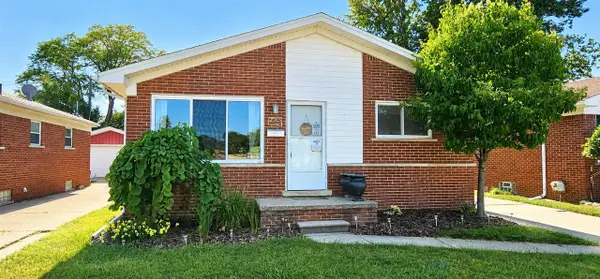 $240,000Active3 beds 2 baths1,029 sq. ft.
27825 Joan, Saint Clair Shores, MI 48081
MLS# 70547822Listed by: LPT REALTY, LLC - New
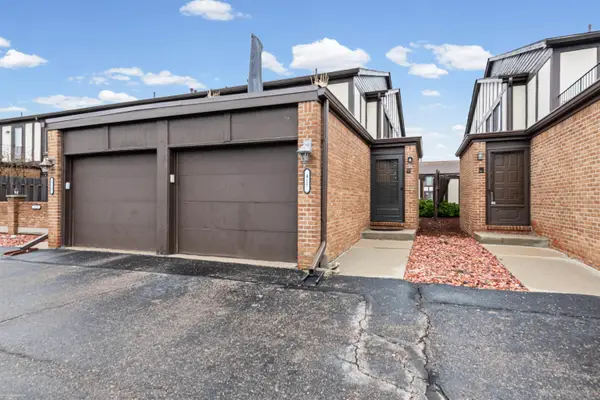 $185,000Active2 beds 2 baths1,248 sq. ft.
417 Country Club, Saint Clair Shores, MI 48082
MLS# 50215991Listed by: BERKSHIRE HATHAWAY HOMESERVICES KEE REALTY SCS - New
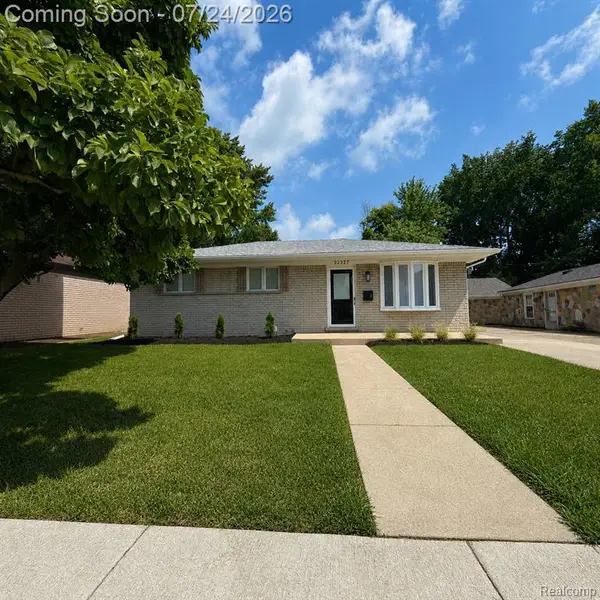 $330,000Active3 beds 2 baths1,250 sq. ft.
22327 Gordon, Saint Clair Shores, MI 48081
MLS# 61014308Listed by: REMIRUS - New
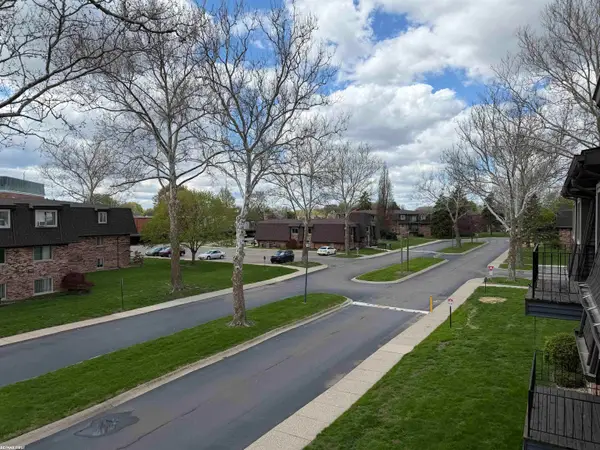 $135,000Active2 beds 2 baths950 sq. ft.
322 Riviera, Saint Clair Shores, MI 48080
MLS# 50215926Listed by: RE/MAX FIRST - New
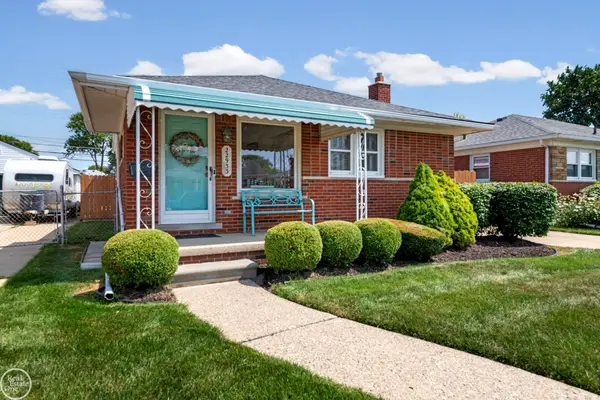 $289,500Active3 beds 2 baths1,000 sq. ft.
22933 Doremus, Saint Clair Shores, MI 48080
MLS# 50215950Listed by: REAL ESTATE ONE INC -SCS


Protect your home and budget from life's surprises with an Assurant Home Warranty, backed by a partner that supports you through every step of homeownership. Explore Plans.
©2026 Century 21 Real Estate LLC. All rights reserved. CENTURY 21®, the CENTURY 21 Logo and C21® are service marks owned by Century 21 Real Estate LLC. Century 21 Real Estate LLC fully supports the principles of the Fair Housing Act and the Equal Opportunity Act. Each office is independently owned and operated. Listing information is deemed reliable but not guaranteed accurate.