
21215 E 11 Mile, Saint Clair Shores, MI 48081
Local realty services provided by:CENTURY 21 Northland
21215 E 11 Mile,Saint Clair Shores, MI 48081
$450,000
- 4 Beds
- 5 Baths
- 3,013 sq. ft.
- Single family
- Active
Listed by: paul kowalewski
Office: keller williams realty lakeside
MLS#:50224256
Source:MI_REALSOURCE
Price summary
- Price:$450,000
- Price per sq. ft.:$119.71
About this home
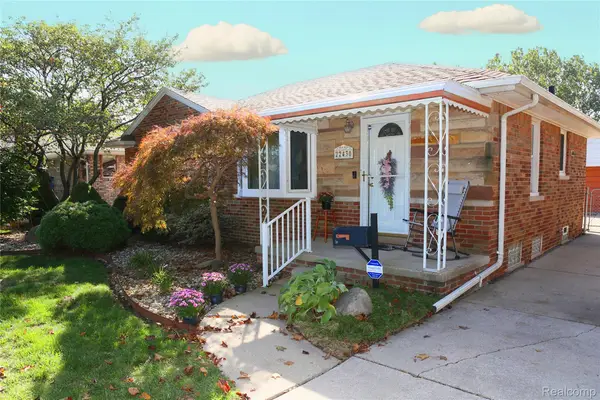
Rare multi-generational find in Saint Clair Shores! This sprawling 3,759 sq ft residence on a 0.37-acre lot offers unmatched space and flexibility. Features include a classic brick exterior, attached heated garage, and a light-filled enclosed front porch. Inside, enjoy a cozy living room with a fireplace, an updated kitchen with custom cabinetry, granite counters, double ovens, and a bay window nook, plus a massive open-concept great room with mini-split AC and 2 sliders. Standout features include a self-contained suite with its own full kitchen, living area, gas fireplace, and private entrance, plus a private upper bungalow suite. Complete with 4 beds, 4.5 baths, finished basement, zoned HVAC, and a fenced yard with a paver patio and wired shed for aspiring hobbyist or amateur horticulturalist. Minutes from Lake St. Clair marinas, parks, and dining!
Contact an agent
Home facts
- Year built:1940
- Subdivision & Development:A/P # 49 St Clair Shores
- Listing ID #:50224256
- Added:13 day(s) ago
- Updated:October 15, 2026 at 10:36 AM
Rooms and interior
- Bedrooms:4
- Total bathrooms:5
- Full bathrooms:4
- Half bathrooms:1
- Flooring:Ceramic Floors
- Dining Description:On First Level
- Kitchen Description:Dishwasher, Microwave, On First Level, Range/Oven, Refrigerator, Trash Compactor
- Bedroom Description:Bedroom 1 on First Level, Bedroom 2 on First Level, Bedroom 3 on First Level, Bedroom 4 on Second Level
- Basement Description:Block, Finished
- Living area:3,013 sq. ft.
Heating and cooling
- Cooling:Ceiling Fan(s), Central A/C, Heat Pump(s)
- Heating:Forced Air, Natural Gas, Zoned Heating
Structure and exterior
- Year built:1940
- Building area:3,013 sq. ft.
- Lot area:0.37 Acres
- Architectural Style:Bungalow
- Construction Materials:Brick, Vinyl Siding
- Exterior Features:Fenced Yard, Patio, Porch
- Foundation Description:Basement, Block, Crawl, Slab
- Levels:2 Story
Utilities
- Water:Public Water
- Sewer:Public Sanitary
Finances and disclosures
- Price:$450,000
- Price per sq. ft.:$119.71
- Tax amount:$6,205
Features and amenities
- Appliances:Dishwasher, Dryer, Humidifier, Microwave, Range/Oven, Refrigerator, Trash Compactor, Washer
- Laundry features:Dryer, On First Level, Washer
- Amenities:Bay Window, Cable/Internet Available, Window Treatment(s)
Parking
- Parking description:Attached Garage, Electric in Garage, Garage, Garage Door Opener, Heated Garage, Lighted Parking
- Garage spaces:1
 Provided through IDX via MiRealSource. Courtesy of MiRealSource Shareholder. Copyright MiRealSource. The information published and disseminated by MiRealSource is communicated verbatim, without change by MiRealSource, as filed with MiRealSource by its members. The accuracy of all information, regardless of source, is not guaranteed or warranted. All information should be independently verified. Copyright 2026 MiRealSource. All rights reserved. The information provided hereby constitutes proprietary information of MiRealSource, Inc. and its shareholders, affiliates and licensees and may not be reproduced or transmitted in any form or by any means, electronic or mechanical, including photocopy, recording, scanning or any information storage and retrieval system, without written permission from MiRealSource, Inc. MI_REALSOURCE Member Broker: Brad Platt
New listings near 21215 E 11 Mile
- New
 $217,000Active2 beds 1 baths1,052 sq. ft.
22505 California ST, StClairShores, MI 48080
MLS# 58050225550Listed by: BERKSHIRE HATHAWAY HOMESERVICES KEE REALTY ROCH - New
 $375,000Active4 beds 2 baths1,939 sq. ft.
22482 Beach ST, StClairShores, MI 48081
MLS# 20261085560Listed by: @PROPERTIES CHRISTIE'S INT'L R.E. BIRMINGHAM - New
 $324,900Active3 beds 3 baths2,065 sq. ft.
21405 Raymond ST, StClairShores, MI 48082
MLS# 20261085362Listed by: AMERAPRO - New
 $295,000Active3 beds 2 baths1,573 sq. ft.
22038 Lanse ST, StClairShores, MI 48081
MLS# 20261082315Listed by: REAL ESTATE ONE-STERLING HEIGHTS - New
 $299,900Active3 beds 2 baths2,251 sq. ft.
27737 Rockwood ST, StClairShores, MI 48081
MLS# 20261082601Listed by: TRUSTLINK REAL ESTATE - Open Sun, 1 to 3pmNew
 $259,900Active4 beds 2 baths1,900 sq. ft.
22430 O'Connor ST, StClairShores, MI 48080
MLS# 20261083137Listed by: SOLUTIONS REALTY GROUP LLC - New
 $74,000Active1 beds 1 baths617 sq. ft.
20707 Edgewood ST, StClairShores, MI 48080
MLS# 20261083149Listed by: REAL ESTATE ONE GPF - New
 $359,000Active3 beds 2 baths1,849 sq. ft.
22327 Martin RD, StClairShores, MI 48081
MLS# 20261083353Listed by: THE AGENCY HALL & HUNTER - New
 $249,000Active4 beds 2 baths1,477 sq. ft.
21531 Avalon ST, StClairShores, MI 48080
MLS# 20261083418Listed by: GOOD COMPANY - New
 $649,000Active3 beds 4 baths3,457 sq. ft.
22543 E 11 Mile RD, StClairShores, MI 48081
MLS# 20261083492Listed by: JIM SAROS REAL ESTATE SERVICES


Protect your home and budget from life's surprises with an Assurant Home Warranty, backed by a partner that supports you through every step of homeownership. Explore Plans.
©2026 Century 21 Real Estate LLC. All rights reserved. CENTURY 21®, the CENTURY 21 Logo and C21® are service marks owned by Century 21 Real Estate LLC. Century 21 Real Estate LLC fully supports the principles of the Fair Housing Act and the Equal Opportunity Act. Each office is independently owned and operated. Listing information is deemed reliable but not guaranteed accurate.