
21320 Frazho Street, Saint Clair Shores, MI 48081
Local realty services provided by:CENTURY 21 Metro Brokers
21320 Frazho Street,Stclairshores, MI 48081
- 3 Beds
- 2 Baths
- - sq. ft.
- Single family
- Sold
Listed by: carson phillips
Office: brookstone, realtors llc.
MLS#:20261068972
Source:MI_REALCOMP
Sorry, we are unable to map this address
Price summary
- Price:
About this home
Freshly updated, full of character, and surprisingly spacious, this 3-bedroom brick Cape Cod is the kind of home buyers remember. The bright new kitchen steals the show with crisp cabinetry, quartz countertops, new flooring, and a full suite of stainless steel appliances. Fresh interior paint, new carpeting, LED lighting, and two updated baths give the home a clean, move-in-ready feel, while the oversized second-floor bedroom offers a private retreat with plenty of personality.
The living space keeps going with a finished basement ready for movie nights, entertaining, or a home office, plus a nearly 16-by-12 sunroom surrounded by windows—the ideal spot for morning coffee or winding down at the end of the day. Add in charming brick curb appeal, new storm doors, included washer, dryer, and stand-up freezer, and a quaint Saint Clair Shores neighborhood, and you have a home that delivers far more than expected. Schedule your showing before someone else makes it theirs.
Contact an agent
Home facts
- Year built:1953
- Subdivision & Development:HARPER LABADIE SUB
- Listing ID #:20261068972
- Added:54 day(s) ago
- Updated:October 21, 2026 at 07:14 AM
Rooms and interior
- Bedrooms:3
- Total bathrooms:2
- Full bathrooms:2
- Rooms Total:3
- Basement Description:Finished, Full
Heating and cooling
- Heating:Forced Air, Hot Water, Natural Gas
Structure and exterior
- Year built:1953
- Architectural Style:Bungalow
- Construction Materials:Brick, Vinyl Siding
- Foundation Description:Basement, Poured
Utilities
- Water:Public
- Sewer:Public Sewer
Finances and disclosures
- Price:
- Tax amount:$2,360
Parking
- Parking description:Detached, One Car Garage
- Garage spaces:1

New listings near 21320 Frazho Street
- Coming SoonOpen Sun, 10am to 12pm
 $429,900Coming Soon3 beds 3 baths1,204 sq. ft.
22461 Revere, Saint Clair Shores, MI 48080
MLS# 61039988Listed by: MAX BROOCK, REALTORS(R)-BIRMINGHAM - New
 $250,000Active3 beds 2 baths1,545 sq. ft.
22424 Trombly Street, StClairShores, MI 48080
MLS# 20261078479Listed by: EXP REALTY BEST LIFE AND COMPANY - New
 $220,000Active2 beds 2 baths2,316 sq. ft.
22979 Rosedale ST, StClairShores, MI 48080
MLS# 20261082624Listed by: KELLER WILLIAMS REALTY-GREAT LAKES - New
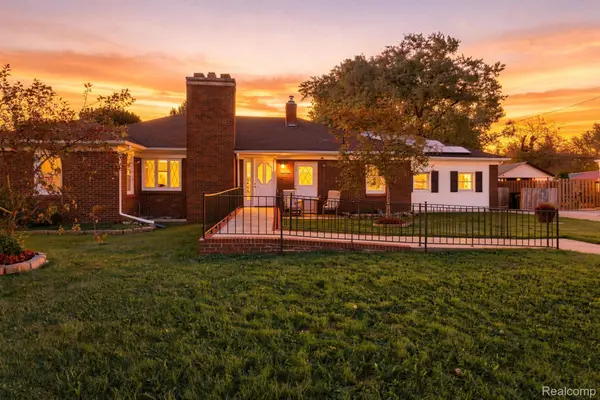 $365,000Active3 beds 2 baths2,400 sq. ft.
29800 Maison ST, StClairShores, MI 48082
MLS# 20261083966Listed by: KELLER WILLIAMS REALTY-GREAT LAKES - New
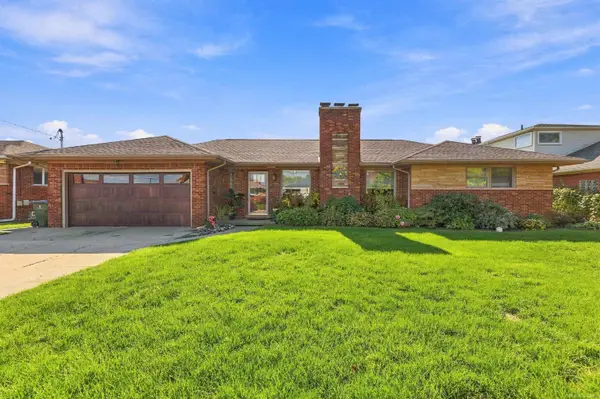 $595,000Active3 beds 3 baths3,300 sq. ft.
22458 Lakecrest, StClairShores, MI 48081
MLS# 58050225434Listed by: GREAT LAKES REALTY AND PROPERTY MANAGEMENT - New
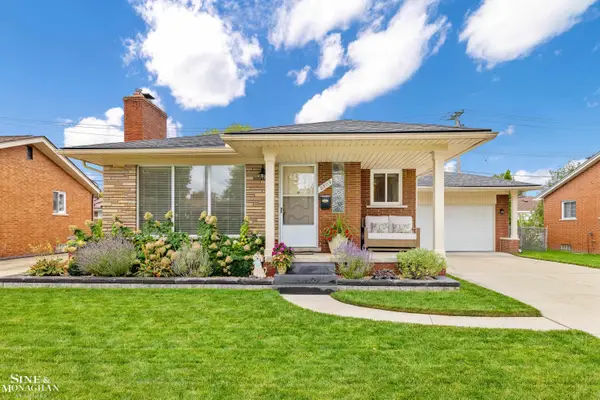 $315,000Active3 beds 3 baths2,284 sq. ft.
23118 Greencrest ST, StClairShores, MI 48080
MLS# 58050225443Listed by: SINE & MONAGHAN LLC - New
 $245,000Active2 beds 2 baths1,040 sq. ft.
20866 Revere Street, StClairShores, MI 48080
MLS# 81026055857Listed by: EXP REALTY, LLC - New
 $159,000Active2 beds 1 baths971 sq. ft.
22119 Blackburn, Saint Clair Shores, MI 48080
MLS# 61040594Listed by: THE HOME STORE INC. 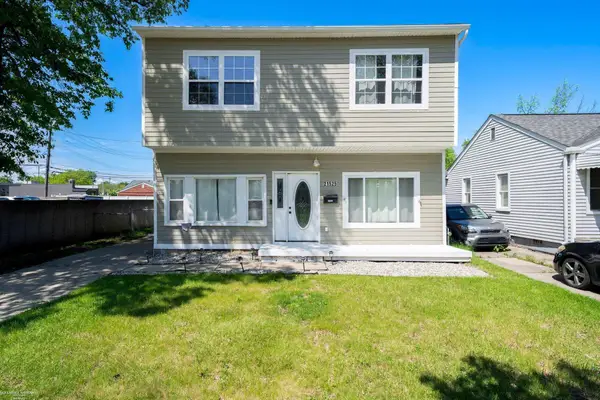 $160,000Pending3 beds 2 baths1,600 sq. ft.
21525 Brys, Saint Clair Shores, MI 48080
MLS# 50225442Listed by: BERKSHIRE HATHAWAY HOMESERVICES KEE REALTY WASH- New
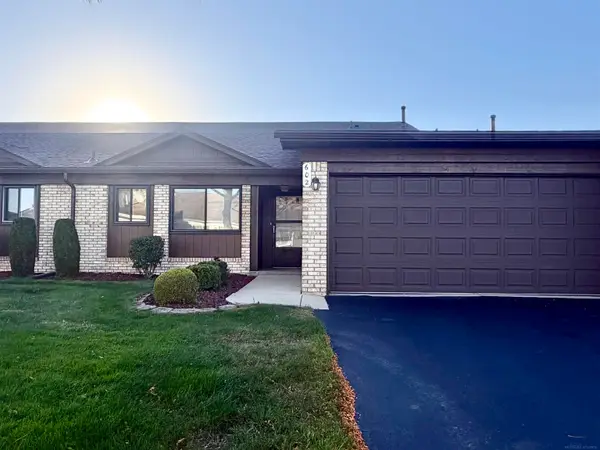 $185,000Active2 beds 2 baths1,150 sq. ft.
602 Country Club Dr, Saint Clair Shores, MI 48082
MLS# 50225414Listed by: OAK AND STONE REAL ESTATE


Protect your home and budget from life's surprises with an Assurant Home Warranty, backed by a partner that supports you through every step of homeownership. Explore Plans.
©2026 Century 21 Real Estate LLC. All rights reserved. CENTURY 21®, the CENTURY 21 Logo and C21® are service marks owned by Century 21 Real Estate LLC. Century 21 Real Estate LLC fully supports the principles of the Fair Housing Act and the Equal Opportunity Act. Each office is independently owned and operated. Listing information is deemed reliable but not guaranteed accurate.