21523 Fresard, Saint Clair Shores, MI 48080
Local realty services provided by:CENTURY 21 Northland
21523 Fresard,Saint Clair Shores, MI 48080
$235,000
- 3 Beds
- 1 Baths
- 1,026 sq. ft.
- Single family
- Active
Listed by: michael lebowski
Office: national realty centers, inc
MLS#:61009219
Source:MI_REALSOURCE
Price summary
- Price:$235,000
- Price per sq. ft.:$229.04
About this home
A truly turn-key home in the heart of St. Clair Shores with Lakeview Schools! Incredible location less than a mile from many of the city's most beloved destinations. Easily walk to endless entertainment and dining. Inside, you'll find a bright, open-concept floor plan that's perfect for everyday living. The kitchen flows seamlessly into the main living area and features a breakfast bar with additional seating. The updated bathroom showcases gorgeous tilework, and the entire home is freshly painted (2026). A brand-new roof (2025) allows you to move in with confidence. Step outside to discover an amazing backyard! The large, deep, fully fenced yard features an expansive fire pit surrounded by pea gravel and built-in posts ready for the string lights you've always envisioned - creating the perfect setting for summer evenings, fall bonfires, and unforgettable gatherings. The detached HEATED garage offers year-round comfort and versatility for parking, projects, or additional storage. Location is everything, and this home puts you right in the center of the St. Clair Shores lifestyle. Walk to Downtown St. Clair Shores, Blossom Heath Park/Pier, and the Nautical Mile. Spend your weekends at local breweries Copper Hop and Baffin, or enjoy waterfront dining at Zef's, Hook, or WaterMark. Pegasus, Pat's, Johnny Black's Lakehouse, Dox, Brunch with Me, and Fishbones are other favorites. Downtown comes alive with its popular Social District, May through October, featuring live music, dancing, food trucks, cornhole tournaments, and tons of fun. Shop the Farmers Market, enjoy Music on the Lake every Wednesday throughout the summer at Veterans Memorial Park, experience the annual Harper Cruise, fish the pier, or take part in Aqua Fest and Aqua Freeze Festival at Blossom Heath Park. This isn't just a home - it's an opportunity to become part of one of Metro Detroit's most vibrant communities. Embed yourself into a city that has so much to offer!!...
Contact an agent
Home facts
- Year built:1940
- Listing ID #:61009219
- Added:9 day(s) ago
- Updated:July 17, 2026 at 10:40 AM
Rooms and interior
- Bedrooms:3
- Total bathrooms:1
- Full bathrooms:1
- Rooms Total:7
- Kitchen Description:Dishwasher, Disposal, Microwave, On Entry Level, Range/Oven, Refrigerator
- Bedroom Description:Bedroom 1 on Second Level, Bedroom 2 on Entry Level, Bedroom 3 on Entry Level
- Basement Description:Unfinished
- Living area:1,026 sq. ft.
Heating and cooling
- Cooling:Ceiling Fan(s), Central A/C
- Heating:Forced Air, Natural Gas
Structure and exterior
- Year built:1940
- Building area:1,026 sq. ft.
- Lot area:0.17 Acres
- Architectural Style:Bungalow
- Construction Materials:Vinyl Siding
- Exterior Features:Fenced Yard, Patio, Porch
- Foundation Description:Basement, Crawl
- Levels:2 Story
Utilities
- Water:Public Water
Finances and disclosures
- Price:$235,000
- Price per sq. ft.:$229.04
- Tax amount:$3,399
Features and amenities
- Appliances:Dishwasher, Disposal, Dryer, Microwave, Range/Oven, Refrigerator, Washer
- Laundry features:Dryer, Washer
Parking
- Parking description:Detached Garage, Electric in Garage, Garage Door Opener, Heated Garage
- Garage spaces:2
 Provided through IDX via MiRealSource. Courtesy of MiRealSource Shareholder. Copyright MiRealSource. The information published and disseminated by MiRealSource is communicated verbatim, without change by MiRealSource, as filed with MiRealSource by its members. The accuracy of all information, regardless of source, is not guaranteed or warranted. All information should be independently verified. Copyright 2026 MiRealSource. All rights reserved. The information provided hereby constitutes proprietary information of MiRealSource, Inc. and its shareholders, affiliates and licensees and may not be reproduced or transmitted in any form or by any means, electronic or mechanical, including photocopy, recording, scanning or any information storage and retrieval system, without written permission from MiRealSource, Inc. MI_REALSOURCE Member Broker: Brad Platt
New listings near 21523 Fresard
- New
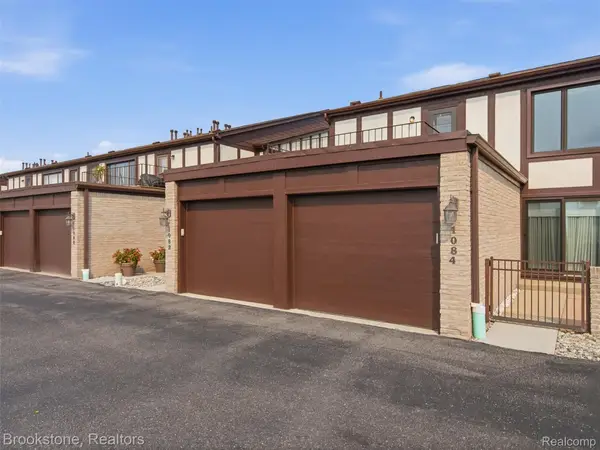 $200,000Active2 beds 2 baths1,248 sq. ft.
1082 Country Club Drive #84, StClairShores, MI 48082
MLS# 20261054918Listed by: BROOKSTONE, REALTORS LLC - Open Sat, 12 to 3amNew
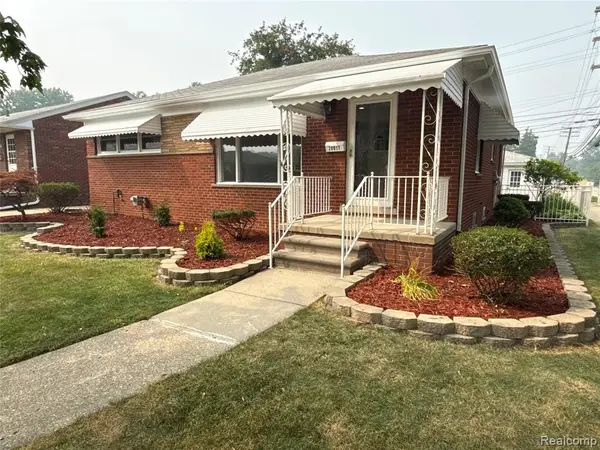 $299,900Active3 beds 2 baths1,161 sq. ft.
20017 California, Saint Clair Shores, MI 48080
MLS# 61012273Listed by: RED CARPET LAKESIDE REAL ESTATE INC - New
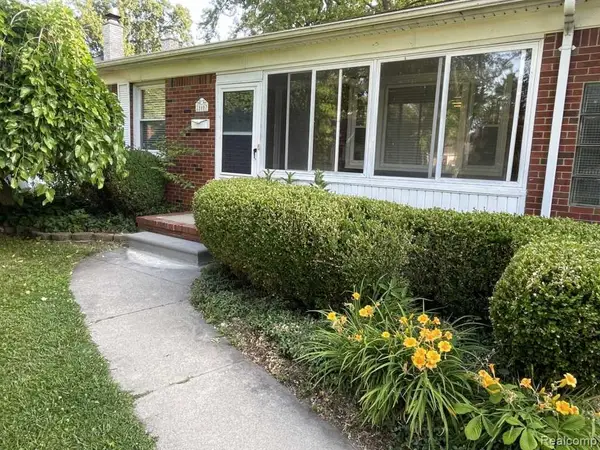 $215,000Active2 beds 1 baths1,030 sq. ft.
21607 Madison Street, StClairShores, MI 48081
MLS# 20261053973Listed by: KERMATH REALTY LLC - New
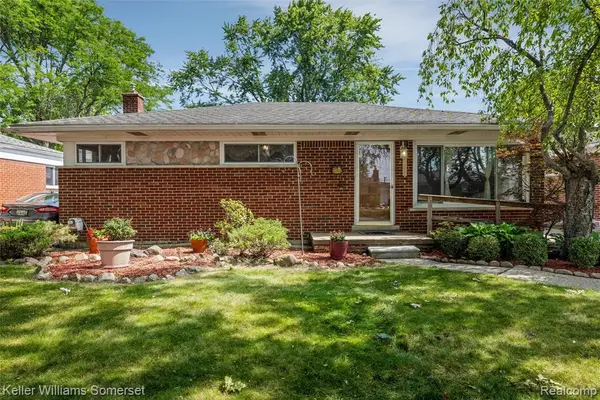 $215,000Active3 beds 2 baths1,026 sq. ft.
23131 Recreation, Saint Clair Shores, MI 48082
MLS# 61012224Listed by: KELLER WILLIAMS SOMERSET - New
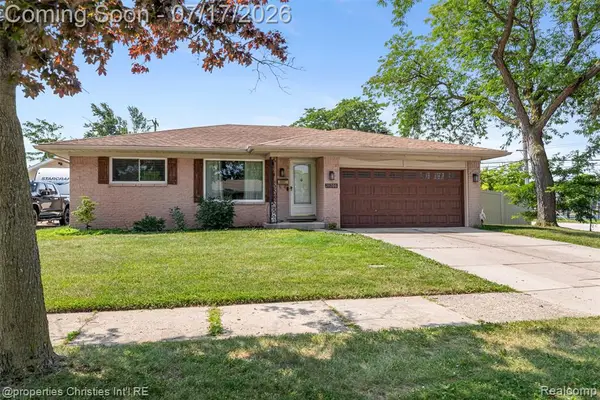 $289,900Active4 beds 2 baths1,477 sq. ft.
20200 Shores, Saint Clair Shores, MI 48080
MLS# 61012108Listed by: @PROPERTIES CHRISTIE'S INT'L R.E. BIRMINGHAM - New
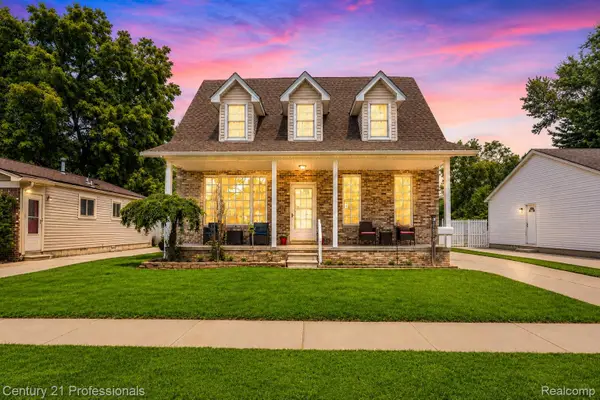
 $409,900Active4 beds 3 baths3,175 sq. ft.
21819 Maple Street, StClairShores, MI 48081
MLS# 20261054606Listed by: CENTURY 21 PROFESSIONALS STERLING HEIGHTS - New
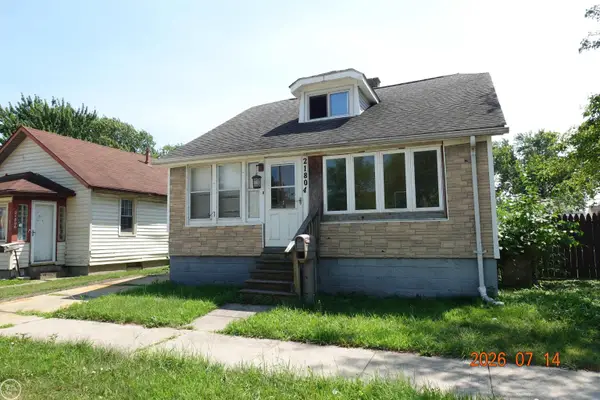 $140,000Active2 beds 1 baths1,011 sq. ft.
21804 Rosedale, Saint Clair Shores, MI 48080
MLS# 50215157Listed by: REAL ESTATE ONE INC -SCS - New
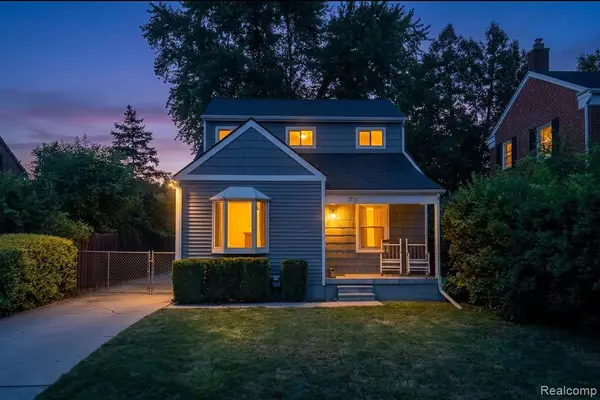 $279,999Active3 beds 2 baths1,407 sq. ft.
27731 Glenwood, Saint Clair Shores, MI 48081
MLS# 61011946Listed by: LIBERTY WAY REALTY - New
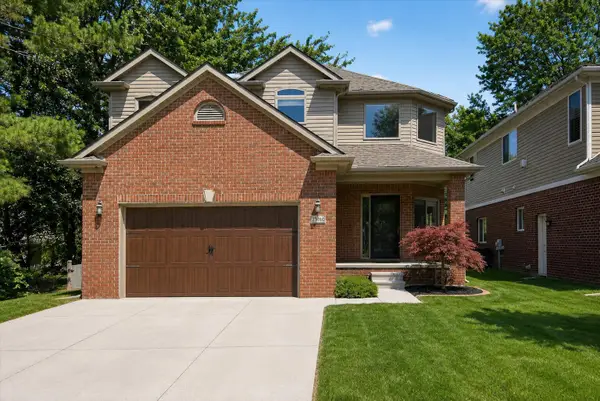 $520,000Active3 beds 3 baths2,164 sq. ft.
28000 Worthington Street, Saint Clair Shores, MI 48081
MLS# 26036478Listed by: LPT REALTY, LLC - New
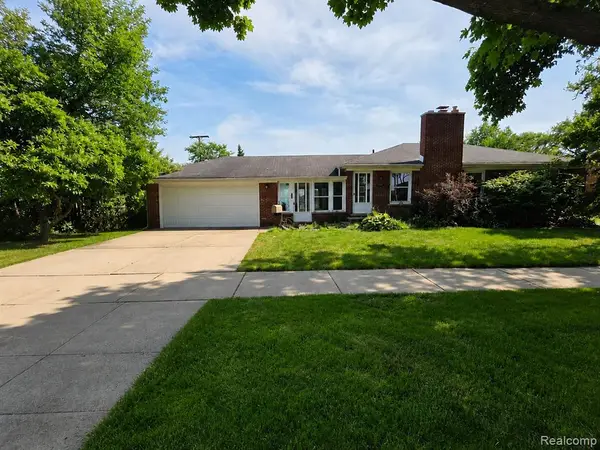 $195,000Active2 beds 2 baths1,150 sq. ft.
21210 E 10 Mile, Saint Clair Shores, MI 48080
MLS# 61011869Listed by: KELLER WILLIAMS REALTY-GREAT LAKES


Protect your home and budget from life's surprises with an Assurant Home Warranty, backed by a partner that supports you through every step of homeownership. Explore Plans.
©2026 Century 21 Real Estate LLC. All rights reserved. CENTURY 21®, the CENTURY 21 Logo and C21® are service marks owned by Century 21 Real Estate LLC. Century 21 Real Estate LLC fully supports the principles of the Fair Housing Act and the Equal Opportunity Act. Each office is independently owned and operated. Listing information is deemed reliable but not guaranteed accurate.