
21529 Englehardt, Saint Clair Shores, MI 48080
Local realty services provided by:CENTURY 21 Realty North
21529 Englehardt,Saint Clair Shores, MI 48080
$120,000
- 3 Beds
- 1 Baths
- 1,150 sq. ft.
- Single family
- Active
Listed by: salvatore agrusa
Office: berkshire hathaway homeservices kee realty scs
MLS#:50226120
Source:MI_REALSOURCE
Price summary
- Price:$120,000
- Price per sq. ft.:$104.35
About this home
St Clair Shores fixer upper with great bones. Great investment for a first-time home buyer willing to put in some sweat equity or seasoned investor.
Contact an agent
Home facts
- Year built:1940
- Subdivision & Development:L J Hillocks Mack Ave
- Listing ID #:50226120
- Added:1 day(s) ago
- Updated:October 28, 2026 at 02:35 AM
Rooms and interior
- Bedrooms:3
- Total bathrooms:1
- Full bathrooms:1
- Rooms Total:7
- Dining Description:On Entry Level
- Kitchen Description:On Entry Level
- Bedroom Description:Bedroom 1 on Entry Level, Bedroom 2 on Entry Level, Bedroom 3 on Second Level
- Living area:1,150 sq. ft.
Heating and cooling
- Cooling:Central A/C
- Heating:Forced Air, Natural Gas
Structure and exterior
- Year built:1940
- Building area:1,150 sq. ft.
- Lot area:0.11 Acres
- Architectural Style:Bungalow
- Construction Materials:Brick, Vinyl Trim
- Exterior Features:Fenced Yard, Porch, Street Lights
- Foundation Description:Basement
- Levels:1 1/2 Story
Utilities
- Water:Public Water
- Sewer:Public Sanitary
Finances and disclosures
- Price:$120,000
- Price per sq. ft.:$104.35
- Tax amount:$2,700
Parking
- Parking description:Detached Garage, Electric in Garage
- Garage spaces:2
 Provided through IDX via MiRealSource. Courtesy of MiRealSource Shareholder. Copyright MiRealSource. The information published and disseminated by MiRealSource is communicated verbatim, without change by MiRealSource, as filed with MiRealSource by its members. The accuracy of all information, regardless of source, is not guaranteed or warranted. All information should be independently verified. Copyright 2026 MiRealSource. All rights reserved. The information provided hereby constitutes proprietary information of MiRealSource, Inc. and its shareholders, affiliates and licensees and may not be reproduced or transmitted in any form or by any means, electronic or mechanical, including photocopy, recording, scanning or any information storage and retrieval system, without written permission from MiRealSource, Inc.
New listings near 21529 Englehardt
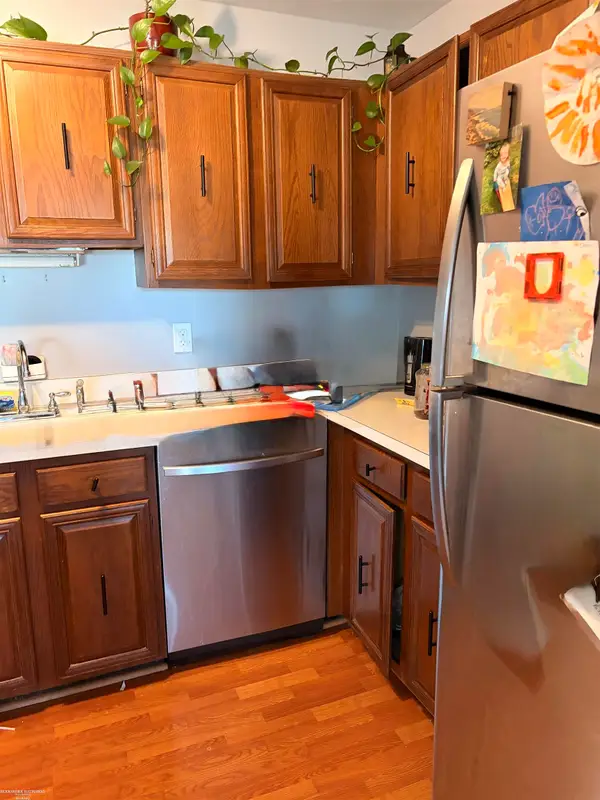 $113,000Pending2 beds 1 baths977 sq. ft.
705 Sunset, StClairShores, MI 48082
MLS# 58050226093Listed by: BERKSHIRE HATHAWAY HOMESERVICES KEE REALTY- New
 $100,000Active2 beds 2 baths941 sq. ft.
519 Riviera, Saint Clair Shores, MI 48080
MLS# 61042168Listed by: RE/MAX FIRST - New
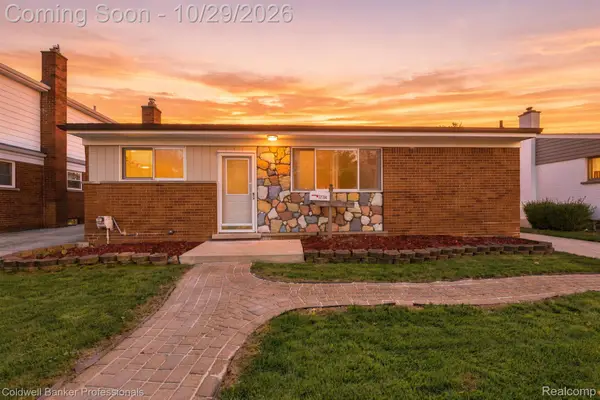 $215,000Active3 beds 1 baths952 sq. ft.
22704 Furton ST, StClairShores, MI 48082
MLS# 20261086823Listed by: COLDWELL BANKER PROFESSIONALS-GPF - New
 $149,900Active5 beds 1 baths1,450 sq. ft.
20619 Gaukler, Saint Clair Shores, MI 48080
MLS# 61042107Listed by: AMERAPRO - New
 $274,000Active3 beds 2 baths1,749 sq. ft.
28019 Vogt, Saint Clair Shores, MI 48081
MLS# 61042112Listed by: CLIENTS FIRST, REALTORS - New
 $134,900Active2 beds 2 baths871 sq. ft.
21542 Saint Gertrude #6, Saint Clair Shores, MI 48081
MLS# 61042089Listed by: SIMPLIHOM - New
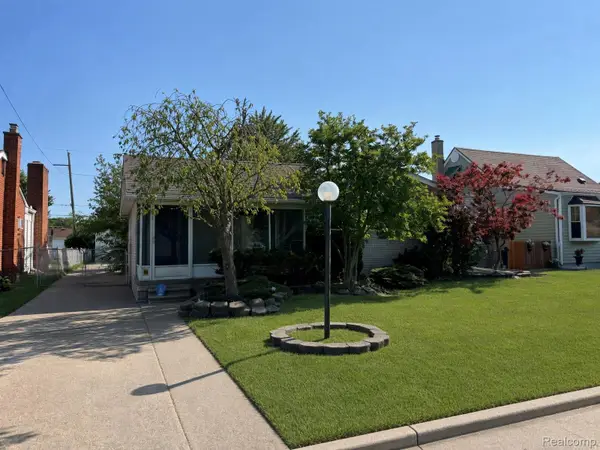 $219,900Active3 beds 1 baths2,016 sq. ft.
23113 Socia ST, StClairShores, MI 48082
MLS# 20261086570Listed by: KELLER WILLIAMS REALTY-GREAT LAKES - New
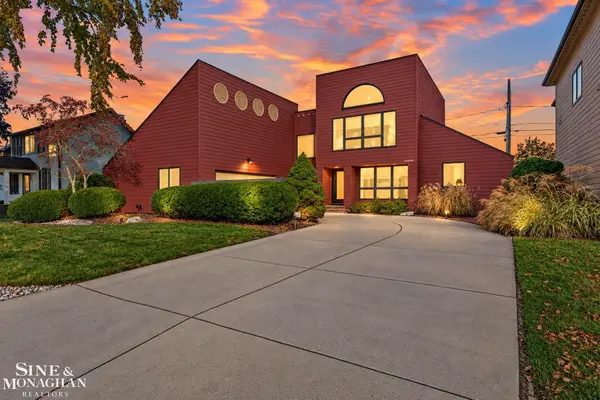 $699,900Active3 beds 3 baths2,445 sq. ft.
22441 Milner, Saint Clair Shores, MI 48081
MLS# 50225963Listed by: SINE & MONAGHAN LLC - New
 $210,000Active3 beds 1 baths1,180 sq. ft.
21515 Broadway ST, StClairShores, MI 48080
MLS# 20261086455Listed by: KW PROFESSIONALS BRIGHTON


Protect your home and budget from life's surprises with an Assurant Home Warranty, backed by a partner that supports you through every step of homeownership. Explore Plans.
©2026 Century 21 Real Estate LLC. All rights reserved. CENTURY 21®, the CENTURY 21 Logo and C21® are service marks owned by Century 21 Real Estate LLC. Century 21 Real Estate LLC fully supports the principles of the Fair Housing Act and the Equal Opportunity Act. Each office is independently owned and operated. Listing information is deemed reliable but not guaranteed accurate.