
21724 Statler Street, Saint Clair Shores, MI 48081
Local realty services provided by:CENTURY 21 Curran & Oberski
21724 Statler Street,Stclairshores, MI 48081
$375,000
- 3 Beds
- 2 Baths
- 1,303 sq. ft.
- Single family
- Pending
Listed by: pamela leblanc
Office: coldwell banker professionals-gpf
MLS#:20261054710
Source:MI_REALCOMP
Price summary
- Price:$375,000
- Price per sq. ft.:$287.8
About this home
This inviting 3-bedroom home with a den offers 2 full baths and a warm, comfortable layout perfect for everyday living. The family room features a wood-burning fireplace, with a second fireplace located in the full basement, adding even more cozy gathering space. The newly refinished kitchen shines with fresh updates, and the home’s generous room sizes create an open, livable feel throughout. A HUGE yard provides exceptional outdoor space, complemented by an attached 2-car garage with breezeway for added convenience and protection from the elements. A wonderful opportunity with flexible spaces and classic charm.
Contact an agent
Home facts
- Year built:1953
- Subdivision & Development:STATLER HEIGHTS SUB
- Listing ID #:20261054710
- Added:95 day(s) ago
- Updated:September 02, 2026 at 07:46 AM
Rooms and interior
- Bedrooms:3
- Total bathrooms:2
- Full bathrooms:2
- Rooms Total:5
- Basement Description:Full, Unfinished
- Living area:1,303 sq. ft.
Heating and cooling
- Cooling:Central Air
- Heating:Forced Air, Natural Gas
Structure and exterior
- Year built:1953
- Building area:1,303 sq. ft.
- Lot area:0.42 Acres
- Architectural Style:Ranch
- Construction Materials:Brick
- Exterior Features:Breezeway, Covered, Patio, Porch
- Foundation Description:Basement, Block
- Levels:One
Utilities
- Sewer:Public Sewer
Finances and disclosures
- Price:$375,000
- Price per sq. ft.:$287.8
- Tax amount:$5,145
Parking
- Parking description:Attached, Two Car Garage
- Garage spaces:2

New listings near 21724 Statler Street
- Coming Soon
 $220,000Coming Soon2 beds 2 baths1,158 sq. ft.
22979 Rosedale, Saint Clair Shores, MI 48080
MLS# 61039755Listed by: KELLER WILLIAMS REALTY-GREAT LAKES - New
 $309,999Active3 beds 2 baths1,581 sq. ft.
24050 Lakewood, Saint Clair Shores, MI 48082
MLS# 50225246Listed by: BERKSHIRE HATHAWAY HOMESERVICES KEE REALTY - New
 $269,900Active3 beds 1 baths1,000 sq. ft.
29918 Manhattan, Saint Clair Shores, MI 48082
MLS# 50225198Listed by: EPIQUE INC. - New
 $335,000Active4 beds 2 baths1,800 sq. ft.
21931 Ridgeway, Saint Clair Shores, MI 48080
MLS# 50225144Listed by: SINE & MONAGHAN LLC - New
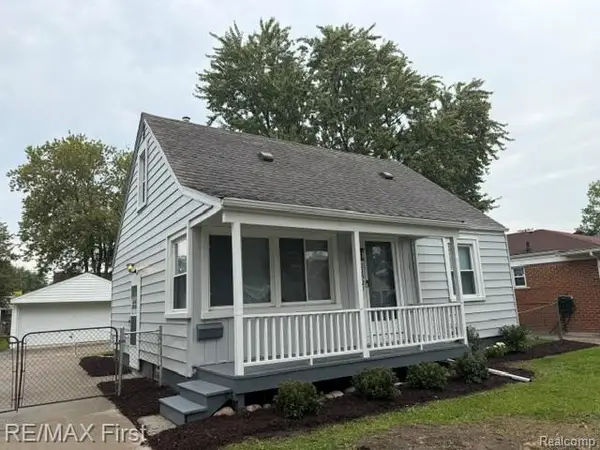 $199,900Active3 beds 1 baths912 sq. ft.
22921 Gaukler, Saint Clair Shores, MI 48080
MLS# 61039515Listed by: RE/MAX FIRST - New
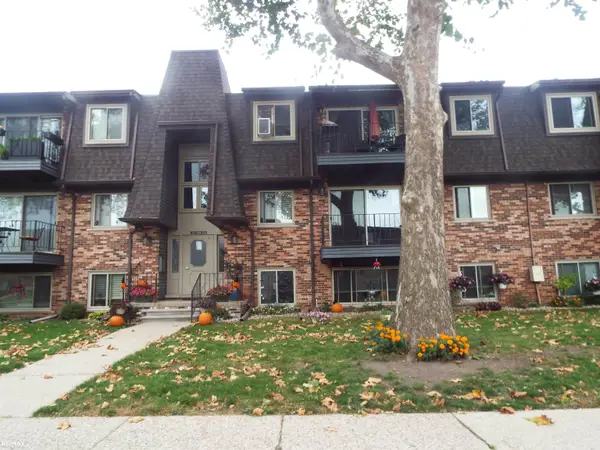 $124,500Active2 beds 2 baths944 sq. ft.
329 Riviera Dr, Saint Clair Shores, MI 48080
MLS# 50225072Listed by: RE/MAX ECLIPSE - New
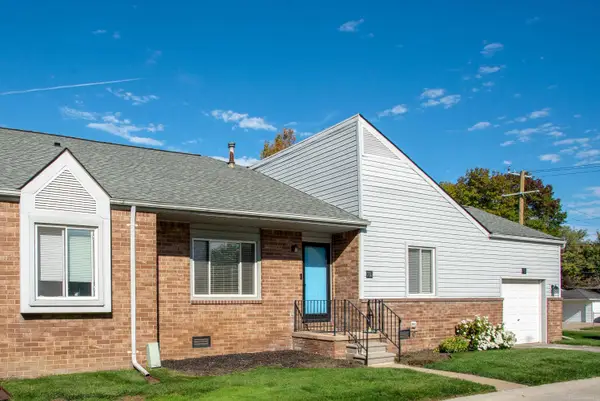 $165,000Active2 beds 2 baths1,125 sq. ft.
701 Claire Pointe, Saint Clair Shores, MI 48081
MLS# 50225051Listed by: KW PROFESSIONALS - New
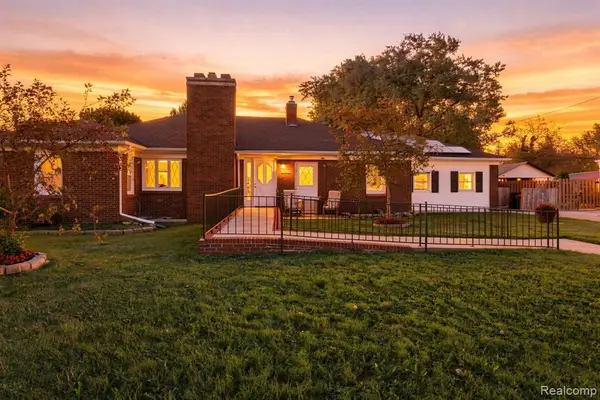 $365,000Active3 beds 2 baths2,400 sq. ft.
29800 Maison, Saint Clair Shores, MI 48082
MLS# 61039401Listed by: KELLER WILLIAMS REALTY-GREAT LAKES - New
 $199,000Active2 beds 1 baths944 sq. ft.
23332 Beverly, Saint Clair Shores, MI 48082
MLS# 50225021Listed by: SINE & MONAGHAN LLC - New
 $239,900Active3 beds 2 baths1,064 sq. ft.
24604 Princeton, Saint Clair Shores, MI 48080
MLS# 50225038Listed by: BERKSHIRE HATHAWAY HOMESERVICES KEE REALTY SCS


Protect your home and budget from life's surprises with an Assurant Home Warranty, backed by a partner that supports you through every step of homeownership. Explore Plans.
©2026 Century 21 Real Estate LLC. All rights reserved. CENTURY 21®, the CENTURY 21 Logo and C21® are service marks owned by Century 21 Real Estate LLC. Century 21 Real Estate LLC fully supports the principles of the Fair Housing Act and the Equal Opportunity Act. Each office is independently owned and operated. Listing information is deemed reliable but not guaranteed accurate.