
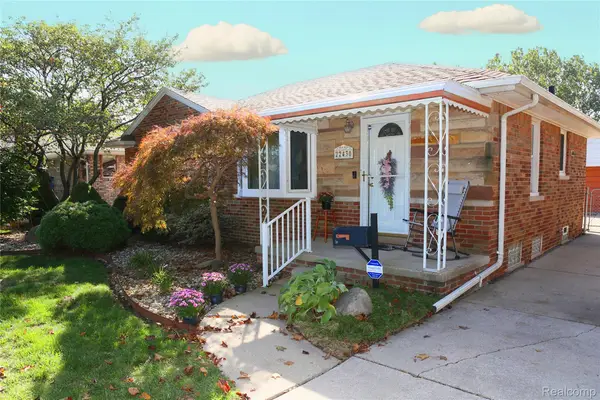
21809 Rosedale ST, Saint Clair Shores, MI 48080
Local realty services provided by:CENTURY 21 Curran & Oberski
21809 Rosedale ST,Stclairshores, MI 48080
$135,000
- 3 Beds
- 1 Baths
- 944 sq. ft.
- Single family
- Active
Listed by: sherri saad
Office: re/max leading edge
MLS#:20261084810
Source:MI_REALCOMP
Price summary
- Price:$135,000
- Price per sq. ft.:$143.01
About this home
Welcome to this 1-story ranch built in 1964, offering approximately 944 square feet of living space, 3 bedrooms, and 1 bathroom. Step inside to a bright living room, providing a comfortable space for family gatherings, entertaining, or simply relaxing. The kitchen offers ample space for meal preparation and everyday cooking. Outside, the yard provides opportunities for gardening and enjoying the outdoors. A 2-car detached garage adds extra space for parking and storage. Don't miss the opportunity to make this property your own!
Contact an agent
Home facts
- Year built:1964
- Subdivision & Development:DALBY & CAMPBELL MACK AVE
- Listing ID #:20261084810
- Added:1 day(s) ago
- Updated:October 22, 2026 at 10:31 AM
Rooms and interior
- Bedrooms:3
- Total bathrooms:1
- Full bathrooms:1
- Rooms Total:5
- Living area:944 sq. ft.
Heating and cooling
- Heating:Forced Air, Natural Gas
Structure and exterior
- Year built:1964
- Building area:944 sq. ft.
- Lot area:0.09 Acres
- Architectural Style:Ranch
- Construction Materials:Vinyl Siding
- Exterior Features:Porch
- Foundation Description:Slab
- Levels:One
Utilities
- Water:Public
- Sewer:Public Sewer
Finances and disclosures
- Price:$135,000
- Price per sq. ft.:$143.01
- Tax amount:$5,134
Parking
- Parking description:Detached, Two Car Garage
- Garage spaces:2

New listings near 21809 Rosedale ST
- New
 $217,000Active2 beds 1 baths1,052 sq. ft.
22505 California ST, StClairShores, MI 48080
MLS# 58050225550Listed by: BERKSHIRE HATHAWAY HOMESERVICES KEE REALTY ROCH - New
 $375,000Active4 beds 2 baths1,939 sq. ft.
22482 Beach ST, StClairShores, MI 48081
MLS# 20261085560Listed by: @PROPERTIES CHRISTIE'S INT'L R.E. BIRMINGHAM - New
 $324,900Active3 beds 3 baths2,065 sq. ft.
21405 Raymond ST, StClairShores, MI 48082
MLS# 20261085362Listed by: AMERAPRO - New
 $295,000Active3 beds 2 baths1,573 sq. ft.
22038 Lanse ST, StClairShores, MI 48081
MLS# 20261082315Listed by: REAL ESTATE ONE-STERLING HEIGHTS - New
 $299,900Active3 beds 2 baths2,251 sq. ft.
27737 Rockwood ST, StClairShores, MI 48081
MLS# 20261082601Listed by: TRUSTLINK REAL ESTATE - Open Sun, 1 to 3pmNew
 $259,900Active4 beds 2 baths1,900 sq. ft.
22430 O'Connor ST, StClairShores, MI 48080
MLS# 20261083137Listed by: SOLUTIONS REALTY GROUP LLC - New
 $74,000Active1 beds 1 baths617 sq. ft.
20707 Edgewood ST, StClairShores, MI 48080
MLS# 20261083149Listed by: REAL ESTATE ONE GPF - New
 $359,000Active3 beds 2 baths1,849 sq. ft.
22327 Martin RD, StClairShores, MI 48081
MLS# 20261083353Listed by: THE AGENCY HALL & HUNTER - New
 $249,000Active4 beds 2 baths1,477 sq. ft.
21531 Avalon ST, StClairShores, MI 48080
MLS# 20261083418Listed by: GOOD COMPANY - New
 $649,000Active3 beds 4 baths3,457 sq. ft.
22543 E 11 Mile RD, StClairShores, MI 48081
MLS# 20261083492Listed by: JIM SAROS REAL ESTATE SERVICES


Protect your home and budget from life's surprises with an Assurant Home Warranty, backed by a partner that supports you through every step of homeownership. Explore Plans.
©2026 Century 21 Real Estate LLC. All rights reserved. CENTURY 21®, the CENTURY 21 Logo and C21® are service marks owned by Century 21 Real Estate LLC. Century 21 Real Estate LLC fully supports the principles of the Fair Housing Act and the Equal Opportunity Act. Each office is independently owned and operated. Listing information is deemed reliable but not guaranteed accurate.