
22228 Milgrom CT, Saint Clair Shores, MI 48081
Local realty services provided by:CENTURY 21 Metro Brokers
22228 Milgrom CT,Stclairshores, MI 48081
$240,000
- 3 Beds
- 2 Baths
- 1,832 sq. ft.
- Single family
- Active
Listed by: susan palmer
Office: realty executives main st llc.
MLS#:20261084916
Source:MI_REALCOMP
Price summary
- Price:$240,000
- Price per sq. ft.:$131
About this home
Welcome to 22228 Milgrom Ct.! BEST lot in the area! This beautiful pie shaped lot offers so much space! Patio off the back family room, gazebo for relaxing and entertaining and beautiful maple tree offers plenty of shade. This 3 bedroom brick ranch has original hardwood floors, a living room with dining room, and additional living space with the additional family room. The basement has a full bathroom and laundry area. Please note the larger bedroom sizes with great sized closets. Updates include: 2023 - hot water heater, a/c, washer, and garage door. The stove and the dryer are brand new and the front picture window is just 2 years old. Walking distance to Rodgers Elementary and minutes from I-94.
Contact an agent
Home facts
- Year built:1954
- Subdivision & Development:MILGROM SUB
- Listing ID #:20261084916
- Added:2 day(s) ago
- Updated:October 23, 2026 at 10:05 AM
Rooms and interior
- Bedrooms:3
- Total bathrooms:2
- Full bathrooms:2
- Rooms Total:7
- Basement Description:Partially Finished
- Living area:1,832 sq. ft.
Heating and cooling
- Cooling:Ceiling Fans, Central Air
- Heating:Forced Air, Natural Gas, Wall Furnace
Structure and exterior
- Roof:Asphalt
- Year built:1954
- Building area:1,832 sq. ft.
- Lot area:0.17 Acres
- Lot Features:Irregular Lot
- Architectural Style:Ranch
- Construction Materials:Brick
- Exterior Features:Patio, Porch
- Foundation Description:Basement, Block
- Levels:One
Utilities
- Water:Public
- Sewer:Public Sewer
Finances and disclosures
- Price:$240,000
- Price per sq. ft.:$131
- Tax amount:$5,001
Features and amenities
- Appliances:Built-In Gas Range, Dishwasher, Disposal, Dryer, Free Standing Refrigerator, Microwave, Washer
Parking
- Parking description:Detached, Electricity In Garage, Garage Door Opener, Two Car Garage
- Garage spaces:2

New listings near 22228 Milgrom CT
- New
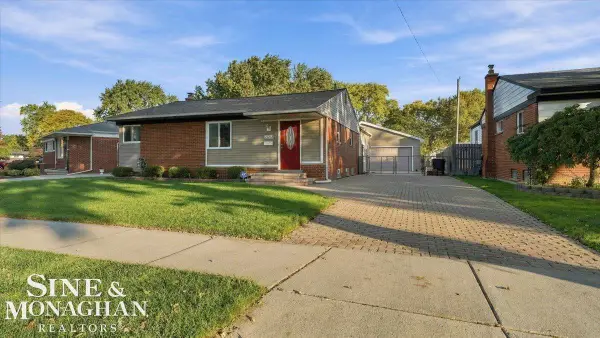 $324,900Active3 beds 2 baths1,448 sq. ft.
21213 Parkway, Saint Clair Shores, MI 48082
MLS# 50225728Listed by: SINE & MONAGHAN REALTORS LLC ST CLAIR - New
 $250,000Active3 beds 2 baths1,261 sq. ft.
20013 Mauer, Saint Clair Shores, MI 48080
MLS# 50225633Listed by: REALTEAM REAL ESTATE - New
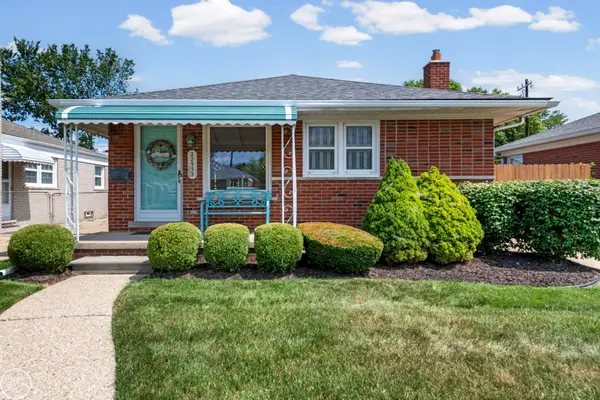 $269,500Active3 beds 2 baths1,000 sq. ft.
22933 Doremus, Saint Clair Shores, MI 48080
MLS# 50225657Listed by: REAL ESTATE ONE INC -SCS - New
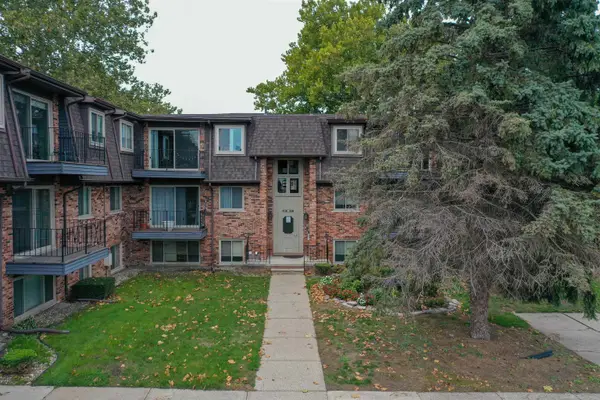 $119,900Active1 beds 1 baths715 sq. ft.
310 Riviera, Saint Clair Shores, MI 48080
MLS# 50225670Listed by: TOWN & COUNTRY REALTY-LEXINGTON - New
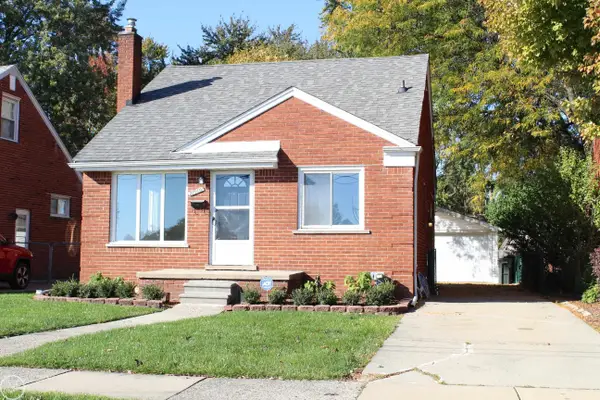 $259,900Active3 beds 1 baths1,100 sq. ft.
27909 Joan, Saint Clair Shores, MI 48081
MLS# 50225696Listed by: REAL ESTATE ONE CLINTON - Open Sun, 1 to 3pmNew
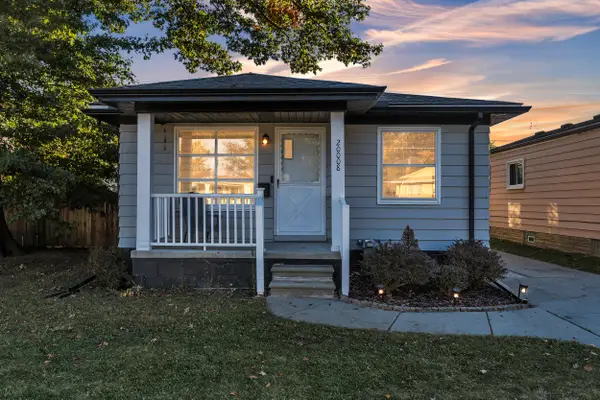 $219,900Active3 beds 1 baths997 sq. ft.
20008 Avalon Street, Saint Clair Shores, MI 48080
MLS# 26056168Listed by: PREFERRED, REALTORS LTD - Open Sun, 1 to 3pmNew
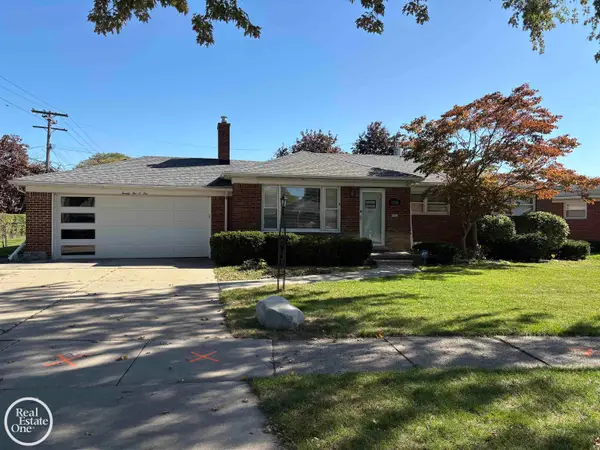 $295,000Active3 beds 2 baths1,606 sq. ft.
22010 Marter, Saint Clair Shores, MI 48080
MLS# 50225626Listed by: REAL ESTATE ONE GROSSE POINTE - New
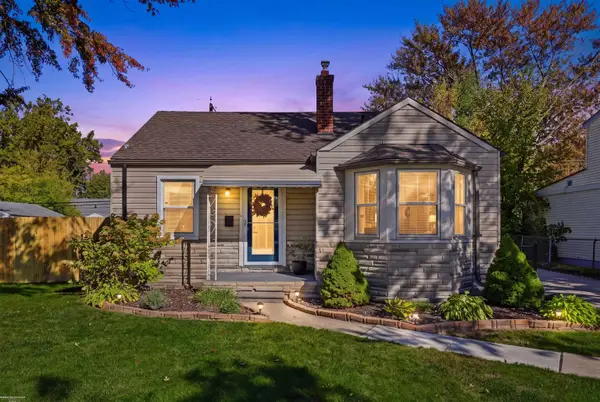 $217,000Active2 beds 1 baths1,052 sq. ft.
22505 California, Saint Clair Shores, MI 48080
MLS# 50225550Listed by: BERKSHIRE HATHAWAY HOMESERVICES KEE REALTY ROCH - New
 $375,000Active4 beds 2 baths1,939 sq. ft.
22482 Beach ST, StClairShores, MI 48081
MLS# 20261085560Listed by: @PROPERTIES CHRISTIE'S INT'L R.E. BIRMINGHAM - New
 $324,900Active3 beds 3 baths2,065 sq. ft.
21405 Raymond ST, StClairShores, MI 48082
MLS# 20261085362Listed by: AMERAPRO


Protect your home and budget from life's surprises with an Assurant Home Warranty, backed by a partner that supports you through every step of homeownership. Explore Plans.
©2026 Century 21 Real Estate LLC. All rights reserved. CENTURY 21®, the CENTURY 21 Logo and C21® are service marks owned by Century 21 Real Estate LLC. Century 21 Real Estate LLC fully supports the principles of the Fair Housing Act and the Equal Opportunity Act. Each office is independently owned and operated. Listing information is deemed reliable but not guaranteed accurate.