
22319 Ridgeway, Saint Clair Shores, MI 48080
Local realty services provided by:CENTURY 21 Realty North
22319 Ridgeway,Saint Clair Shores, MI 48080
$405,000
- 3 Beds
- 3 Baths
- 1,700 sq. ft.
- Single family
- Active
Listed by: polly barbour
Office: realty executives home towne chesterfield
MLS#:50214150
Source:MI_REALSOURCE
Price summary
- Price:$405,000
- Price per sq. ft.:$238.24
About this home
NEW CONSTRUCTION COLONIAL + $10,000 BUILDER CLOSING COST INCENTIVE! Welcome to this beautiful new construction Colonial in one of the most desirable areas of St. Clair Shores! Enjoy the convenience of being just a short walk from the vibrant downtown district, featuring restaurants, bakeries, bars, microbreweries, shopping, and year-round community events. Offering approximately 1,700 square feet, this thoughtfully designed home features 3 bedrooms, 2.5 bathrooms, a full basement, and a 2-car detached garage. The stylish kitchen showcases Craftsman-style cabinetry with 42-inch upper cabinets, soft-close doors and drawers, quartz countertops, a spacious center island with seating, and stainless steel appliances. A large door wall off the kitchen opens to a private, fenced backyard. Additional features include a high-efficiency furnace, whole-house humidifier, central air conditioning, full sod, and a Rain Bird 6-zone sprinkler system. Builder Incentive: The builder is offering up to $10,000 toward the buyer’s allowable closing costs, prepaid expenses, and/or discount points with an acceptable offer and a closing on or before December 15, 2026. Incentive is subject to lender approval, applicable loan program limits, and closing agent requirements. Any unused portion will not be paid to the buyer in cash. See purchase agreement or contact listing agent for complete terms and eligibility. Immediate occupancy available! Take advantage of this limited-time incentive and enjoy the best of new construction living in St. Clair Shores....
Contact an agent
Home facts
- Year built:2026
- Subdivision & Development:Ridgeway Park Subdivision
- Listing ID #:50214150
- Added:106 day(s) ago
- Updated:October 15, 2026 at 08:43 AM
Rooms and interior
- Bedrooms:3
- Total bathrooms:3
- Full bathrooms:2
- Half bathrooms:1
- Kitchen Description:Dishwasher, Microwave, On First Level, Range/Oven
- Bedroom Description:Bedroom 1 on Second Level, Bedroom 2 on Second Level, Bedroom 3 on Second Level
- Basement Description:Egress/Daylight Windows, Full, Poured, Unfinished
- Living area:1,700 sq. ft.
Heating and cooling
- Cooling:Ceiling Fan(s), Central A/C
- Heating:Forced Air, Natural Gas
Structure and exterior
- Year built:2026
- Building area:1,700 sq. ft.
- Lot area:0.16 Acres
- Architectural Style:Colonial
- Construction Materials:Brick, Wood
- Exterior Features:Lawn Sprinkler, Porch, Street Lights
- Foundation Description:Basement, Poured
- Levels:2 Story
Utilities
- Water:Public Water
- Sewer:Public Sanitary
Finances and disclosures
- Price:$405,000
- Price per sq. ft.:$238.24
- Tax amount:$1,345
Features and amenities
- Appliances:Dishwasher, Humidifier, Microwave, Range/Oven
- Laundry features:On Second Level
Parking
- Parking description:Detached Garage, Electric in Garage, Garage Door Opener
- Garage spaces:2
 Provided through IDX via MiRealSource. Courtesy of MiRealSource Shareholder. Copyright MiRealSource. The information published and disseminated by MiRealSource is communicated verbatim, without change by MiRealSource, as filed with MiRealSource by its members. The accuracy of all information, regardless of source, is not guaranteed or warranted. All information should be independently verified. Copyright 2026 MiRealSource. All rights reserved. The information provided hereby constitutes proprietary information of MiRealSource, Inc. and its shareholders, affiliates and licensees and may not be reproduced or transmitted in any form or by any means, electronic or mechanical, including photocopy, recording, scanning or any information storage and retrieval system, without written permission from MiRealSource, Inc.
New listings near 22319 Ridgeway
- New
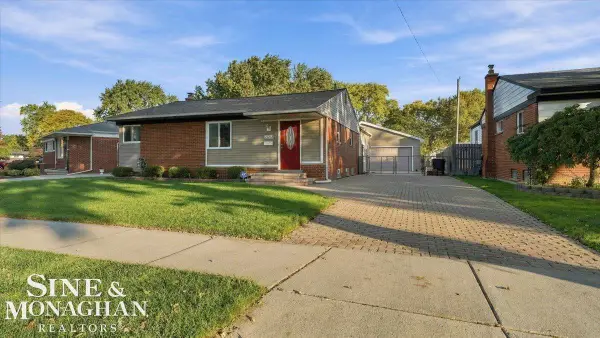 $324,900Active3 beds 2 baths1,448 sq. ft.
21213 Parkway, Saint Clair Shores, MI 48082
MLS# 50225728Listed by: SINE & MONAGHAN REALTORS LLC ST CLAIR - New
 $250,000Active3 beds 2 baths1,261 sq. ft.
20013 Mauer, Saint Clair Shores, MI 48080
MLS# 50225633Listed by: REALTEAM REAL ESTATE - New
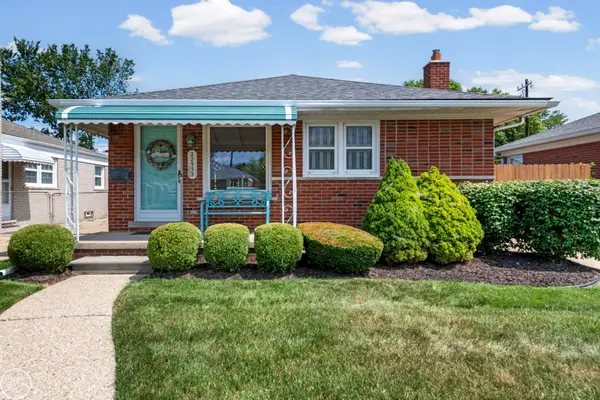 $269,500Active3 beds 2 baths1,000 sq. ft.
22933 Doremus, Saint Clair Shores, MI 48080
MLS# 50225657Listed by: REAL ESTATE ONE INC -SCS - New
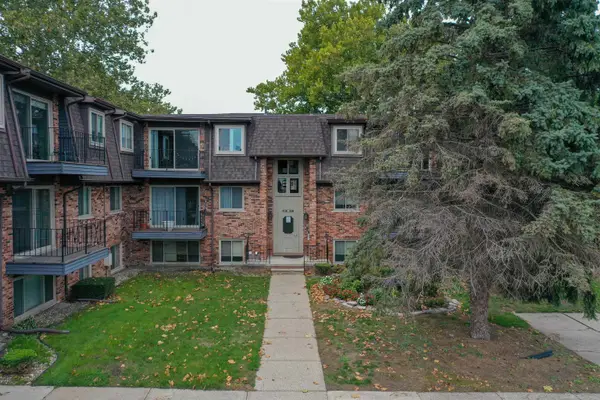 $119,900Active1 beds 1 baths715 sq. ft.
310 Riviera, Saint Clair Shores, MI 48080
MLS# 50225670Listed by: TOWN & COUNTRY REALTY-LEXINGTON - New
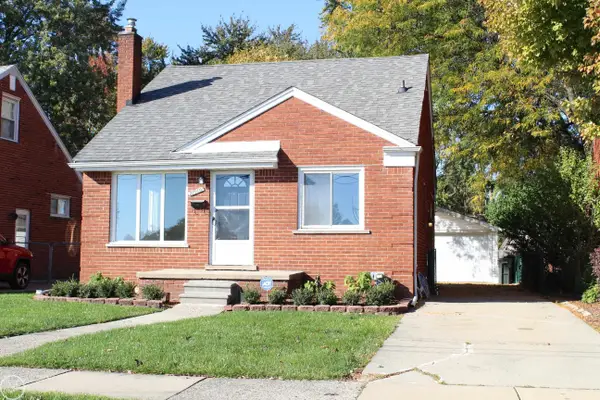 $259,900Active3 beds 1 baths1,100 sq. ft.
27909 Joan, Saint Clair Shores, MI 48081
MLS# 50225696Listed by: REAL ESTATE ONE CLINTON - Open Sun, 1 to 3pmNew
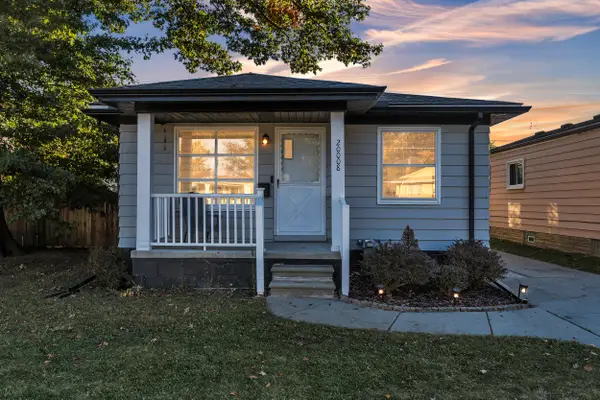 $219,900Active3 beds 1 baths997 sq. ft.
20008 Avalon Street, Saint Clair Shores, MI 48080
MLS# 26056168Listed by: PREFERRED, REALTORS LTD - Open Sun, 1 to 3pmNew
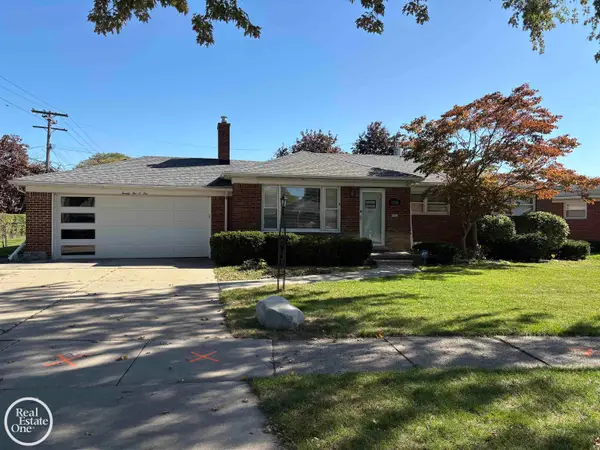 $295,000Active3 beds 2 baths1,606 sq. ft.
22010 Marter, Saint Clair Shores, MI 48080
MLS# 50225626Listed by: REAL ESTATE ONE GROSSE POINTE - New
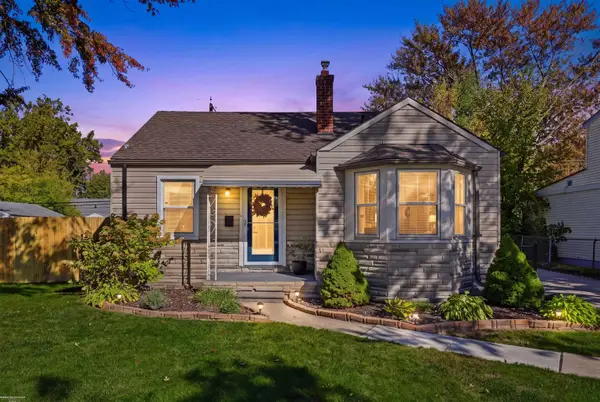 $217,000Active2 beds 1 baths1,052 sq. ft.
22505 California, Saint Clair Shores, MI 48080
MLS# 50225550Listed by: BERKSHIRE HATHAWAY HOMESERVICES KEE REALTY ROCH - New
 $375,000Active4 beds 2 baths1,939 sq. ft.
22482 Beach ST, StClairShores, MI 48081
MLS# 20261085560Listed by: @PROPERTIES CHRISTIE'S INT'L R.E. BIRMINGHAM - New
 $324,900Active3 beds 3 baths2,065 sq. ft.
21405 Raymond ST, StClairShores, MI 48082
MLS# 20261085362Listed by: AMERAPRO


Protect your home and budget from life's surprises with an Assurant Home Warranty, backed by a partner that supports you through every step of homeownership. Explore Plans.
©2026 Century 21 Real Estate LLC. All rights reserved. CENTURY 21®, the CENTURY 21 Logo and C21® are service marks owned by Century 21 Real Estate LLC. Century 21 Real Estate LLC fully supports the principles of the Fair Housing Act and the Equal Opportunity Act. Each office is independently owned and operated. Listing information is deemed reliable but not guaranteed accurate.