
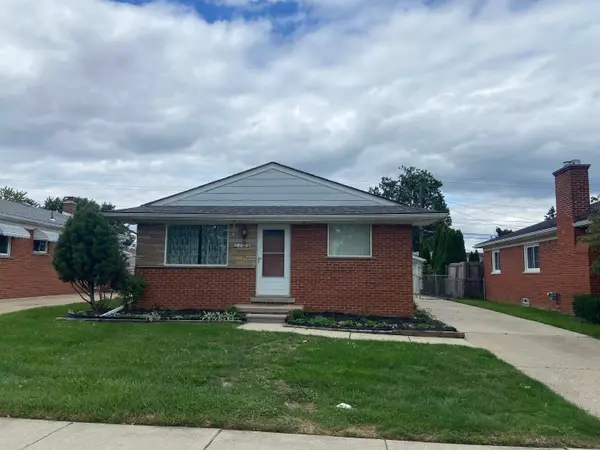
22609 Lake, Saint Clair Shores, MI 48082
Local realty services provided by:CENTURY 21 Northland
Listed by: mikayla williams
Office: real estate one inc -scs
MLS#:50223798
Source:MI_REALSOURCE
Price summary
- Price:$234,900
- Price per sq. ft.:$133.01
About this home
Charming 3-bedroom, 2-bath ranch with exceptional living space both above and below grade. The fully finished basement offers the feel of a second home, featuring two additional finished rooms, a full bathroom, a spacious living area, along with a kitchenette/utility space complete with a utility tub, kitchen sink, washer, dryer, stove, and refrigerator. Hardwood floors lie beneath the carpeting throughout the main level, offering additional potential for the next owner. Step outside to enjoy the fully fenced backyard, complete with a poured concrete patio and a gazebo. The detached 2-car garage features built-in workbenches, providing excellent storage and workspace for hobbies or projects. Ideally located within walking distance of many of St. Clair Shores' most popular amenities, including the St. Clair Shores Public Library, Pool, Marina, and fishing pier, Veterans Memorial Park, Champine Park, local restaurants, coffee shops, and more. Enjoy the convenience of nearby recreation, waterfront attractions, dining, and community events right at your doorstep....
Contact an agent
Home facts
- Year built:1955
- Subdivision & Development:Lake Drive Sub
- Listing ID #:50223798
- Added:1 day(s) ago
- Updated:October 04, 2026 at 02:42 PM
Rooms and interior
- Bedrooms:3
- Total bathrooms:2
- Full bathrooms:2
- Rooms Total:11
- Dining Description:On First Level
- Kitchen Description:Dishwasher, Microwave, On First Level, Range/Oven, Refrigerator
- Bedroom Description:Bedroom 1 on First Level, Bedroom 2 on First Level, Bedroom 3 on First Level
- Basement Description:Finished, Poured
- Living area:933 sq. ft.
Heating and cooling
- Cooling:Central A/C
- Heating:Forced Air, Hot Water, Natural Gas
Structure and exterior
- Year built:1955
- Building area:933 sq. ft.
- Lot area:0.11 Acres
- Architectural Style:Ranch
- Construction Materials:Brick, Vinyl Siding
- Exterior Features:Fenced Yard, Patio
- Foundation Description:Basement, Poured
- Levels:1 Story
Utilities
- Water:Public Water
- Sewer:Public Sanitary
Finances and disclosures
- Price:$234,900
- Price per sq. ft.:$133.01
- Tax amount:$2,111
Features and amenities
- Appliances:Dishwasher, Dryer, Microwave, Range/Oven, Refrigerator, Washer
- Laundry features:Dryer, On Lower Level, Washer
- Amenities:Beach Area, Park, Playground, Restaurant, Sidewalks
Parking
- Parking description:Detached Garage
- Garage spaces:2
 Provided through IDX via MiRealSource. Courtesy of MiRealSource Shareholder. Copyright MiRealSource. The information published and disseminated by MiRealSource is communicated verbatim, without change by MiRealSource, as filed with MiRealSource by its members. The accuracy of all information, regardless of source, is not guaranteed or warranted. All information should be independently verified. Copyright 2026 MiRealSource. All rights reserved. The information provided hereby constitutes proprietary information of MiRealSource, Inc. and its shareholders, affiliates and licensees and may not be reproduced or transmitted in any form or by any means, electronic or mechanical, including photocopy, recording, scanning or any information storage and retrieval system, without written permission from MiRealSource, Inc. MI_REALSOURCE Member Broker: Brad Platt
New listings near 22609 Lake
- New
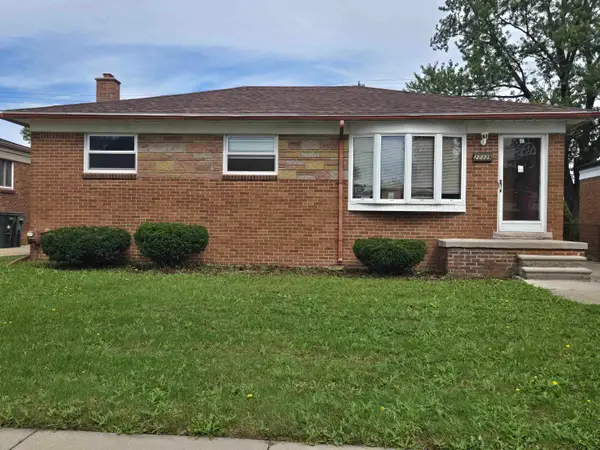 $229,900Active3 beds 1 baths1,274 sq. ft.
22339 Socia, Saint Clair Shores, MI 48082
MLS# 50223778Listed by: SELECT RE PROF - JAMES RAY & ASSOCIATES - Open Sun, 12 to 2pmNew
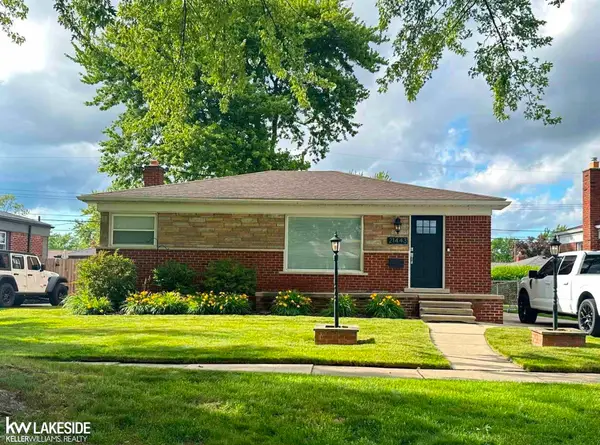 $235,000Active3 beds 2 baths1,047 sq. ft.
21443 Arrowhead, Saint Clair Shores, MI 48082
MLS# 50223754Listed by: KELLER WILLIAMS REALTY LAKESIDE - New
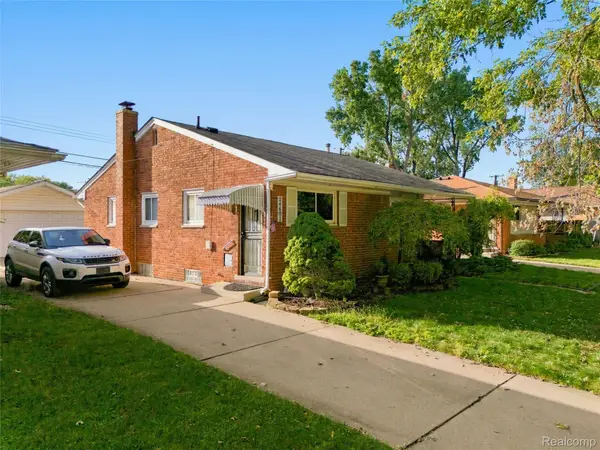 $175,000Active3 beds 1 baths1,008 sq. ft.
24601 Wood Street, StClairShores, MI 48080
MLS# 20261078876Listed by: EXP REALTY PLYMOUTH - New
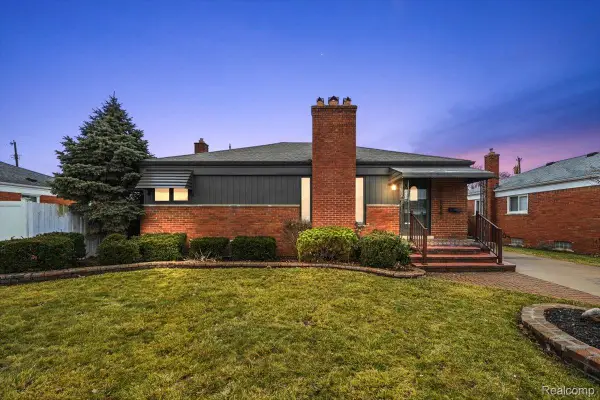 $324,900Active3 beds 2 baths2,135 sq. ft.
31229 Share Street, StClairShores, MI 48082
MLS# 20261079936Listed by: VANGUARD REALTY GROUP - New
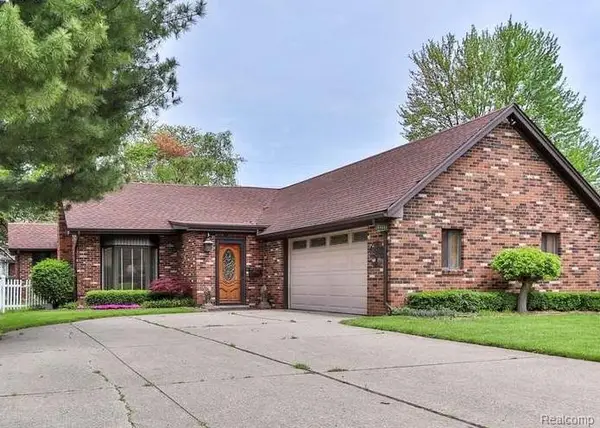 $254,900Active3 beds 1 baths1,600 sq. ft.
23211 Glenbrook Street, StClairShores, MI 48082
MLS# 20261079876Listed by: MABARAK REALTY, INC - New
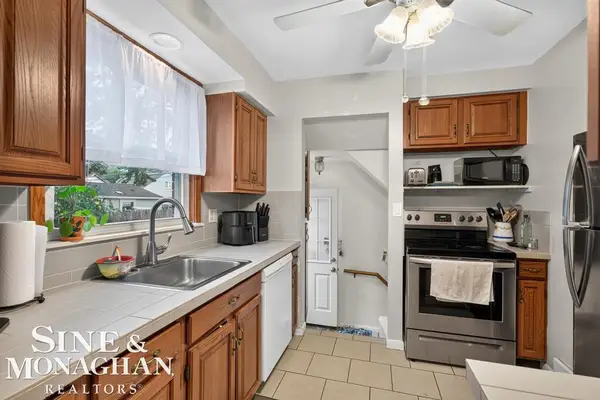 $240,000Active3 beds 2 baths1,213 sq. ft.
22522 Harper Lake Ave, Saint Clair Shores, MI 48080
MLS# 50223682Listed by: SINE & MONAGHAN LLC - New
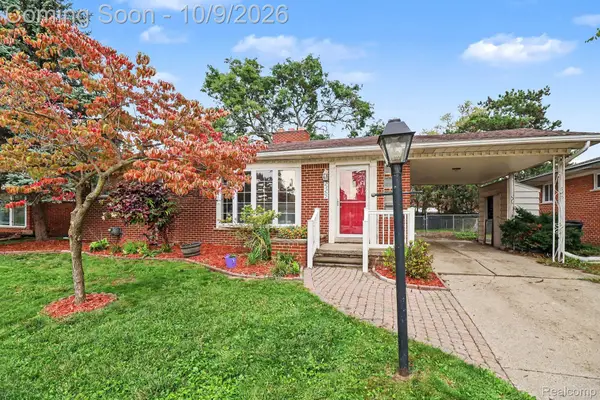 $279,900Active3 beds 2 baths2,333 sq. ft.
23207 Norcrest Drive, StClairShores, MI 48080
MLS# 20261079260Listed by: ARTERRA LUXE COLLECTION LLC - New
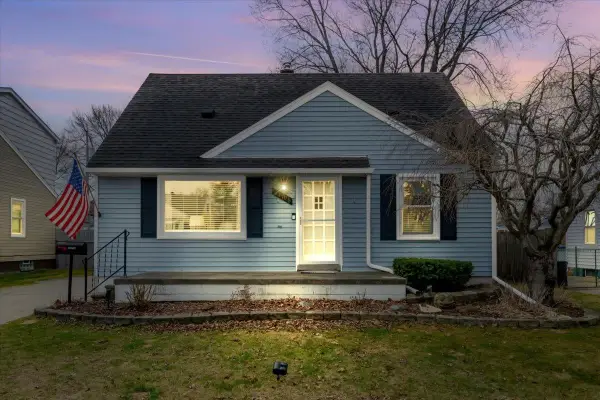 $280,000Active3 beds 2 baths1,907 sq. ft.
21706 Revere ST, StClairShores, MI 48080
MLS# 58050223659Listed by: BERKSHIRE HATHAWAY HOMESERVICES KEE REALTY NB - Open Sun, 1 to 4pmNew
 $260,000Active3 beds 2 baths1,162 sq. ft.
22501 Visnaw, Saint Clair Shores, MI 48081
MLS# 80074145Listed by: CAROLE WILSON REAL ESTATE


Protect your home and budget from life's surprises with an Assurant Home Warranty, backed by a partner that supports you through every step of homeownership. Explore Plans.
©2026 Century 21 Real Estate LLC. All rights reserved. CENTURY 21®, the CENTURY 21 Logo and C21® are service marks owned by Century 21 Real Estate LLC. Century 21 Real Estate LLC fully supports the principles of the Fair Housing Act and the Equal Opportunity Act. Each office is independently owned and operated. Listing information is deemed reliable but not guaranteed accurate.