
22708 Alger Street, Saint Clair Shores, MI 48080
Local realty services provided by:CENTURY 21 Signature Realty
22708 Alger Street,Stclairshores, MI 48080
$225,000
- 3 Beds
- 2 Baths
- 1,441 sq. ft.
- Single family
- Active
Listed by: julie williams
Office: mvps realtors
MLS#:20261064608
Source:MI_REALCOMP
Price summary
- Price:$225,000
- Price per sq. ft.:$156.14
About this home
Spacious three-bedroom home with a unique and flexible layout offering multiple options for a home office, craft/hobby area or home gym. The charming eat-in kitchen features stainless steel appliances, a lovely accent window in the nook, new flooring and a large pantry for exceptional storage. Water tank was replaced in 2023 and central air conditioning in 2022.
Just in time for the holidays — keys at closing. Low-interest FHA rate is assumable if the buyer qualifies!
Located one block from the elementary school and playground, and minutes from the Nautical Mile, Shores Social District, waterfront dining, marinas, and resident-only St. Clair Shores parks. Enjoy easy access to highways, local small businesses, bakeries, gyms, and everyday conveniences.
Experience the best of small-town living in this welcoming, move-in-ready home. BATVAI
Contact an agent
Home facts
- Year built:1967
- Subdivision & Development:ELMWOOD PARK SUB
- Listing ID #:20261064608
- Added:7 day(s) ago
- Updated:September 05, 2026 at 10:14 AM
Rooms and interior
- Bedrooms:3
- Total bathrooms:2
- Full bathrooms:1
- Half bathrooms:1
- Rooms Total:8
- Living area:1,441 sq. ft.
Heating and cooling
- Cooling:Central Air
- Heating:Forced Air, Natural Gas
Structure and exterior
- Roof:Asphalt
- Year built:1967
- Building area:1,441 sq. ft.
- Lot area:0.11 Acres
- Lot Features:Level
- Architectural Style:Raised Ranch
- Construction Materials:Brick, Vinyl Siding
- Exterior Features:Patio
- Foundation Description:Slab
- Levels:Two
Utilities
- Water:Public
- Sewer:Public Sewer, Sewer at Street
Finances and disclosures
- Price:$225,000
- Price per sq. ft.:$156.14
- Tax amount:$4,806
Features and amenities
- Appliances:Dishwasher, Disposal, Free Standing Gas Range
- Laundry features:Gas Dryer Hookup, Washer Hookup
- Amenities:High Speed Internet
Parking
- Parking description:No Garage

New listings near 22708 Alger Street
- New
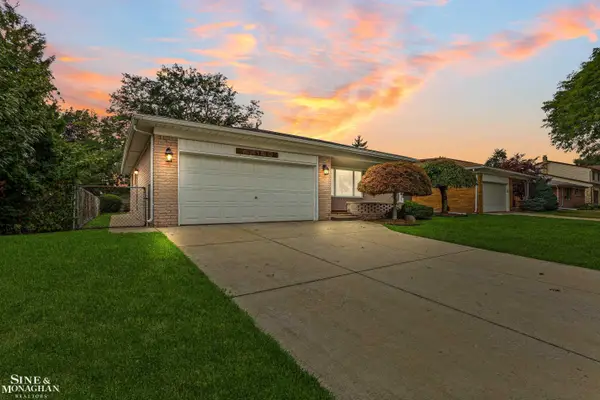 $275,000Active3 beds 2 baths2,001 sq. ft.
22120 Blackburn St ST, StClairShores, MI 48080
MLS# 58050220933Listed by: SINE & MONAGHAN LLC - Open Sat, 12 to 2pmNew
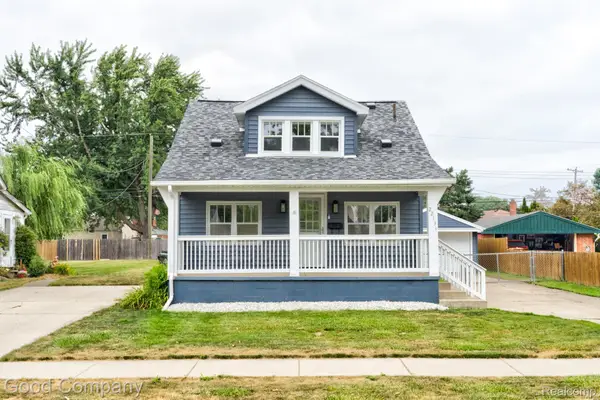 $225,000Active3 beds 2 baths1,194 sq. ft.
22131 Fresard Street, StClairShores, MI 48080
MLS# 20261071536Listed by: GOOD COMPANY - Open Sun, 11am to 1pmNew
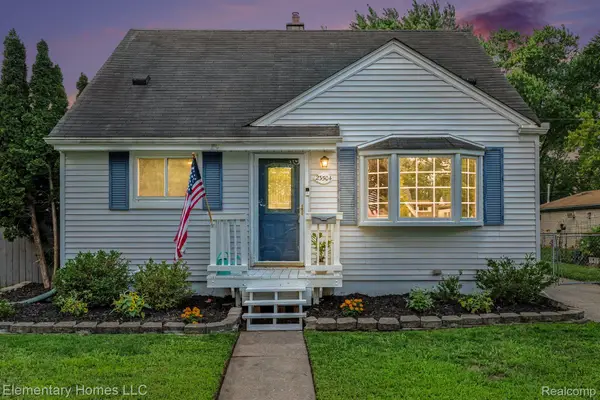 $230,000Active3 beds 1 baths1,706 sq. ft.
23504 Beverly Street, StClairShores, MI 48082
MLS# 20261071258Listed by: ELEMENTARY HOMES LLC - New
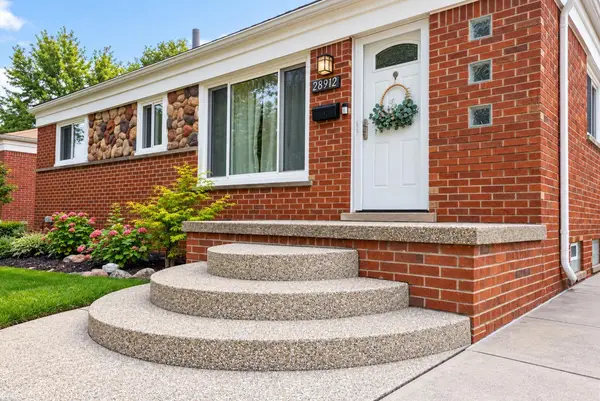 $280,000Active3 beds 2 baths1,770 sq. ft.
28912 Joan ST, StClairShores, MI 48081
MLS# 58050220783Listed by: KW PLATINUM - New
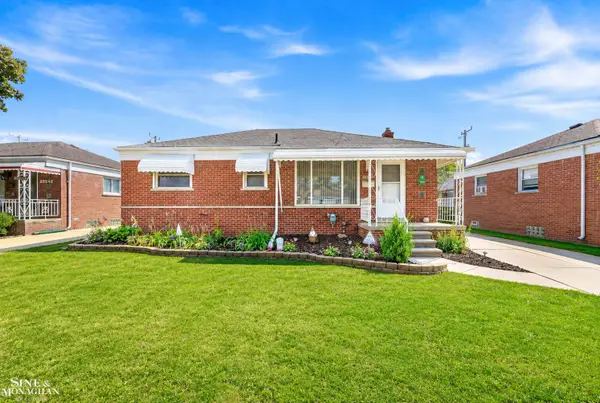 $225,000Active3 beds 2 baths1,537 sq. ft.
29242 Joan ST, StClairShores, MI 48081
MLS# 58050220715Listed by: SINE & MONAGHAN LLC - Open Sat, 11:30am to 1:30pmNew
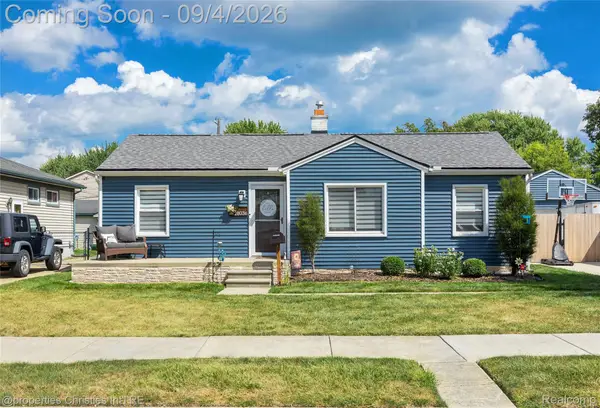 $221,000Active3 beds 1 baths1,088 sq. ft.
28036 Larchmont Street, StClairShores, MI 48081
MLS# 20261070771Listed by: @PROPERTIES CHRISTIE'S INT'L R.E. BIRMINGHAM - New
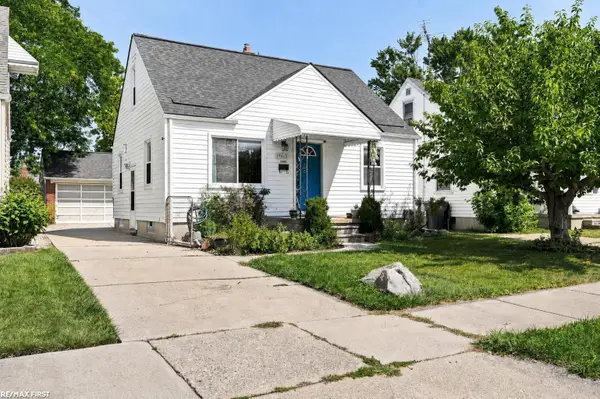 $209,900Active3 beds 2 baths1,663 sq. ft.
19613 Rosedale ST, StClairShores, MI 48080
MLS# 58050220640Listed by: RE/MAX FIRST 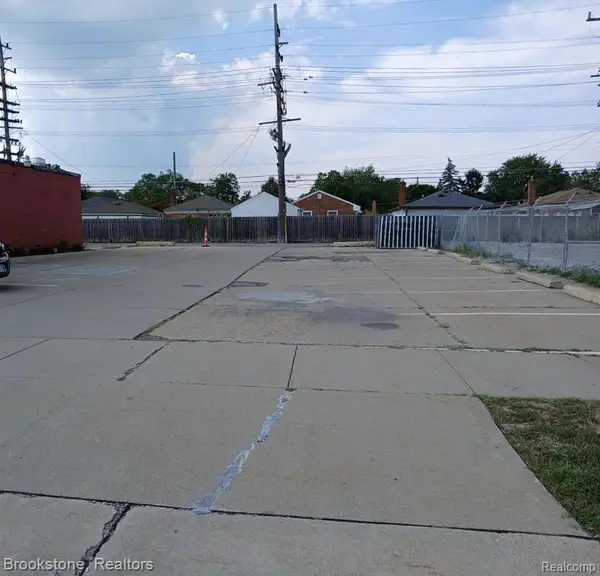 $30,000Pending0.14 Acres
lots 317-319 Harper, Saint Clair Shores, MI 48082
MLS# 61026911Listed by: BROOKSTONE, REALTORS LLC- New
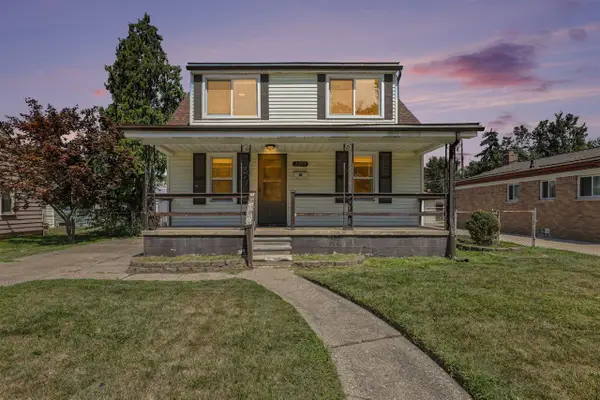 $238,000Active3 beds 2 baths1,107 sq. ft.
21915 Ridgeway, Saint Clair Shores, MI 48080
MLS# 70556220Listed by: REDFIN CORPORATION - Open Sun, 2 to 4pmNew
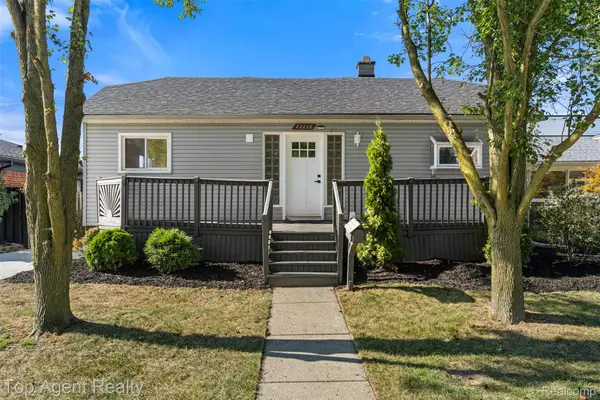 $259,900Active3 beds 2 baths1,200 sq. ft.
22228 Bon Heur Street, StClairShores, MI 48081
MLS# 20261068055Listed by: TOP AGENT REALTY


Protect your home and budget from life's surprises with an Assurant Home Warranty, backed by a partner that supports you through every step of homeownership. Explore Plans.
©2026 Century 21 Real Estate LLC. All rights reserved. CENTURY 21®, the CENTURY 21 Logo and C21® are service marks owned by Century 21 Real Estate LLC. Century 21 Real Estate LLC fully supports the principles of the Fair Housing Act and the Equal Opportunity Act. Each office is independently owned and operated. Listing information is deemed reliable but not guaranteed accurate.