22820 Ridgeway, Saint Clair Shores, MI 48080
Local realty services provided by:CENTURY 21 Northland
22820 Ridgeway,Saint Clair Shores, MI 48080
$250,000
- 3 Beds
- 2 Baths
- 1,722 sq. ft.
- Single family
- Active
Upcoming open houses
- Sun, Jul 1901:00 pm - 03:00 pm
Listed by: anthony tocco, amy moore
Office: realteam real estate
MLS#:50214757
Source:MI_REALSOURCE
Price summary
- Price:$250,000
- Price per sq. ft.:$145.18
About this home
This inviting 3 bedroom, 2 bath home in St. Clair Shores offers a thoughtfully designed layout that blends comfort, convenience, and everyday functionality. From the moment you enter, the home presents a warm and practical flow, ideal for a variety of living arrangements and lifestyles. The main level features a bedroom and full bathroom. The living area provides a comfortable central gathering space, seamlessly connected to the eat-in kitchen. Designed with both style and function in mind, the kitchen showcases granite tile finishes, ample workspace, and a premium Verona stove that will appeal to any home chef. Whether preparing everyday meals or hosting friends, this space delivers both efficiency and character. Upstairs, you’ll find two additional bedrooms offering flexibility for family, guests, or workspace needs. The second full bathroom on this level is a standout feature. Additional storage and thoughtful layout details throughout the home enhance its practicality, making it easy to live in and maintain. Each space has been designed to maximize usability. Located in the St. Clair Shores, this home is ideally situated near shopping, dining, parks, and recreational amenities. With close proximity to Lake St. Clair, residents can enjoy nearby waterfront activities, marinas, and scenic views. This home is located near the nautical mile. A well-balanced home offering both functionality and comfort, this property is ready to provide a welcoming place to call home....
Contact an agent
Home facts
- Year built:1952
- Listing ID #:50214757
- Added:3 day(s) ago
- Updated:July 18, 2026 at 01:26 AM
Rooms and interior
- Bedrooms:3
- Total bathrooms:2
- Full bathrooms:2
- Kitchen Description:Dishwasher, Microwave, On Entry Level, Range/Oven, Refrigerator
- Bedroom Description:Bedroom 1 on Entry Level, Bedroom 2 on Second Level, Bedroom 3 on Second Level
- Living area:1,722 sq. ft.
Heating and cooling
- Cooling:Ceiling Fan(s), Central A/C
- Heating:Forced Air, Natural Gas
Structure and exterior
- Year built:1952
- Building area:1,722 sq. ft.
- Lot area:0.14 Acres
- Architectural Style:Bungalow
- Construction Materials:Brick
- Exterior Features:Fenced Yard, Patio, Porch, Sidewalks
- Foundation Description:Crawl
- Levels:1 1/2 Story
Utilities
- Water:Public Water
- Sewer:Public Sanitary
Finances and disclosures
- Price:$250,000
- Price per sq. ft.:$145.18
- Tax amount:$4,552
Features and amenities
- Appliances:Dishwasher, Dryer, Microwave, Range/Oven, Refrigerator, Washer
- Laundry features:Dryer, Washer
Parking
- Parking description:2 Spaces, Covered Parking, Detached Garage, Garage
- Garage spaces:3
 Provided through IDX via MiRealSource. Courtesy of MiRealSource Shareholder. Copyright MiRealSource. The information published and disseminated by MiRealSource is communicated verbatim, without change by MiRealSource, as filed with MiRealSource by its members. The accuracy of all information, regardless of source, is not guaranteed or warranted. All information should be independently verified. Copyright 2026 MiRealSource. All rights reserved. The information provided hereby constitutes proprietary information of MiRealSource, Inc. and its shareholders, affiliates and licensees and may not be reproduced or transmitted in any form or by any means, electronic or mechanical, including photocopy, recording, scanning or any information storage and retrieval system, without written permission from MiRealSource, Inc. MI_REALSOURCE Member Broker: Brad Platt
New listings near 22820 Ridgeway
- Open Sun, 1 to 3pmNew
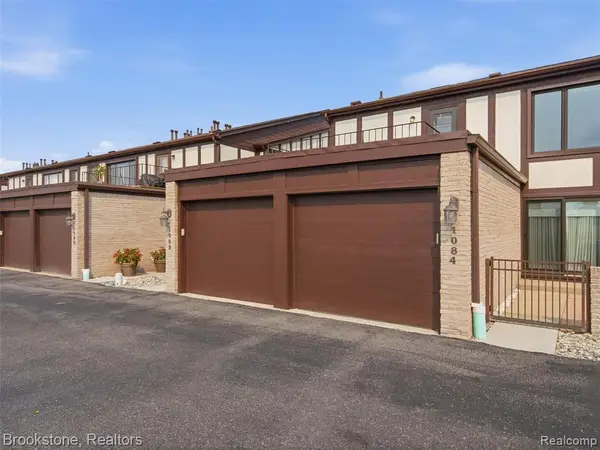 $200,000Active2 beds 2 baths1,248 sq. ft.
1082 Country Club #84, Saint Clair Shores, MI 48082
MLS# 61012392Listed by: BROOKSTONE, REALTORS LLC - New
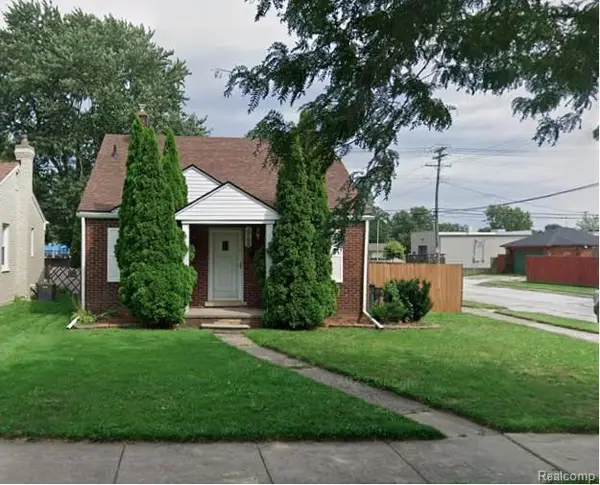 $219,900Active3 beds 2 baths1,112 sq. ft.
28100 Glenwood, Saint Clair Shores, MI 48081
MLS# 61012449Listed by: KELLER WILLIAMS REALTY-GREAT LAKES - Open Sat, 12 to 3amNew
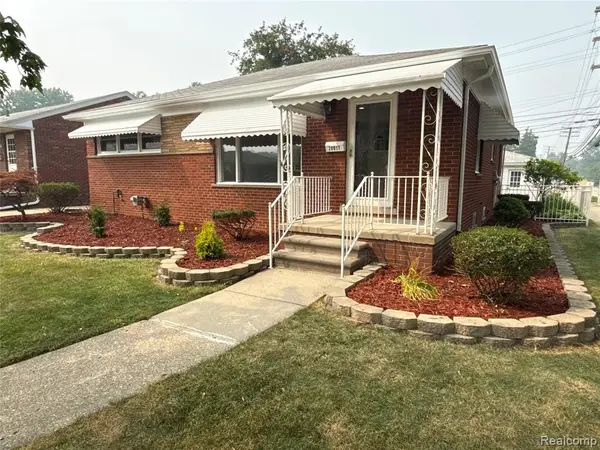 $299,900Active3 beds 2 baths1,161 sq. ft.
20017 California, Saint Clair Shores, MI 48080
MLS# 61012273Listed by: RED CARPET LAKESIDE REAL ESTATE INC - New
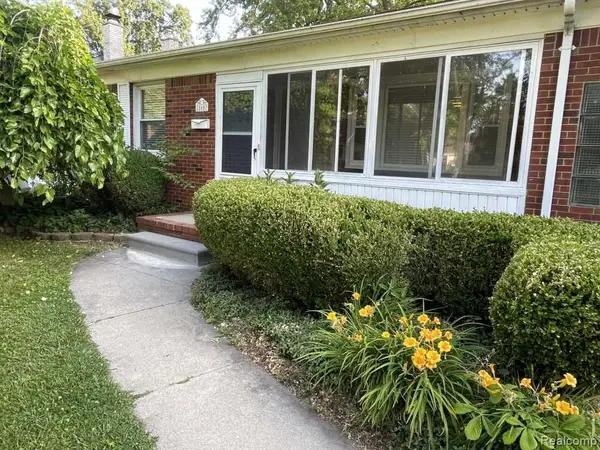 $215,000Active2 beds 1 baths1,030 sq. ft.
21607 Madison, Saint Clair Shores, MI 48081
MLS# 61012298Listed by: KERMATH REALTY LLC - New
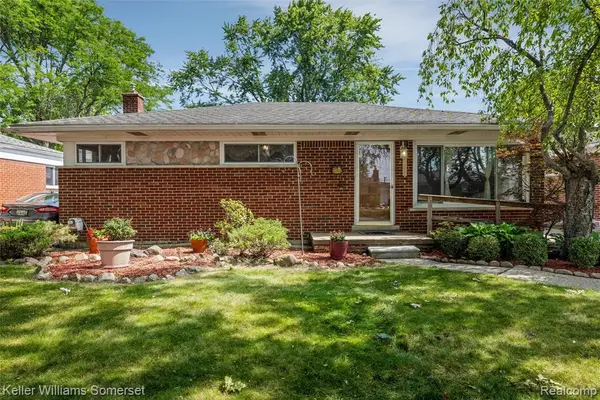 $215,000Active3 beds 2 baths1,026 sq. ft.
23131 Recreation, Saint Clair Shores, MI 48082
MLS# 61012224Listed by: KELLER WILLIAMS SOMERSET - New
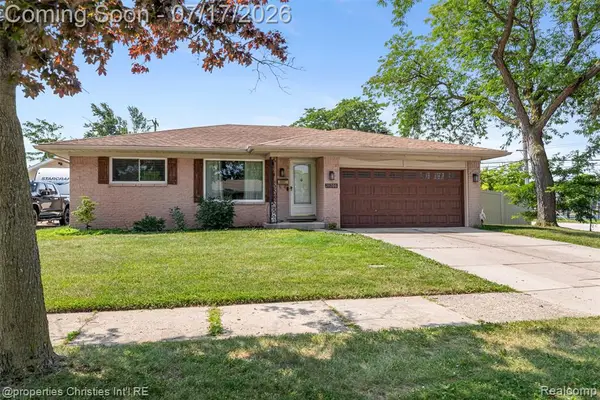 $289,900Active4 beds 2 baths1,477 sq. ft.
20200 Shores, Saint Clair Shores, MI 48080
MLS# 61012108Listed by: @PROPERTIES CHRISTIE'S INT'L R.E. BIRMINGHAM - New
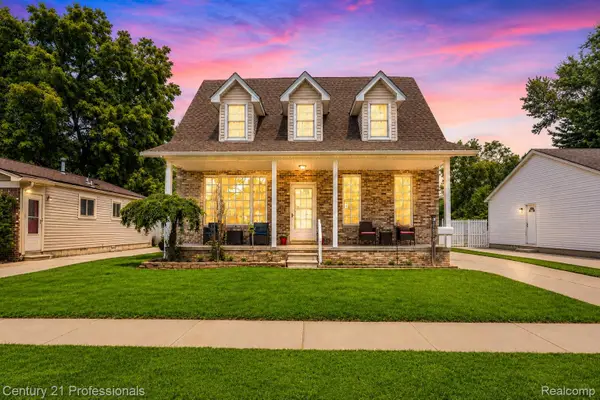
 $409,900Active4 beds 3 baths3,175 sq. ft.
21819 Maple Street, StClairShores, MI 48081
MLS# 20261054606Listed by: CENTURY 21 PROFESSIONALS STERLING HEIGHTS - New
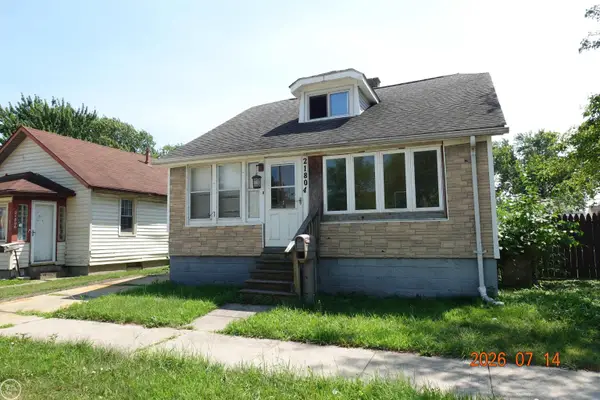 $140,000Active2 beds 1 baths1,011 sq. ft.
21804 Rosedale, Saint Clair Shores, MI 48080
MLS# 50215157Listed by: REAL ESTATE ONE INC -SCS - New
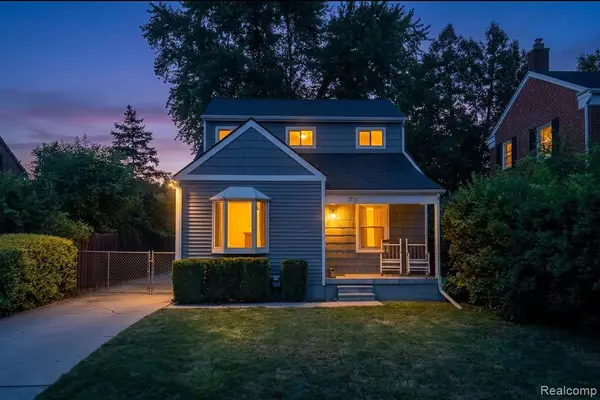 $279,999Active3 beds 2 baths1,407 sq. ft.
27731 Glenwood, Saint Clair Shores, MI 48081
MLS# 61011946Listed by: LIBERTY WAY REALTY - New
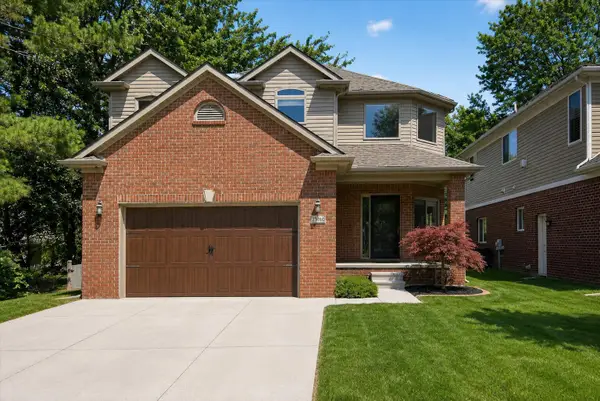 $520,000Active3 beds 3 baths2,164 sq. ft.
28000 Worthington Street, Saint Clair Shores, MI 48081
MLS# 26036478Listed by: LPT REALTY, LLC


Protect your home and budget from life's surprises with an Assurant Home Warranty, backed by a partner that supports you through every step of homeownership. Explore Plans.
©2026 Century 21 Real Estate LLC. All rights reserved. CENTURY 21®, the CENTURY 21 Logo and C21® are service marks owned by Century 21 Real Estate LLC. Century 21 Real Estate LLC fully supports the principles of the Fair Housing Act and the Equal Opportunity Act. Each office is independently owned and operated. Listing information is deemed reliable but not guaranteed accurate.