
22871 Grove Street #57, Saint Clair Shores, MI 48080
Local realty services provided by:CENTURY 21 Northland
22871 Grove Street #57,Saint Clair Shores, MI 48080
$79,900
- 1 Beds
- 1 Baths
- 646 sq. ft.
- Condominium
- Active
Listed by: jennifer spiers
Office: great lakes team realty
MLS#:60998203
Source:MI_REALSOURCE
Price summary
- Price:$79,900
- Price per sq. ft.:$123.68
- Monthly HOA dues:$350
About this home
Recently remodeled, this inviting Saint Clair Shores condo offers stylish updates, comfortable living, and a convenient location near shopping, dining, and waterfront attractions! Buyers can also take advantage of special financing available, our exclusive Buy This Home, We'll Buy Yours Guarantee*, and 24-Month Buyback Guarantee* for added confidence and peace of mind.
Contact an agent
Home facts
- Year built:1973
- Listing ID #:60998203
- Added:29 day(s) ago
- Updated:June 07, 2026 at 10:15 AM
Rooms and interior
- Bedrooms:1
- Total bathrooms:1
- Full bathrooms:1
- Rooms Total:4
- Kitchen Description:On Entry Level, Range/Oven, Refrigerator
- Bedroom Description:Bedroom 1 on Entry Level
- Living area:646 sq. ft.
Heating and cooling
- Cooling:Central A/C
- Heating:Forced Air, Natural Gas
Structure and exterior
- Year built:1973
- Building area:646 sq. ft.
- Architectural Style:Ranch
- Construction Materials:Brick
- Foundation Description:Slab
- Levels:1 Story
Utilities
- Water:Public Water
Finances and disclosures
- Price:$79,900
- Price per sq. ft.:$123.68
- Tax amount:$1,815
Features and amenities
- Appliances:Range/Oven, Refrigerator
New listings near 22871 Grove Street #57
- New
 $295,000Active3 beds 3 baths1,257 sq. ft.
19924 Chalon, Saint Clair Shores, MI 48080
MLS# 50213646Listed by: BERKSHIRE HATHAWAY HOMESERVICES KEE REALTY NB - New
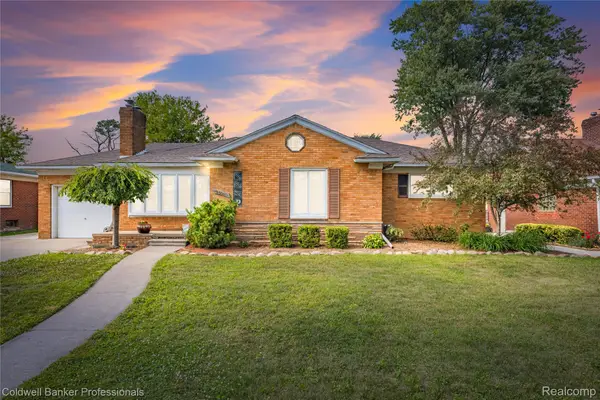 $300,000Active3 beds 2 baths2,402 sq. ft.
20913 Bon Brae Street, StClairShores, MI 48081
MLS# 20261050279Listed by: COLDWELL BANKER PROFESSIONALS-GPF
- New
 $590,000Active3 beds 4 baths2,319 sq. ft.
22770 Worthington Ct, Saint Clair Shores, MI 48081
MLS# 50213605Listed by: RE/MAX FIRST - New
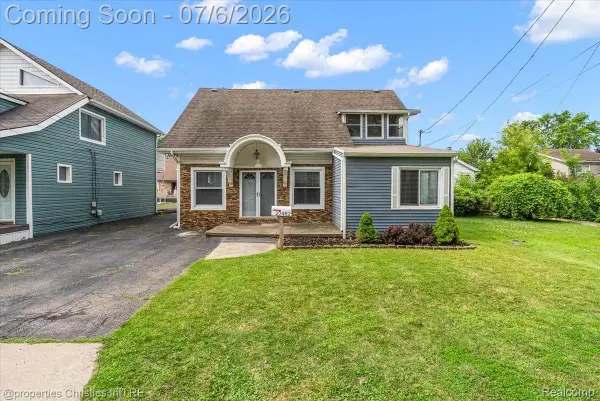 $449,900Active4 beds 2 baths1,939 sq. ft.
22482 Beach Street, StClairShores, MI 48081
MLS# 20261048297Listed by: @PROPERTIES CHRISTIE'S INT'L R.E. BIRMINGHAM - New
 $319,000Active2 beds 2 baths1,659 sq. ft.
2210 Country Club, Saint Clair Shores, MI 48082
MLS# 50213413Listed by: SINE & MONAGHAN LLC - New
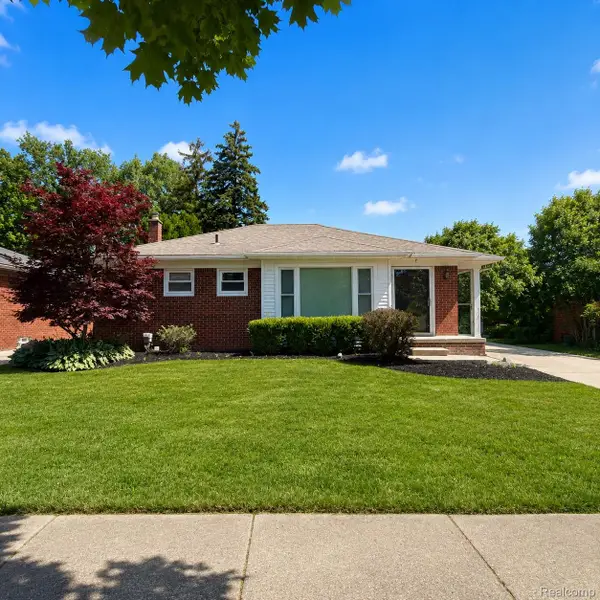 $249,900Active3 beds 2 baths2,166 sq. ft.
21931 Mauer Street, StClairShores, MI 48080
MLS# 20261048504Listed by: REMIRUS - New
 $249,000Active3 beds 1 baths1,200 sq. ft.
22306 Rosedale Street, StClairShores, MI 48080
MLS# 20261049606Listed by: JIM SAROS REAL ESTATE SERVICES 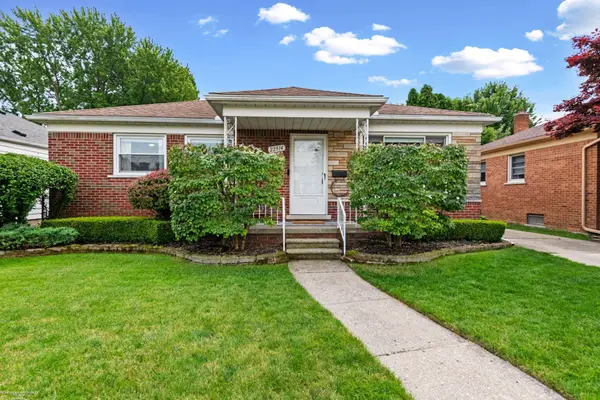 $250,000Pending3 beds 2 baths1,038 sq. ft.
22914 Lincoln ST, StClairShores, MI 48082
MLS# 58050213306Listed by: BERKSHIRE HATHAWAY HOMESERVICES KEE REALTY SCS- New
 $244,900Active3 beds 2 baths975 sq. ft.
26730 Ursuline, Saint Clair Shores, MI 48081
MLS# 50213292Listed by: REAL ESTATE ONE CLINTON - New
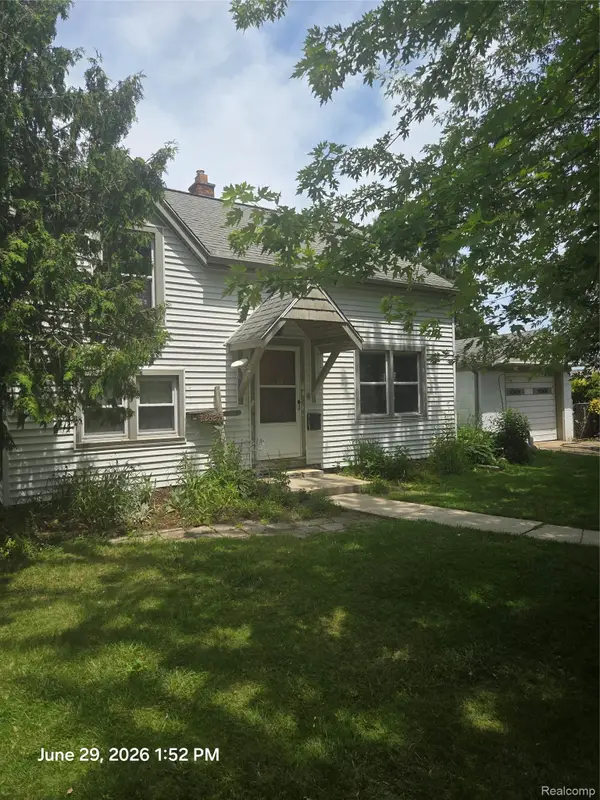 $149,950Active3 beds 1 baths981 sq. ft.
22629 Downing Street, StClairShores, MI 48080
MLS# 20261041772Listed by: FOSTER & FOSTER REALTY LLC


Protect your home and budget from life's surprises with an Assurant Home Warranty, backed by a partner that supports you through every step of homeownership. Explore Plans.
©2026 Century 21 Real Estate LLC. All rights reserved. CENTURY 21®, the CENTURY 21 Logo and C21® are service marks owned by Century 21 Real Estate LLC. Century 21 Real Estate LLC fully supports the principles of the Fair Housing Act and the Equal Opportunity Act. Each office is independently owned and operated. Listing information is deemed reliable but not guaranteed accurate.