
22911 Gary LN, Saint Clair Shores, MI 48080
Local realty services provided by:CENTURY 21 Signature Realty
22911 Gary LN,Stclairshores, MI 48080
$184,900
- 2 Beds
- 2 Baths
- 1,324 sq. ft.
- Single family
- Active
Listed by: paula draper
Office: higbie maxon agney inc
MLS#:58050225248
Source:MI_REALCOMP
Price summary
- Price:$184,900
- Price per sq. ft.:$139.65
- Monthly HOA dues:$285
About this home
IMMACULATE AND FILLED WITH NATURAL LIGHT! This move-in ready condo, beautifully maintained end unit condo features two spacious bedrooms with hardwood floors and a full bath with ceramic floors on the second floor. The first floor offers an updated kitchen, dining room, and inviting living room on ceramic floors. 2026 NEW Soulliere installed deck and GE gas range. Finished basement provides additional living space with a comfortable family room, updated half bath, and laundry area. Decorative trim throughout. FREE 1 Year Home Warranty! Wonderful location! PLEASE NOTE: Maximum of two pets, each weighing 30 lbs. or less. OPEN HOUSE, SUN 10/18, 2PM - 4PM
Contact an agent
Home facts
- Year built:1948
- Subdivision & Development:LAKESHORE VILLAGE CONDO SUB
- Listing ID #:58050225248
- Added:1 day(s) ago
- Updated:October 22, 2026 at 12:57 AM
Rooms and interior
- Bedrooms:2
- Total bathrooms:2
- Full bathrooms:1
- Half bathrooms:1
- Rooms Total:7
- Flooring:Hardwood
- Living area:1,324 sq. ft.
Heating and cooling
- Cooling:Central Air
- Heating:Forced Air, Natural Gas
Structure and exterior
- Year built:1948
- Building area:1,324 sq. ft.
- Architectural Style:End Unit, Townhouse
- Construction Materials:Brick
- Exterior Features:Deck
- Foundation Description:Basement
- Levels:One Story Up
Utilities
- Water:Public
- Sewer:Public Sewer, Sewer at Street
Finances and disclosures
- Price:$184,900
- Price per sq. ft.:$139.65
- Tax amount:$3,501
Features and amenities
- Appliances:Dryer, Oven, Range, Refrigerator, Washer
- Pool features:Community
Parking
- Parking description:On Street, Permit Required

New listings near 22911 Gary LN
- New
 $217,000Active2 beds 1 baths1,052 sq. ft.
22505 California ST, StClairShores, MI 48080
MLS# 58050225550Listed by: BERKSHIRE HATHAWAY HOMESERVICES KEE REALTY ROCH - New
 $375,000Active4 beds 2 baths1,939 sq. ft.
22482 Beach ST, StClairShores, MI 48081
MLS# 20261085560Listed by: @PROPERTIES CHRISTIE'S INT'L R.E. BIRMINGHAM - New
 $324,900Active3 beds 3 baths1,265 sq. ft.
21405 Raymond, Saint Clair Shores, MI 48082
MLS# 61040786Listed by: AMERAPRO - Open Sun, 1 to 3pmNew
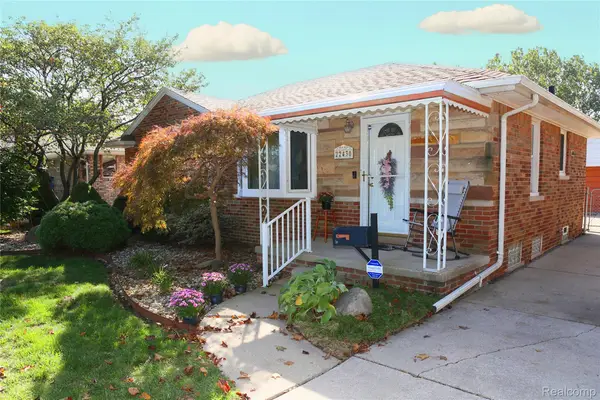 $259,900Active4 beds 2 baths1,900 sq. ft.
22430 O'Connor ST, StClairShores, MI 48080
MLS# 20261083137Listed by: SOLUTIONS REALTY GROUP LLC - New
 $74,000Active1 beds 1 baths617 sq. ft.
20707 Edgewood ST, StClairShores, MI 48080
MLS# 20261083149Listed by: REAL ESTATE ONE GPF - New
 $359,000Active3 beds 2 baths1,849 sq. ft.
22327 Martin RD, StClairShores, MI 48081
MLS# 20261083353Listed by: THE AGENCY HALL & HUNTER - New
 $249,000Active4 beds 2 baths1,477 sq. ft.
21531 Avalon ST, StClairShores, MI 48080
MLS# 20261083418Listed by: GOOD COMPANY - New
 $649,000Active3 beds 4 baths3,457 sq. ft.
22543 E 11 Mile RD, StClairShores, MI 48081
MLS# 20261083492Listed by: JIM SAROS REAL ESTATE SERVICES - New
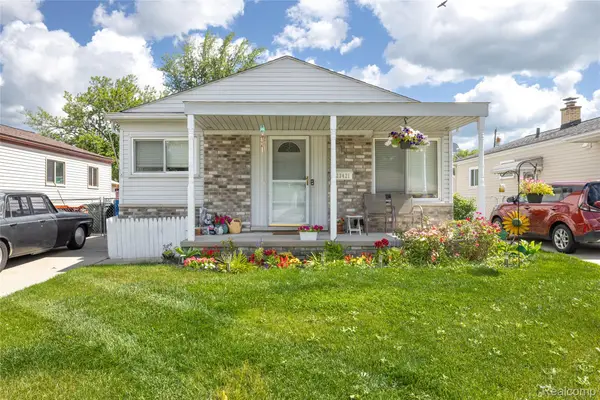 $200,000Active3 beds 2 baths1,740 sq. ft.
23421 Allor ST, StClairShores, MI 48082
MLS# 20261083557Listed by: RE/MAX DREAM PROPERTIES - New
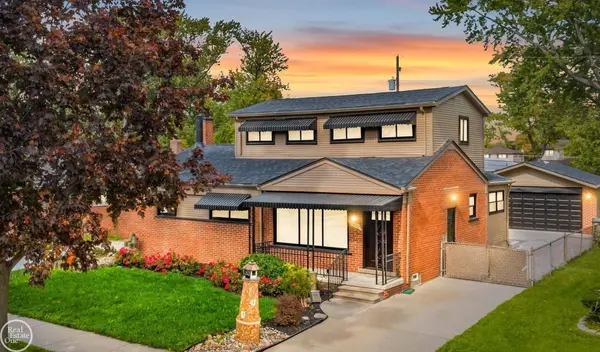 $489,000Active3 beds 3 baths2,685 sq. ft.
23519 Recreation ST, StClairShores, MI 48082
MLS# 58050224880Listed by: REAL ESTATE ONE INC-SHELBY


Protect your home and budget from life's surprises with an Assurant Home Warranty, backed by a partner that supports you through every step of homeownership. Explore Plans.
©2026 Century 21 Real Estate LLC. All rights reserved. CENTURY 21®, the CENTURY 21 Logo and C21® are service marks owned by Century 21 Real Estate LLC. Century 21 Real Estate LLC fully supports the principles of the Fair Housing Act and the Equal Opportunity Act. Each office is independently owned and operated. Listing information is deemed reliable but not guaranteed accurate.