23131 Playview Street, Saint Clair Shores, MI 48082
Local realty services provided by:CENTURY 21 Curran & Oberski
23131 Playview Street,Stclairshores, MI 48082
$240,000
- 3 Beds
- 1 Baths
- 1,569 sq. ft.
- Single family
- Active
Listed by: susan r kohl
Office: coldwell banker professionals-gpf
MLS#:20261075977
Source:MI_REALCOMP
Price summary
- Price:$240,000
- Price per sq. ft.:$152.96
About this home
Well cared for home, very clean. Short walking distance to the Middle School and Memorial Park. Newer AC, Furnace ('24) and roof. All windows have updated window treatments. Carpet in home is in great condition. Basement is partially finished and ready for your personal touches, has ton of space for storage and a workspace area.
Contact an agent
Home facts
- Year built:1955
- Subdivision & Development:LAKE BREEZE SUB
- Listing ID #:20261075977
- Added:1 day(s) ago
- Updated:September 22, 2026 at 10:14 AM
Rooms and interior
- Bedrooms:3
- Total bathrooms:1
- Full bathrooms:1
- Rooms Total:7
- Basement Description:Partially Finished
- Living area:1,569 sq. ft.
Heating and cooling
- Heating:Forced Air, Natural Gas
Structure and exterior
- Year built:1955
- Building area:1,569 sq. ft.
- Lot area:0.14 Acres
- Architectural Style:Ranch
- Construction Materials:Brick
- Foundation Description:Basement, Poured
- Levels:One
Utilities
- Water:Water at Street
- Sewer:Sewer at Street
Finances and disclosures
- Price:$240,000
- Price per sq. ft.:$152.96
- Tax amount:$2,737
Features and amenities
- Appliances:Free Standing Gas Range, Free Standing Refrigerator
Parking
- Parking description:Detached, Electricity In Garage, Garage Door Opener, Two Car Garage
- Garage spaces:2

New listings near 23131 Playview Street
- New
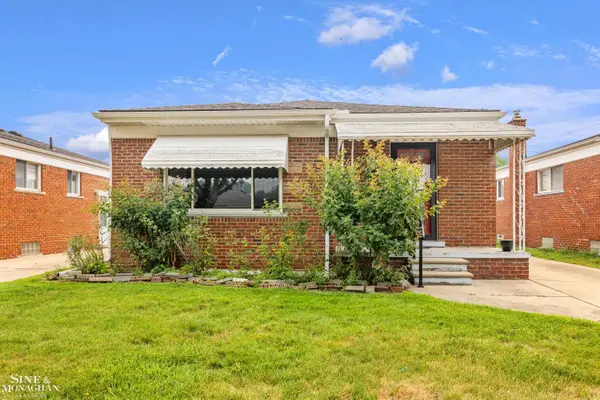 $279,000Active3 beds 2 baths1,000 sq. ft.
28016 Rockwood, Saint Clair Shores, MI 48081
MLS# 50222473Listed by: SINE & MONAGHAN LLC - Open Sun, 10am to 12pmNew
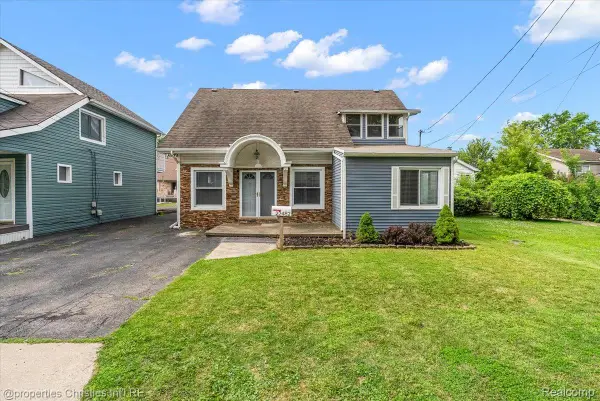 $399,000Active4 beds 2 baths1,939 sq. ft.
22482 Beach Street, StClairShores, MI 48081
MLS# 20261076302Listed by: @PROPERTIES CHRISTIE'S INT'L R.E. BIRMINGHAM - New
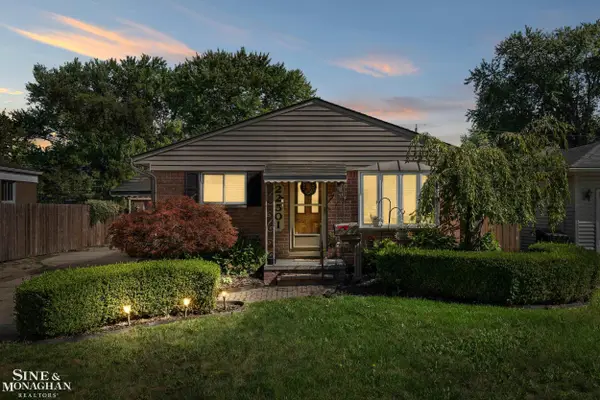 $265,000Active3 beds 2 baths1,932 sq. ft.
22501 Euclid ST, StClairShores, MI 48082
MLS# 58050222468Listed by: SINE & MONAGHAN LLC - Open Thu, 4 to 6pmNew
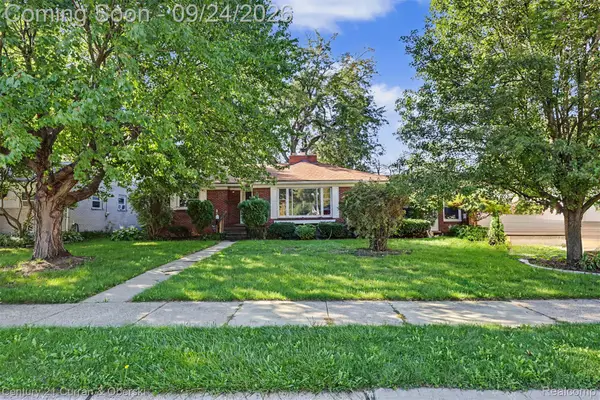
 $315,000Active3 beds 2 baths2,192 sq. ft.
22300 Lanse Street, StClairShores, MI 48081
MLS# 20261076170Listed by: CENTURY 21 CURRAN & OBERSKI - New
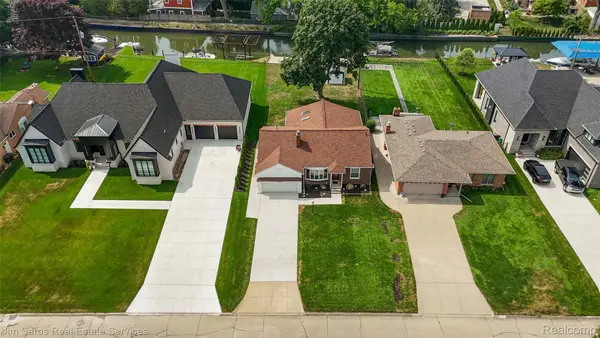 $459,000Active3 beds 2 baths2,200 sq. ft.
22510 Ardmore Park Drive, StClairShores, MI 48081
MLS# 20261076180Listed by: JIM SAROS REAL ESTATE SERVICES - New
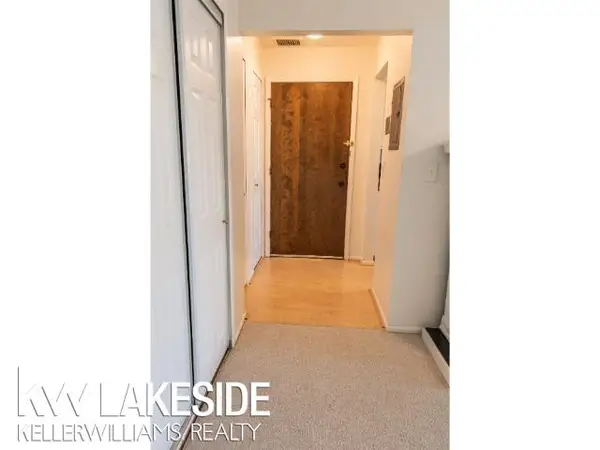 $116,000Active1 beds 1 baths715 sq. ft.
104 Riviera DR, StClairShores, MI 48080
MLS# 58050222451Listed by: KELLER WILLIAMS REALTY LAKESIDE - New
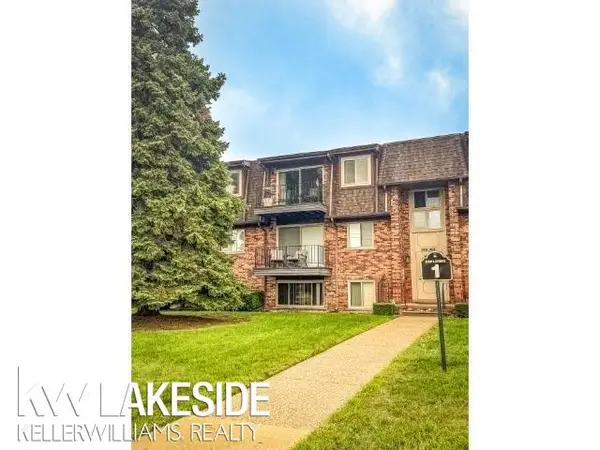 $116,000Active1 beds 1 baths715 sq. ft.
104 Riviera #6, Saint Clair Shores, MI 48080
MLS# 50222451Listed by: KELLER WILLIAMS REALTY LAKESIDE - New
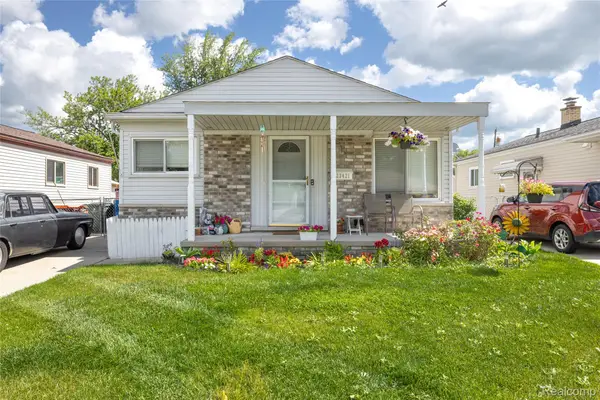 $210,000Active3 beds 2 baths1,740 sq. ft.
23421 Allor Street, StClairShores, MI 48082
MLS# 20261076167Listed by: RE/MAX DREAM PROPERTIES - Open Sat, 11am to 1pmNew
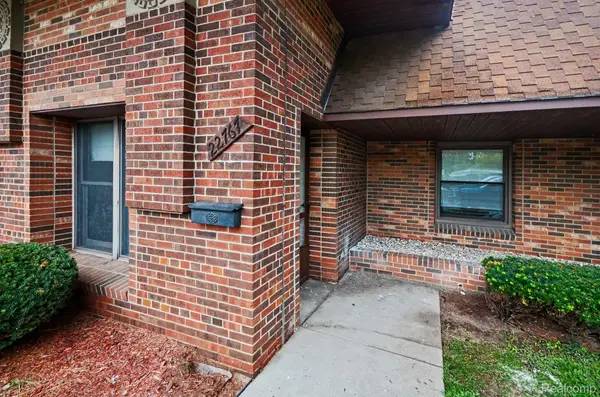 $173,000Active1 beds 1 baths1,005 sq. ft.
22767 Garfield Street #16, StClairShores, MI 48082
MLS# 20261075729Listed by: SANDORA & FITENY REAL ESTATE


Protect your home and budget from life's surprises with an Assurant Home Warranty, backed by a partner that supports you through every step of homeownership. Explore Plans.
©2026 Century 21 Real Estate LLC. All rights reserved. CENTURY 21®, the CENTURY 21 Logo and C21® are service marks owned by Century 21 Real Estate LLC. Century 21 Real Estate LLC fully supports the principles of the Fair Housing Act and the Equal Opportunity Act. Each office is independently owned and operated. Listing information is deemed reliable but not guaranteed accurate.