
23231 Glenbrook Street, Saint Clair Shores, MI 48082
Local realty services provided by:CENTURY 21 Curran & Oberski
23231 Glenbrook Street,Stclairshores, MI 48082
$249,900
- 3 Beds
- 2 Baths
- 1,420 sq. ft.
- Single family
- Active
Listed by: jim smith
Office: real estate one-st clair shrs
MLS#:20261052757
Source:MI_REALCOMP
Price summary
- Price:$249,900
- Price per sq. ft.:$175.99
About this home
First Time On The Market! Great Opportunity For A New Owner To Make It Glitter & Shine As Their New Home! Nice Brick Ranch w/Newer Roof & Other Major Updates, 3 Bedrooms, 1.5 Baths, Sauna & 3-Season Room On A Spacious Lot Located On An All Brick Street In Northern Shores & w/in Walking Distance To The Shores "Resident Only" Veterans Memorial Lake Front Park & Kyte Monroe Sports Park! Charming Oval Glass Entry Door Leads To Living Room w/Wood Floors & Newer Vinyl Window! Recently Updated Kitchen w/Newer Cabinets, Stainless Steel French-Door Fridge, Gas Range, Microwave Oven, Dishwasher, Ceramic Floor & Snack Bar! Updated Full Bath w/Newer Vanity, Ceramic Tile, Double Shower Heads & Bidet! Wood Floors ThruOut The Living Room, Hall & 3 Bedrooms! Relax in the 3-Season Room w/Ceramic Tile & Portable Electric Fireplace! The Owner Previously Used It As A Hot Tub Room! Partially Finished Basement w/Rec Rm w/Bar, Half Bath! Laundry Rm w/Newer White Washer & Dryer! Newer Whole House Generator, Circuit Breakers, Electric Sauna, Gas Air Furnace w/Humidifier, A/C, Hot Water Tank! Plenty Of Room For Summer Backyard BBQs w/InGround Natural Gas BBQ & Entertaining On Large Patio w/Gazebo & Patio Furniture! Large Fenced Yard To Play In w/Room For A Pool, Swing Set Or Jungle-Gym! Deep 2.5 Car Garage w/Door Opener To Park In. Large 14x14 Shed w/Electric That Can Be Used To Store Garden/Lawn Equipment, Bikes, Motorcyles & Outside Toys! The Shores Offer Many Amenities ~ Beautiful Parks, Ice Arena, Golf Course, Music In The Park, Fireworks, Memorial Day Parade, Harper Cruise, Nautical Mile & Downtown Shores Social District! Minutes To SCS Lakefront Parks, Marinas, Restaurants/Breweries, Stores & Xways To Downtown Detroit & Suburbs! NOTE: Occupancy After Closing Is Negotiable. The Seller Is In Process Of Packing & Is Willing To INCLUDE Some Furniture & Other Items For FREE. The TVs & Their Wall Mounts, Stainless Steel Washer & Dryer, Freezer, Small Fridge, & Bird Bath In Yard Are EXCLUDED....
Contact an agent
Home facts
- Year built:1961
- Subdivision & Development:GLENBROOK
- Listing ID #:20261052757
- Added:19 day(s) ago
- Updated:August 03, 2026 at 09:58 AM
Rooms and interior
- Bedrooms:3
- Total bathrooms:2
- Full bathrooms:1
- Half bathrooms:1
- Rooms Total:7
- Basement Description:Bath Stubbed, Partially Finished
- Living area:1,420 sq. ft.
Heating and cooling
- Cooling:Ceiling Fans, Central Air
- Heating:Forced Air, Natural Gas, Space Heater
Structure and exterior
- Roof:Asphalt
- Year built:1961
- Building area:1,420 sq. ft.
- Lot area:0.18 Acres
- Architectural Style:Ranch
- Construction Materials:Brick
- Exterior Features:Barbecue, Chimney Caps, Lighting, Patio, Porch
- Foundation Description:Basement, Poured
- Levels:One
Utilities
- Water:Public
- Sewer:Public Sewer
Finances and disclosures
- Price:$249,900
- Price per sq. ft.:$175.99
- Tax amount:$3,649
Features and amenities
- Appliances:Bar Fridge, Dishwasher, Disposal, Dryer, Free Standing Gas Oven, Ice Maker, Microwave, Washer
- Amenities:Programmable Thermostat
Parking
- Parking description:Detached, Driveway, Electricity In Garage, Garage Door Opener, Garage Faces Front, Two and Half Car Garage
- Garage spaces:2.5

New listings near 23231 Glenbrook Street
- New
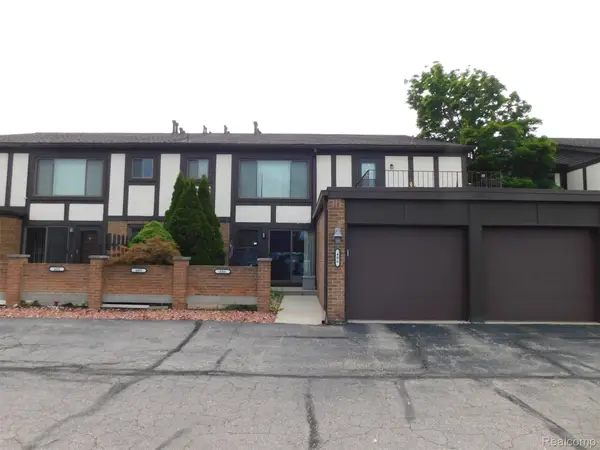 $161,900Active2 beds 2 baths1,110 sq. ft.
406 Country Club Drive #66, StClairShores, MI 48082
MLS# 20261063926Listed by: RED STAR EQUITIES LLC - New
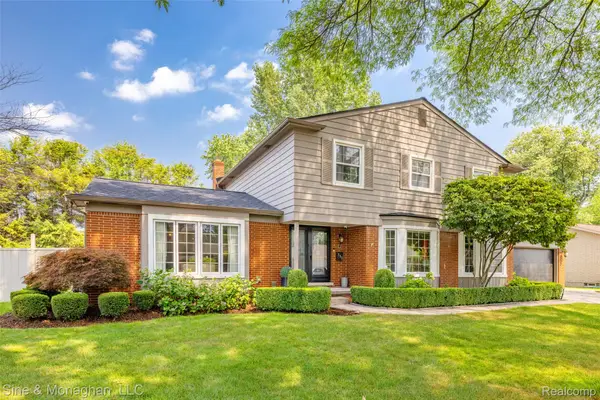 $625,000Active4 beds 4 baths2,945 sq. ft.
792 S Rosedale Court, GrossePointeWoods, MI 48236
MLS# 20261062858Listed by: SINE & MONAGHAN LLC - Open Sat, 3 to 5pmNew
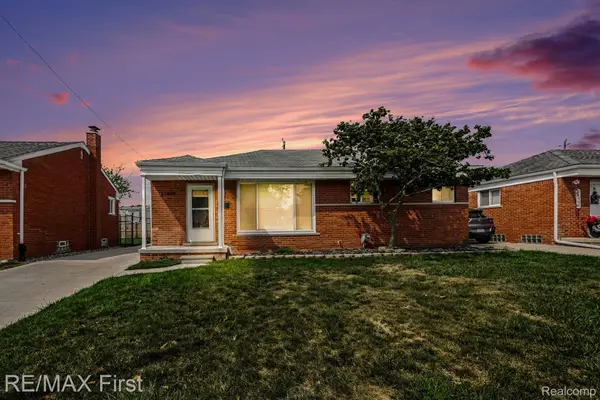 $285,000Active3 beds 2 baths2,226 sq. ft.
21643 Visnaw Street, StClairShores, MI 48081
MLS# 20261062855Listed by: RE/MAX FIRST - New
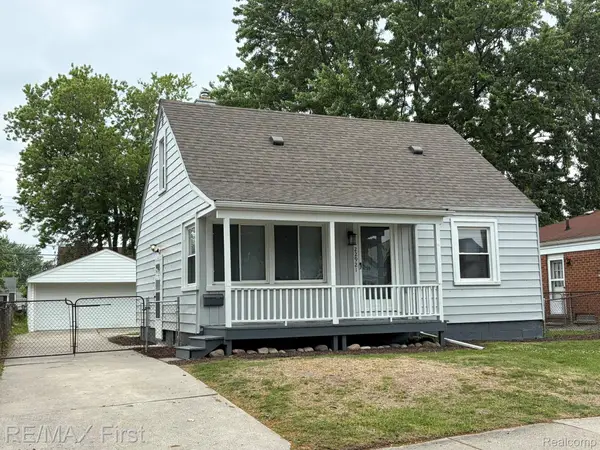 $214,900Active3 beds 1 baths1,412 sq. ft.
22921 Gaukler Street, StClairShores, MI 48080
MLS# 20261063768Listed by: RE/MAX FIRST - New
 $235,000Active3 beds 2 baths1,010 sq. ft.
22339 Lanse, Saint Clair Shores, MI 48081
MLS# 61020285Listed by: REAL ESTATE ONE-TROY - New
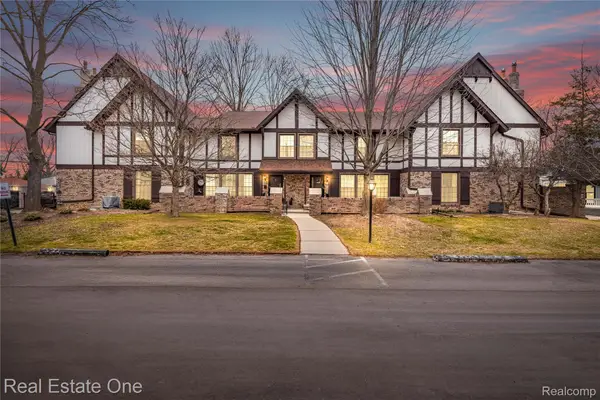 $300,000Active2 beds 3 baths1,977 sq. ft.
21901 Shore Pointe Lane #39, StClairShores, MI 48080
MLS# 20261063511Listed by: REAL ESTATE ONE-CLINTON TWP - New
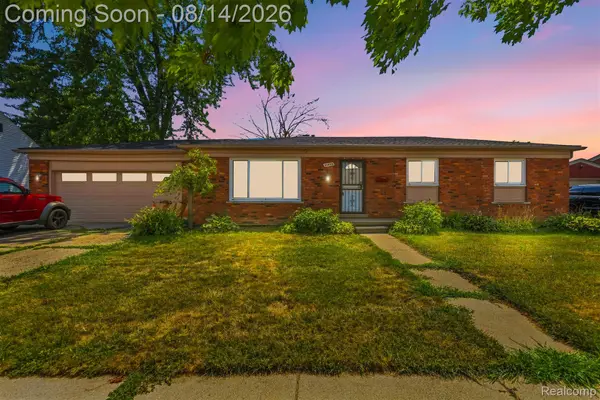 $229,000Active3 beds 2 baths1,165 sq. ft.
21508 Lanse Street, StClairShores, MI 48081
MLS# 20261060456Listed by: EXP REALTY CLINTON TWP - New
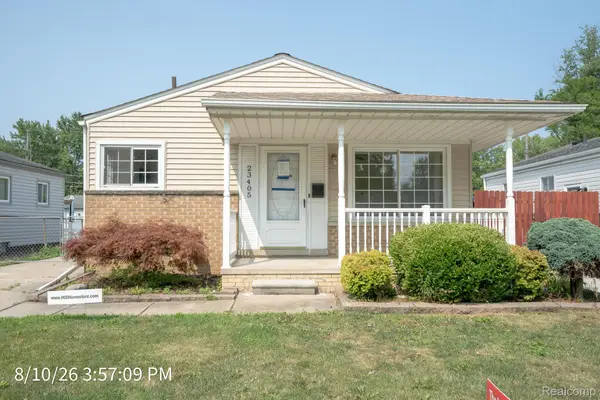 $215,000Active3 beds 2 baths1,958 sq. ft.
23405 Allor Street, StClairShores, MI 48082
MLS# 20261063171Listed by: KELLER WILLIAMS REALTY-GREAT LAKES - Open Sat, 12 to 3pmNew
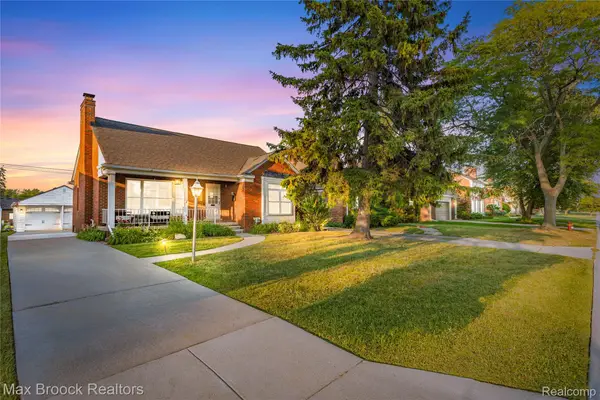 $549,900Active3 beds 2 baths2,656 sq. ft.
22451 Bayview Drive, StClairShores, MI 48081
MLS# 20261060737Listed by: MAX BROOCK, REALTORS-ROYAL OAK - New
 $250,000Active5 beds 2 baths1,969 sq. ft.
20400 E 12 Mile, Saint Clair Shores, MI 48081
MLS# 50218014Listed by: KELLER WILLIAMS FIRST


Protect your home and budget from life's surprises with an Assurant Home Warranty, backed by a partner that supports you through every step of homeownership. Explore Plans.
©2026 Century 21 Real Estate LLC. All rights reserved. CENTURY 21®, the CENTURY 21 Logo and C21® are service marks owned by Century 21 Real Estate LLC. Century 21 Real Estate LLC fully supports the principles of the Fair Housing Act and the Equal Opportunity Act. Each office is independently owned and operated. Listing information is deemed reliable but not guaranteed accurate.