
23355 Robert John Street, Saint Clair Shores, MI 48080
Local realty services provided by:CENTURY 21 Signature Realty
23355 Robert John Street,Saint Clair Shores, MI 48080
$515,000
- 3 Beds
- 4 Baths
- 2,201 sq. ft.
- Single family
- Active
Listed by: thalia shaffer
Office: exp realty, llc.
MLS#:26036170
Source:MI_MICHRIC
Price summary
- Price:$515,000
- Price per sq. ft.:$233.98
About this home
Welcome to 23355 Robert John St! Located just one block from scenic Lakeshore Road, this sought after street is shared between St. Clair Shores, Grosse Pointe Shores and Grosse Pointe Woods. This spacious 2,201 sq ft ranch offers 3 bedrooms, 2 full baths, and a convenient half bath — all on one level. The large eat-in kitchen is the heart of the home, with room to gather, plus a separate formal dining room for hosting family and friends. Large windows offer natural light throughout the living room and dining room. Recessed lighting throughout. Step outside to a fully fenced backyard, perfect for pets, kids, or entertaining. Recent upgrades include new hot water tank (2025), new landscaping, granite countertops, and new toilets and bathroom vanity (2025). Don't miss this well-laid-out unique ranch in a great location!
Contact an agent
Home facts
- Year built:1973
- Listing ID #:26036170
- Added:45 day(s) ago
- Updated:September 05, 2026 at 03:54 PM
Rooms and interior
- Bedrooms:3
- Total bathrooms:4
- Full bathrooms:2
- Half bathrooms:2
- Rooms Total:8
- Kitchen Description:Dishwasher, Disposal, Freezer, Microwave, Refrigerator
- Basement:Yes
- Living area:2,201 sq. ft.
Heating and cooling
- Heating:Forced Air
- Central air:Yes
Structure and exterior
- Year built:1973
- Building area:2,201 sq. ft.
- Lot area:0.24 Acres
- Construction Materials:Brick
Utilities
- Water:Public
Finances and disclosures
- Price:$515,000
- Price per sq. ft.:$233.98
- Tax amount:$5,864 (2025)
Parking
- Garage:Yes
- Garage spaces:2
New listings near 23355 Robert John Street
- New
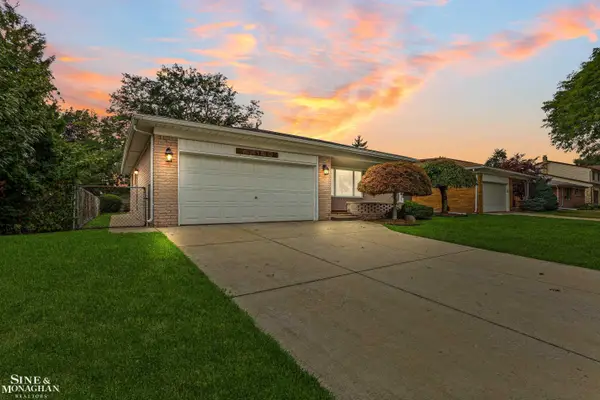 $275,000Active3 beds 2 baths2,001 sq. ft.
22120 Blackburn St ST, StClairShores, MI 48080
MLS# 58050220933Listed by: SINE & MONAGHAN LLC
- Open Sat, 12 to 2pmNew
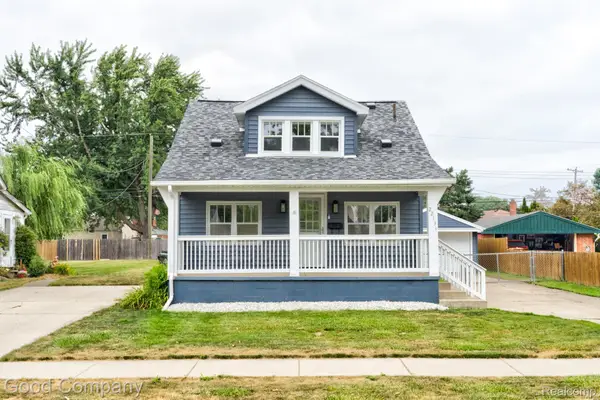 $225,000Active3 beds 2 baths1,194 sq. ft.
22131 Fresard Street, StClairShores, MI 48080
MLS# 20261071536Listed by: GOOD COMPANY - Open Sun, 11am to 1pmNew
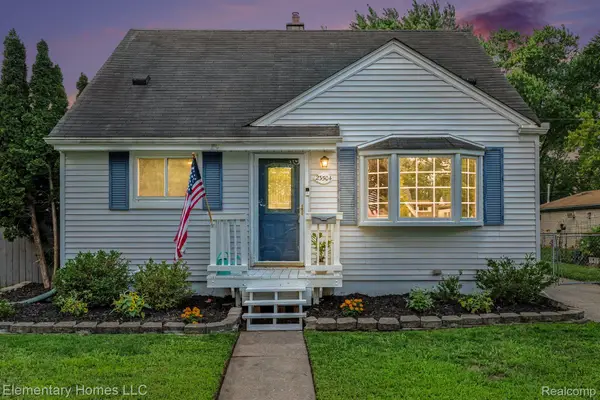 $230,000Active3 beds 1 baths1,706 sq. ft.
23504 Beverly Street, StClairShores, MI 48082
MLS# 20261071258Listed by: ELEMENTARY HOMES LLC - New
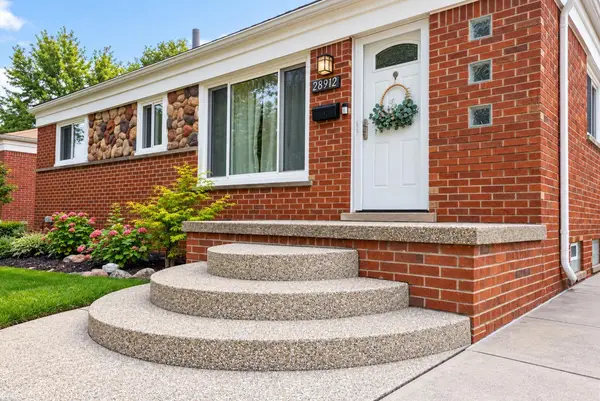 $280,000Active3 beds 2 baths1,770 sq. ft.
28912 Joan ST, StClairShores, MI 48081
MLS# 58050220783Listed by: KW PLATINUM - New
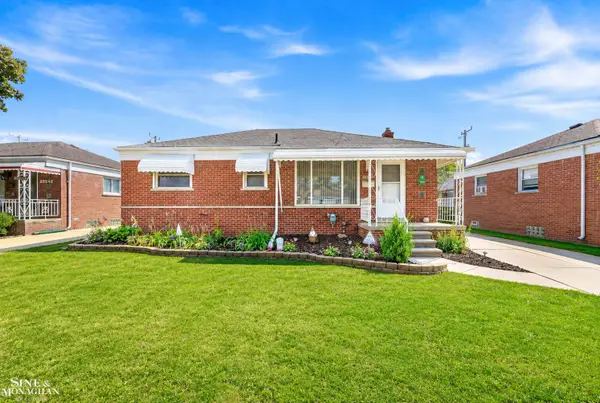 $225,000Active3 beds 2 baths1,537 sq. ft.
29242 Joan ST, StClairShores, MI 48081
MLS# 58050220715Listed by: SINE & MONAGHAN LLC - Open Sat, 11:30am to 1:30pmNew
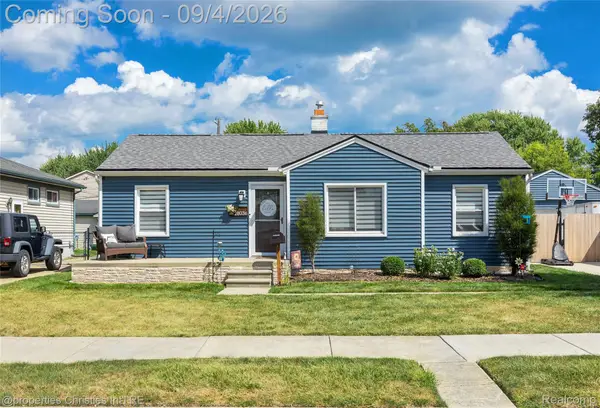 $221,000Active3 beds 1 baths1,088 sq. ft.
28036 Larchmont Street, StClairShores, MI 48081
MLS# 20261070771Listed by: @PROPERTIES CHRISTIE'S INT'L R.E. BIRMINGHAM - New
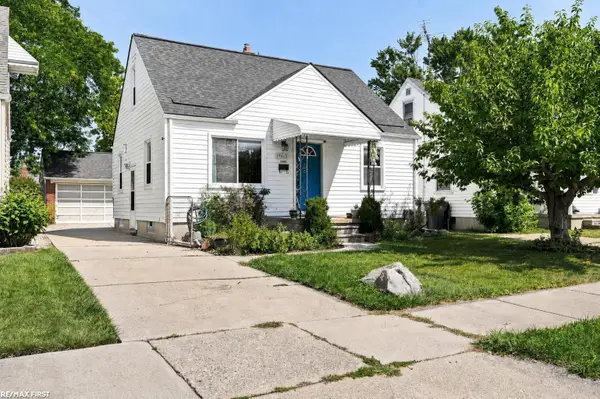 $209,900Active3 beds 2 baths1,663 sq. ft.
19613 Rosedale ST, StClairShores, MI 48080
MLS# 58050220640Listed by: RE/MAX FIRST 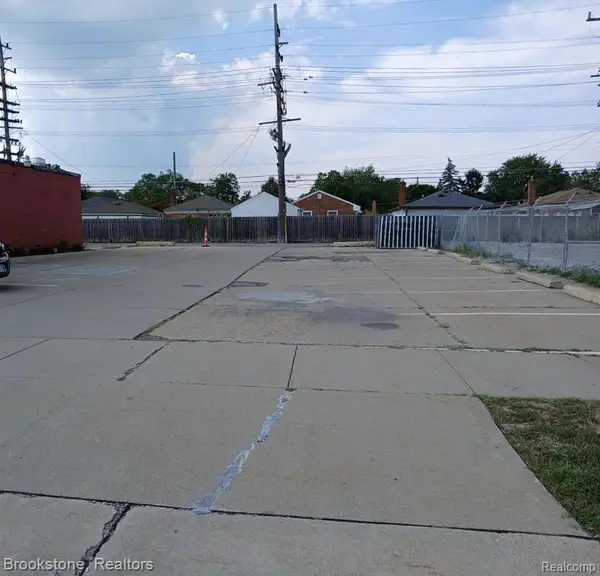 $30,000Pending0.14 Acres
lots 317-319 Harper, Saint Clair Shores, MI 48082
MLS# 61026911Listed by: BROOKSTONE, REALTORS LLC- New
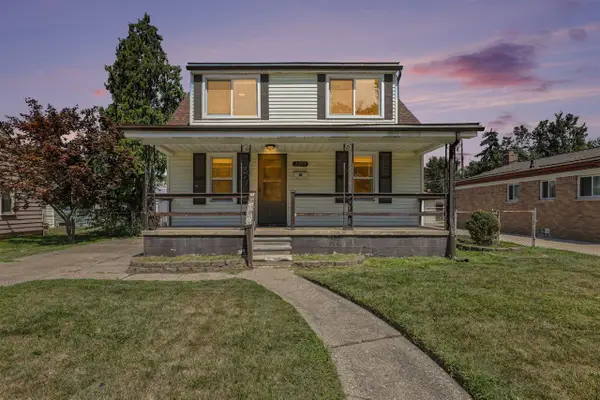 $238,000Active3 beds 2 baths1,107 sq. ft.
21915 Ridgeway, Saint Clair Shores, MI 48080
MLS# 70556220Listed by: REDFIN CORPORATION - Open Sun, 2 to 4pmNew
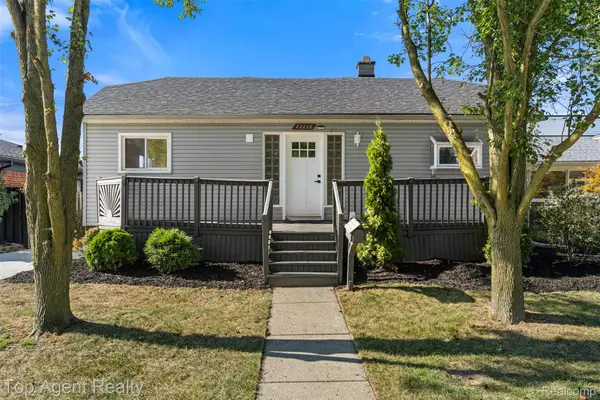 $259,900Active3 beds 2 baths1,200 sq. ft.
22228 Bon Heur Street, StClairShores, MI 48081
MLS# 20261068055Listed by: TOP AGENT REALTY


Protect your home and budget from life's surprises with an Assurant Home Warranty, backed by a partner that supports you through every step of homeownership. Explore Plans.
©2026 Century 21 Real Estate LLC. All rights reserved. CENTURY 21®, the CENTURY 21 Logo and C21® are service marks owned by Century 21 Real Estate LLC. Century 21 Real Estate LLC fully supports the principles of the Fair Housing Act and the Equal Opportunity Act. Each office is independently owned and operated. Listing information is deemed reliable but not guaranteed accurate.