
24508 Ursuline Street, Saint Clair Shores, MI 48080
Local realty services provided by:CENTURY 21 Dynamic Realty
24508 Ursuline Street,Stclairshores, MI 48080
$289,900
- 3 Beds
- 2 Baths
- 2,049 sq. ft.
- Single family
- Active
Listed by: amber l weston
Office: havn real estate & appr llc.
MLS#:20261070119
Source:MI_REALCOMP
Price summary
- Price:$289,900
- Price per sq. ft.:$141.48
About this home
Welcome home to this charming updated brick ranch with 2 full bathrooms. Step inside to a bright, open living area featuring flooring with warm tones, recessed lighting, neutral finishes, and a beautiful oversized picture window that fills the space with natural light.
The updated kitchen features crisp white shaker-style cabinetry, subway tile backsplash, brand new stainless steel appliances, and black hardware for a clean modern look. The open layout between the kitchen and living areas makes the home comfortable for both everyday living and entertaining.
Downstairs, the spacious finished basement with a full bathroom adds an impressive amount of additional living space. With updated flooring, recessed lighting, built-in shelving, and a fireplace, there is plenty of room for a family room, home theater, game area, office, workout space, or a combination of uses.
Outside, the home's classic red-brick exterior, black accents, fenced in backyard, and a covered front entry give it great curb appeal.
The updates also include new electrical and plumbing with approved permits.
With its combination of classic ranch architecture, modern updates, flexible finished living space, and neutral move-in-ready finishes, this home offers an excellent opportunity to simply unpack and make it your own!...
Contact an agent
Home facts
- Year built:1954
- Subdivision & Development:SUN VALLEY SUB
- Listing ID #:20261070119
- Added:4 day(s) ago
- Updated:September 05, 2026 at 10:14 AM
Rooms and interior
- Bedrooms:3
- Total bathrooms:2
- Full bathrooms:2
- Rooms Total:3
- Basement Description:Finished, Full
- Living area:2,049 sq. ft.
Heating and cooling
- Heating:Forced Air, Natural Gas
Structure and exterior
- Year built:1954
- Building area:2,049 sq. ft.
- Lot area:0.12 Acres
- Architectural Style:Ranch
- Construction Materials:Brick
- Exterior Features:Porch
- Foundation Description:Basement, Block
- Levels:One
Utilities
- Water:Public
- Sewer:Public Sewer
Finances and disclosures
- Price:$289,900
- Price per sq. ft.:$141.48
- Tax amount:$2,512
Features and amenities
- Appliances:Dishwasher, Free Standing Gas Oven, Free Standing Refrigerator, Microwave, Stainless Steel Appliances
Parking
- Parking description:Detached, Two Car Garage
- Garage spaces:2

New listings near 24508 Ursuline Street
- New
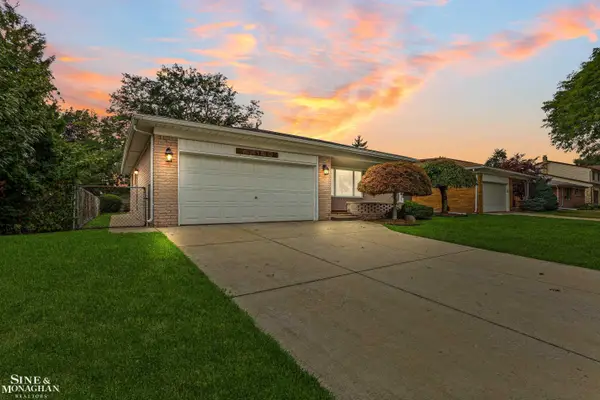 $275,000Active3 beds 2 baths2,001 sq. ft.
22120 Blackburn St ST, StClairShores, MI 48080
MLS# 58050220933Listed by: SINE & MONAGHAN LLC - Open Sat, 12 to 2pmNew
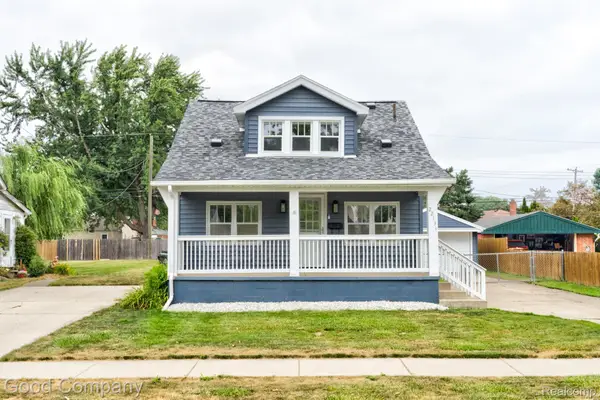 $225,000Active3 beds 2 baths1,194 sq. ft.
22131 Fresard Street, StClairShores, MI 48080
MLS# 20261071536Listed by: GOOD COMPANY - Open Sun, 11am to 1pmNew
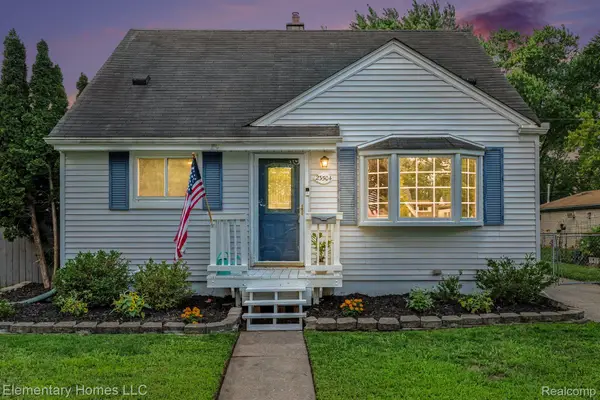 $230,000Active3 beds 1 baths1,706 sq. ft.
23504 Beverly Street, StClairShores, MI 48082
MLS# 20261071258Listed by: ELEMENTARY HOMES LLC - New
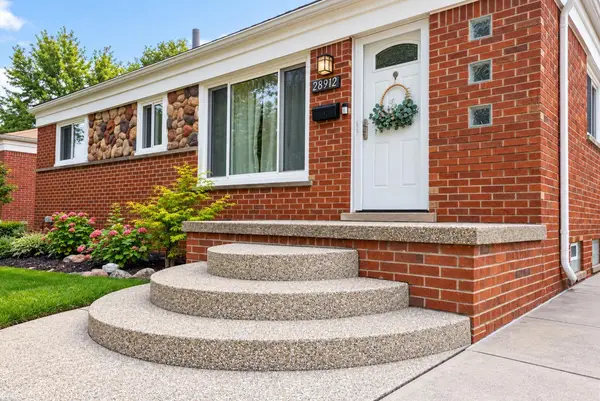 $280,000Active3 beds 2 baths1,770 sq. ft.
28912 Joan ST, StClairShores, MI 48081
MLS# 58050220783Listed by: KW PLATINUM - New
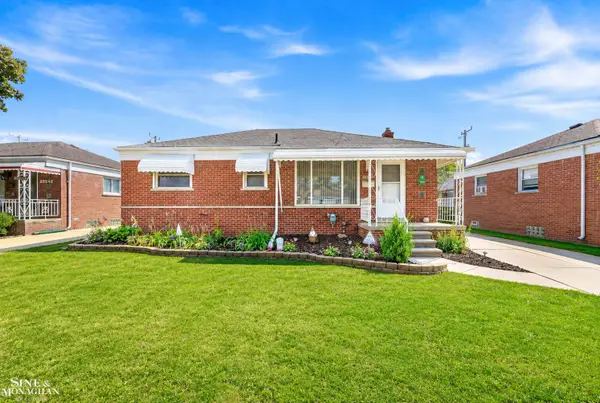 $225,000Active3 beds 2 baths1,537 sq. ft.
29242 Joan ST, StClairShores, MI 48081
MLS# 58050220715Listed by: SINE & MONAGHAN LLC - Open Sat, 11:30am to 1:30pmNew
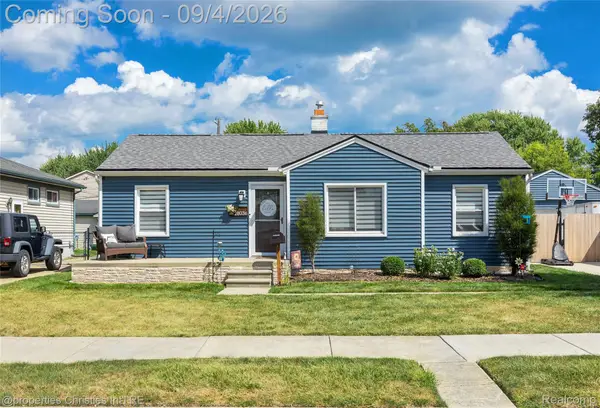 $221,000Active3 beds 1 baths1,088 sq. ft.
28036 Larchmont Street, StClairShores, MI 48081
MLS# 20261070771Listed by: @PROPERTIES CHRISTIE'S INT'L R.E. BIRMINGHAM - New
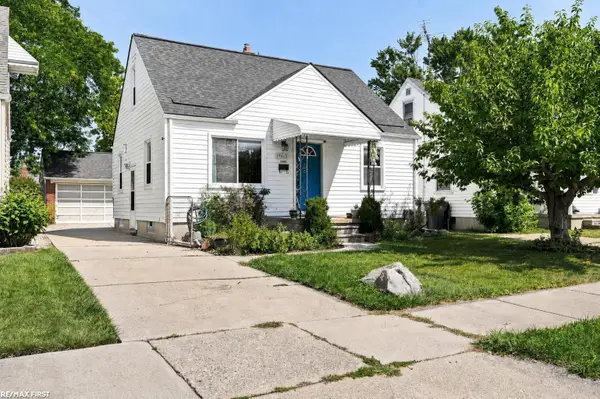 $209,900Active3 beds 2 baths1,663 sq. ft.
19613 Rosedale ST, StClairShores, MI 48080
MLS# 58050220640Listed by: RE/MAX FIRST 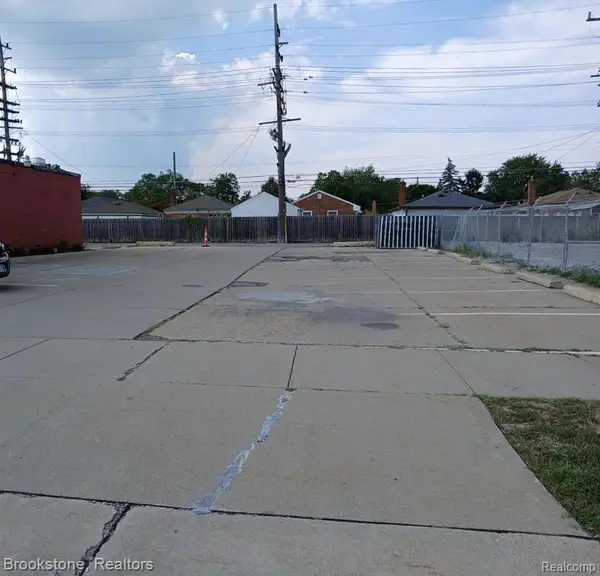 $30,000Pending0.14 Acres
lots 317-319 Harper, Saint Clair Shores, MI 48082
MLS# 61026911Listed by: BROOKSTONE, REALTORS LLC- New
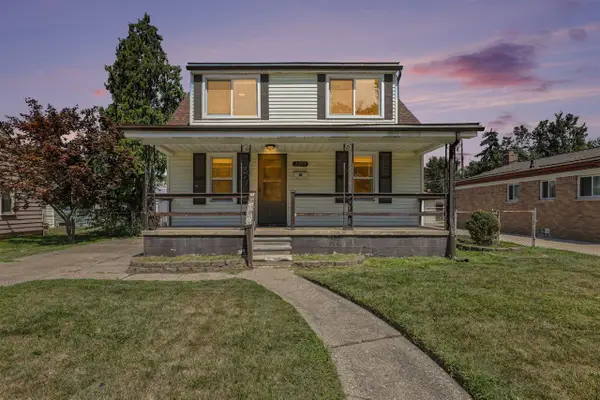 $238,000Active3 beds 2 baths1,107 sq. ft.
21915 Ridgeway, Saint Clair Shores, MI 48080
MLS# 70556220Listed by: REDFIN CORPORATION - Open Sun, 2 to 4pmNew
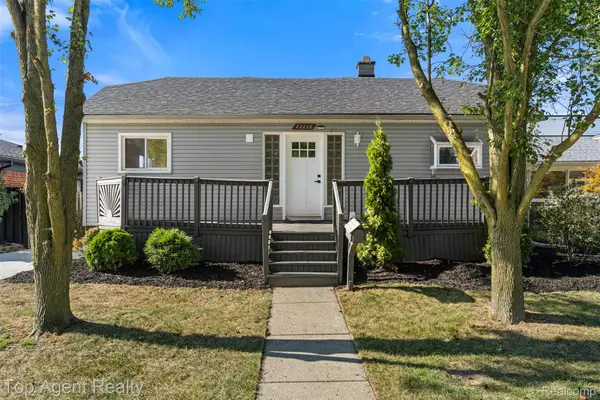 $259,900Active3 beds 2 baths1,200 sq. ft.
22228 Bon Heur Street, StClairShores, MI 48081
MLS# 20261068055Listed by: TOP AGENT REALTY


Protect your home and budget from life's surprises with an Assurant Home Warranty, backed by a partner that supports you through every step of homeownership. Explore Plans.
©2026 Century 21 Real Estate LLC. All rights reserved. CENTURY 21®, the CENTURY 21 Logo and C21® are service marks owned by Century 21 Real Estate LLC. Century 21 Real Estate LLC fully supports the principles of the Fair Housing Act and the Equal Opportunity Act. Each office is independently owned and operated. Listing information is deemed reliable but not guaranteed accurate.