
26918 Koerber ST, Saint Clair Shores, MI 48081
Local realty services provided by:CENTURY 21 Curran & Oberski
26918 Koerber ST,Stclairshores, MI 48081
- 4 Beds
- 5 Baths
- - sq. ft.
- Single family
- Sold
Listed by: shelly mueller
Office: re/max advisors
MLS#:58050212927
Source:MI_REALCOMP
Sorry, we are unable to map this address
Price summary
- Price:
About this home
Ready to live on the Water? Custom Waterfront Home with stunning views of Lake St.Clair! On unique bay with sandy bottom,200'STEEL DOCK,10,000lb electric hoist,7 car heated Garage, ATV ramp and on a private low traffic street!! Open Floor Plan,19'Ceiling,Custom Kitchen,walk-in pantry,ice-maker,island & dining area overlooking the lake.Large great room,2 story stone gas fireplace,Main Floor Primary Bedrm with En-Suite and his & her closests,3 more Bedrms each with full bathrms.Office has custom tiger wood floor.Upstairs entertainment area with Wet Bar.Large bonus room.Main Floor & Upstairs Laundry.Heated Tile Flooring including all 4.5 bathrms,kitchen,dining rm,hallways & wet bar area.Upstairs mechanical room containing boiler system & upstairs furnace.Storage Galore in the 3.5 attached car garage with heated floors & the 1700sf detached heated 4 car garage/barn.Heavy duty 400' long driveway constructed of 8" & 6"concrete.Fenced in lake side yard! And SO MUCH MORE,Ask for the Detailed Custom List!*NO Flood Insurance Needed!...
Contact an agent
Home facts
- Year built:2011
- Subdivision & Development:PETER BAYERS SUB
- Listing ID #:58050212927
- Added:116 day(s) ago
- Updated:October 21, 2026 at 07:14 AM
Rooms and interior
- Bedrooms:4
- Total bathrooms:5
- Full bathrooms:4
- Half bathrooms:1
- Rooms Total:13
- Flooring:Ceramic Tile, Hardwood
- Kitchen Description:Pantry
- Basement Description:Sump Pump
Heating and cooling
- Cooling:Ceiling Fans, Central Air
- Heating:Forced Air, Natural Gas, Other Heating Source, Steam
Structure and exterior
- Year built:2011
- Lot Features:Dead End Street, Sprinklers, Water View
- Architectural Style:Contemporary
- Construction Materials:Brick, Cement Siding, Stone
- Exterior Features:Deck, Patio, Porch
- Foundation Description:Crawl Space
- Levels:Two
Utilities
- Water:Public
- Sewer:Public Sewer
Finances and disclosures
- Price:
- Tax amount:$16,543
Features and amenities
- Appliances:Bar Fridge, Dishwasher, Humidifier, Microwave, Oven, Range, Refrigerator
- Amenities:Cathedral Ceilings, Entrance Foyer, High Ceilings, Pantry, Sound System, Walk-in Closets, Wet Bar
Parking
- Parking description:Attached, Detached, Electricity In Garage, Garage, Garage Door Opener, Heated Garage, Paved, Side Entrance, Six or More Car Garage
- Garage spaces:7

New listings near 26918 Koerber ST
- Coming SoonOpen Sun, 10am to 12pm
 $429,900Coming Soon3 beds 3 baths1,204 sq. ft.
22461 Revere, Saint Clair Shores, MI 48080
MLS# 61039988Listed by: MAX BROOCK, REALTORS(R)-BIRMINGHAM - New
 $250,000Active3 beds 2 baths1,545 sq. ft.
22424 Trombly Street, StClairShores, MI 48080
MLS# 20261078479Listed by: EXP REALTY BEST LIFE AND COMPANY - New
 $220,000Active2 beds 2 baths2,316 sq. ft.
22979 Rosedale ST, StClairShores, MI 48080
MLS# 20261082624Listed by: KELLER WILLIAMS REALTY-GREAT LAKES - New
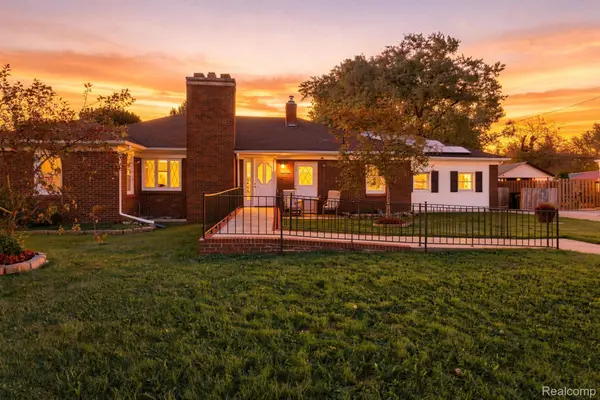 $365,000Active3 beds 2 baths2,400 sq. ft.
29800 Maison ST, StClairShores, MI 48082
MLS# 20261083966Listed by: KELLER WILLIAMS REALTY-GREAT LAKES - New
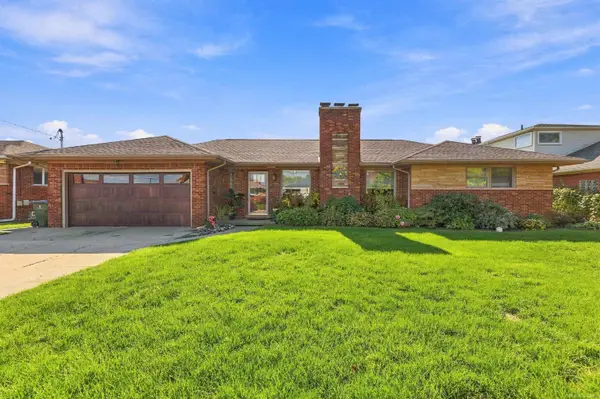 $595,000Active3 beds 3 baths3,300 sq. ft.
22458 Lakecrest, StClairShores, MI 48081
MLS# 58050225434Listed by: GREAT LAKES REALTY AND PROPERTY MANAGEMENT - New
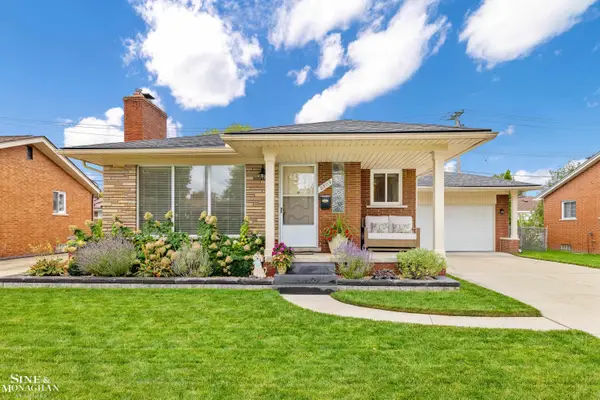 $315,000Active3 beds 3 baths2,284 sq. ft.
23118 Greencrest ST, StClairShores, MI 48080
MLS# 58050225443Listed by: SINE & MONAGHAN LLC - New
 $245,000Active2 beds 2 baths1,040 sq. ft.
20866 Revere Street, StClairShores, MI 48080
MLS# 81026055857Listed by: EXP REALTY, LLC - New
 $159,000Active2 beds 1 baths971 sq. ft.
22119 Blackburn, Saint Clair Shores, MI 48080
MLS# 61040594Listed by: THE HOME STORE INC. 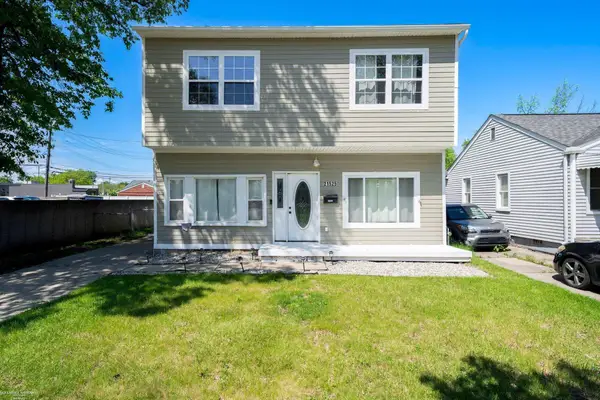 $160,000Pending3 beds 2 baths1,600 sq. ft.
21525 Brys, Saint Clair Shores, MI 48080
MLS# 50225442Listed by: BERKSHIRE HATHAWAY HOMESERVICES KEE REALTY WASH- New
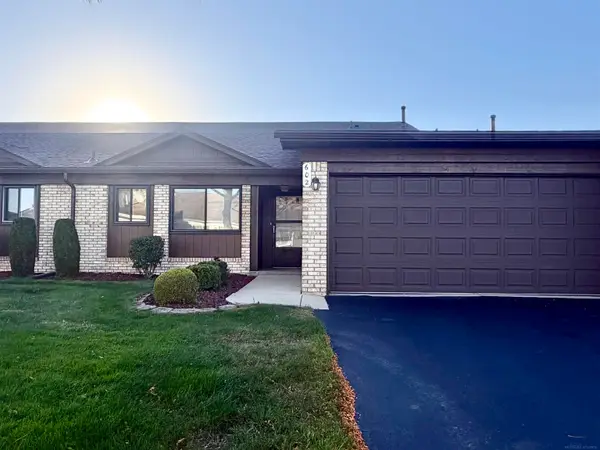 $185,000Active2 beds 2 baths1,150 sq. ft.
602 Country Club Dr, Saint Clair Shores, MI 48082
MLS# 50225414Listed by: OAK AND STONE REAL ESTATE


Protect your home and budget from life's surprises with an Assurant Home Warranty, backed by a partner that supports you through every step of homeownership. Explore Plans.
©2026 Century 21 Real Estate LLC. All rights reserved. CENTURY 21®, the CENTURY 21 Logo and C21® are service marks owned by Century 21 Real Estate LLC. Century 21 Real Estate LLC fully supports the principles of the Fair Housing Act and the Equal Opportunity Act. Each office is independently owned and operated. Listing information is deemed reliable but not guaranteed accurate.