
28012 Gladstone Street, Saint Clair Shores, MI 48081
Local realty services provided by:CENTURY 21 Curran & Oberski
28012 Gladstone Street,Macomb, MI 48081
$299,900
- 3 Beds
- 2 Baths
- 1,200 sq. ft.
- Single family
- Active
Listed by: charles n tamou
Office: top agent realty
MLS#:20261065188
Source:MI_REALCOMP
Price summary
- Price:$299,900
- Price per sq. ft.:$249.92
About this home
Welcome to 28012 Gladstone, a stunning newly remodeled 3 bedroom, 2 bathroom home in a very desirable St. Clair Shores neighborhood! This home has all of features and the modern updates you have been looking for! The open-concept; kitchen has new cabinets, a nice island that is centered, quartz countertops, ceramic tile backsplash, and stainless steel appliances (2026). Gleaming new luxury vinyl flooring run along the living room, kitchen, and dining room, adding warmth and character (2026). The two bathrooms has been updated with new ceramic tile, new toilets, new vanities (2026). These bathrooms define true luxury living (2026). It doesn’t end here…… Enjoy the beautifully created accent walls in your living room,  dining room, and a beautiful chandelier to complement it (2026). Other updates fresh paint throughout (2026), new concrete driveway (2026), new garage door (2026), new garage roof (2026), new light fixtures (2026), new front door (2026), new hot water tank (2026), new electrical (2026), new plumbing (2026), all new interior trim (2026), and so much more! This work done at the home was fully permitted and completed by licensed contractors. Schedule your showing today! Visit our other SCS listing located at 22228 Bon Heur....
Contact an agent
Home facts
- Year built:1960
- Subdivision & Development:STANLEY PARK SUB
- Listing ID #:20261065188
- Added:66 day(s) ago
- Updated:October 23, 2026 at 10:05 AM
Rooms and interior
- Bedrooms:3
- Total bathrooms:2
- Full bathrooms:2
- Rooms Total:7
- Basement Description:Unfinished
- Living area:1,200 sq. ft.
Heating and cooling
- Cooling:Central Air
- Heating:Forced Air, Natural Gas
Structure and exterior
- Year built:1960
- Building area:1,200 sq. ft.
- Lot area:0.17 Acres
- Architectural Style:Ranch
- Construction Materials:Brick, Cedar, Vinyl Siding
- Foundation Description:Basement, Poured
- Levels:One
Utilities
- Water:Public
- Sewer:Public Sewer
Finances and disclosures
- Price:$299,900
- Price per sq. ft.:$249.92
- Tax amount:$3,086
Features and amenities
- Appliances:Dishwasher, Free Standing Electric Oven, Free Standing Refrigerator, Microwave
- Laundry features:Laundry Room
Parking
- Parking description:Detached, Two Car Garage
- Garage spaces:2

New listings near 28012 Gladstone Street
- New
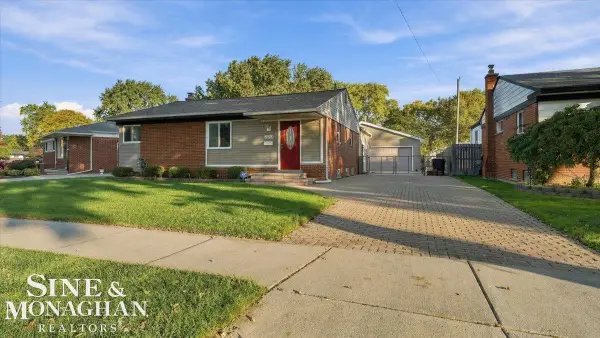 $324,900Active3 beds 2 baths1,448 sq. ft.
21213 Parkway, Saint Clair Shores, MI 48082
MLS# 50225728Listed by: SINE & MONAGHAN REALTORS LLC ST CLAIR - New
 $250,000Active3 beds 2 baths1,261 sq. ft.
20013 Mauer, Saint Clair Shores, MI 48080
MLS# 50225633Listed by: REALTEAM REAL ESTATE - New
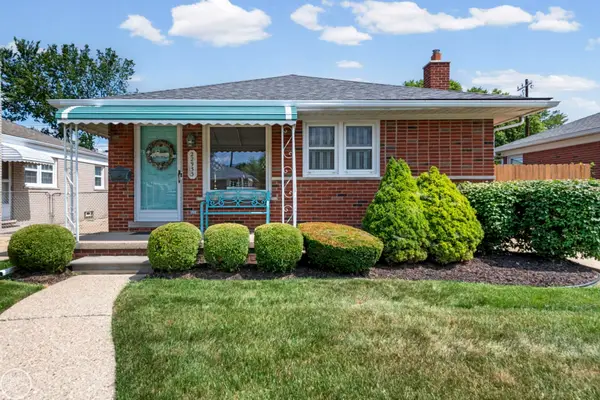 $269,500Active3 beds 2 baths1,000 sq. ft.
22933 Doremus, Saint Clair Shores, MI 48080
MLS# 50225657Listed by: REAL ESTATE ONE INC -SCS - New
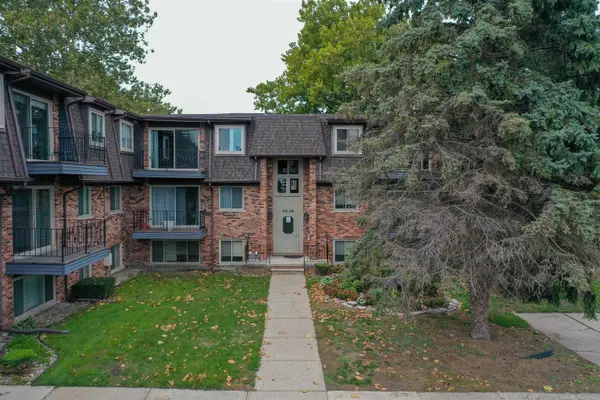 $119,900Active1 beds 1 baths715 sq. ft.
310 Riviera, Saint Clair Shores, MI 48080
MLS# 50225670Listed by: TOWN & COUNTRY REALTY-LEXINGTON - New
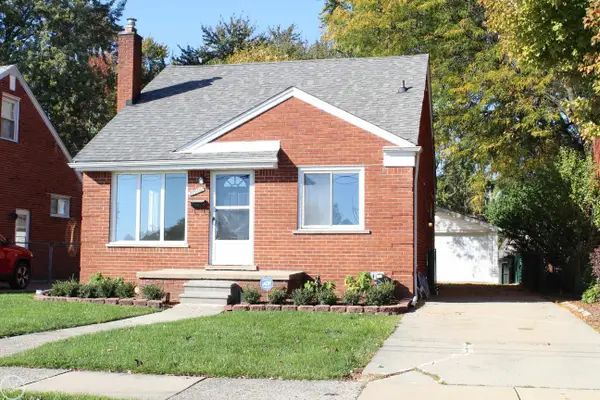 $259,900Active3 beds 1 baths1,100 sq. ft.
27909 Joan, Saint Clair Shores, MI 48081
MLS# 50225696Listed by: REAL ESTATE ONE CLINTON - Open Sun, 1 to 3pmNew
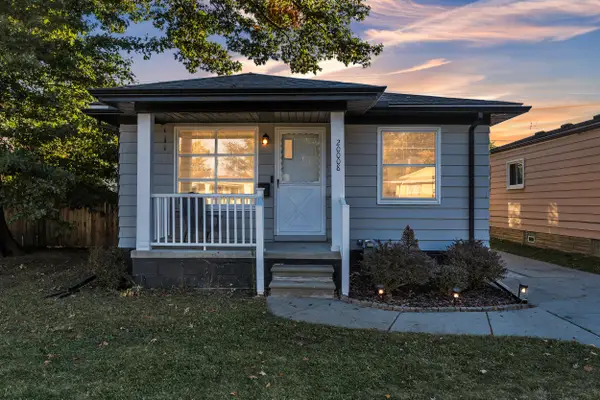 $219,900Active3 beds 1 baths997 sq. ft.
20008 Avalon Street, Saint Clair Shores, MI 48080
MLS# 26056168Listed by: PREFERRED, REALTORS LTD - Open Sun, 1 to 3pmNew
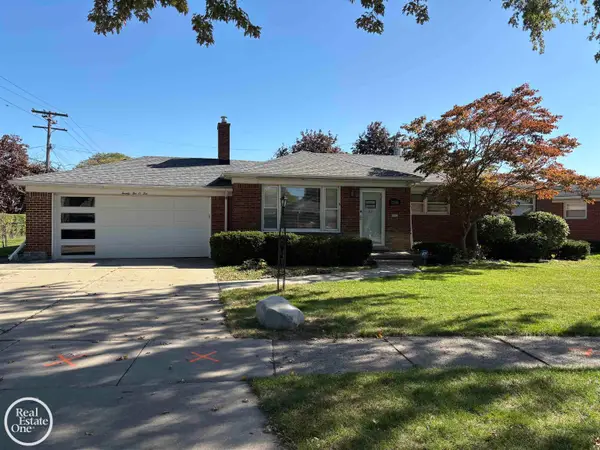 $295,000Active3 beds 2 baths1,606 sq. ft.
22010 Marter, Saint Clair Shores, MI 48080
MLS# 50225626Listed by: REAL ESTATE ONE GROSSE POINTE - New
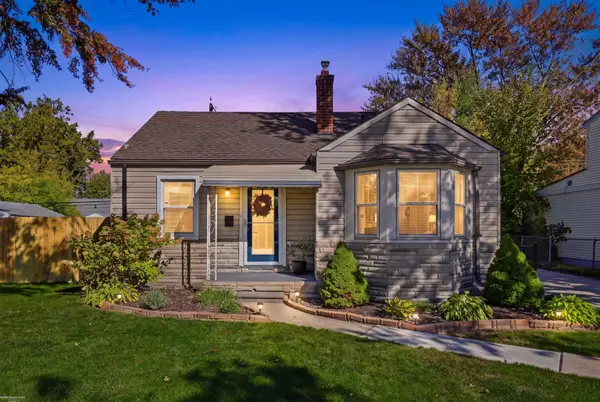 $217,000Active2 beds 1 baths1,052 sq. ft.
22505 California, Saint Clair Shores, MI 48080
MLS# 50225550Listed by: BERKSHIRE HATHAWAY HOMESERVICES KEE REALTY ROCH - New
 $375,000Active4 beds 2 baths1,939 sq. ft.
22482 Beach ST, StClairShores, MI 48081
MLS# 20261085560Listed by: @PROPERTIES CHRISTIE'S INT'L R.E. BIRMINGHAM - New
 $324,900Active3 beds 3 baths2,065 sq. ft.
21405 Raymond ST, StClairShores, MI 48082
MLS# 20261085362Listed by: AMERAPRO


Protect your home and budget from life's surprises with an Assurant Home Warranty, backed by a partner that supports you through every step of homeownership. Explore Plans.
©2026 Century 21 Real Estate LLC. All rights reserved. CENTURY 21®, the CENTURY 21 Logo and C21® are service marks owned by Century 21 Real Estate LLC. Century 21 Real Estate LLC fully supports the principles of the Fair Housing Act and the Equal Opportunity Act. Each office is independently owned and operated. Listing information is deemed reliable but not guaranteed accurate.