29750 Taylor ST, Saint Clair Shores, MI 48082
Local realty services provided by:CENTURY 21 Dynamic Realty
29750 Taylor ST,Stclairshores, MI 48082
$224,900
- 3 Beds
- 2 Baths
- 1,516 sq. ft.
- Single family
- Active
Listed by: rosalie cole
Office: re/max first
MLS#:20261090193
Source:MI_REALCOMP
Price summary
- Price:$224,900
- Price per sq. ft.:$148.35
About this home
You're invited to see this wonderful Saint Clair Shores sprawling 3 bedroom, 1 1/2 bath ranch with 1516 square feet!- situated on a corner lot- 70x116! There's a small back porch that leads to a lovely private yard with fencing as well as lush green arborvitae Homeowner has turned the centrally heated breezeway (22x9) into her own art studio! The entry foyer is a large room (22x12) that can be used as a dining room or an extra sitting room. Kitchen has it's own dining area with lots of natural light. You'll appreciate having a heat pump that should reduce your heating bill and central air bill- a big plus!! All appliances- stove, refrigerator, microwave, washer and dryer stay!! Possession is at closing- come and see this gem of a home!!
Contact an agent
Home facts
- Year built:1940
- Subdivision & Development:DALBY & CAMPBELL HARPER
- Listing ID #:20261090193
- Added:1 day(s) ago
- Updated:November 07, 2026 at 03:56 AM
Rooms and interior
- Bedrooms:3
- Total bathrooms:2
- Full bathrooms:1
- Half bathrooms:1
- Rooms Total:8
- Living area:1,516 sq. ft.
Heating and cooling
- Cooling:Central Air, Heat Pump
- Heating:Forced Air, Heat Pump, Natural Gas
Structure and exterior
- Roof:Asphalt
- Year built:1940
- Building area:1,516 sq. ft.
- Lot area:0.19 Acres
- Lot Features:Corner Lot
- Architectural Style:Ranch
- Construction Materials:Vinyl Siding
- Exterior Features:Breezeway, Covered, Enclosed, Porch
- Foundation Description:Slab
- Levels:One
Utilities
- Water:Public
- Sewer:Public Sewer
Finances and disclosures
- Price:$224,900
- Price per sq. ft.:$148.35
- Tax amount:$2,117
Features and amenities
- Appliances:Built-In Electric Range, Dishwasher, Disposal, Dryer, Free Standing Electric Oven, Free Standing Refrigerator, Microwave, Washer
Parking
- Parking description:Attached, Direct Access, Driveway, Electricity In Garage, Garage Door Opener, Garage Faces Front, One and Half Car Garage, Oversized, Side Entrance, Workshop in Garage
- Garage spaces:1.5

New listings near 29750 Taylor ST
- New
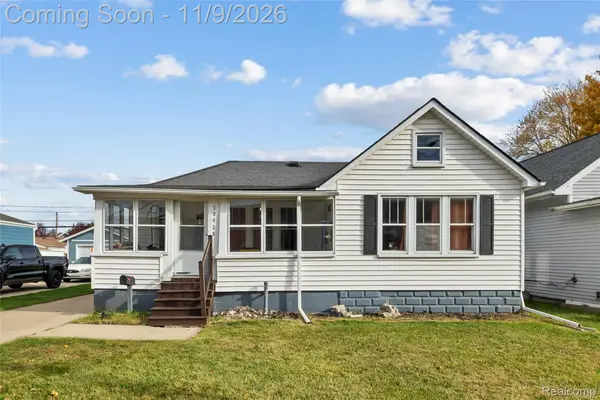 $215,000Active3 beds 1 baths1,077 sq. ft.
23039 E 13 Mile RD, StClairShores, MI 48082
MLS# 20261089718Listed by: DOBI REAL ESTATE - New
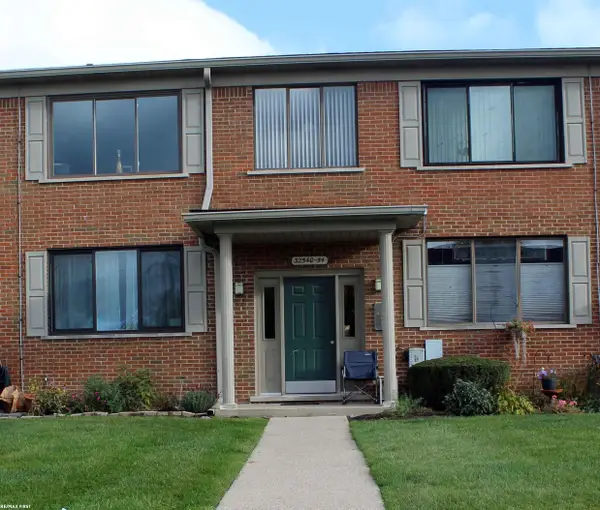 $110,000Active2 beds 1 baths850 sq. ft.
32554 Harper Ave AVE, StClairShores, MI 48082
MLS# 58050226988Listed by: RE/MAX FIRST - New
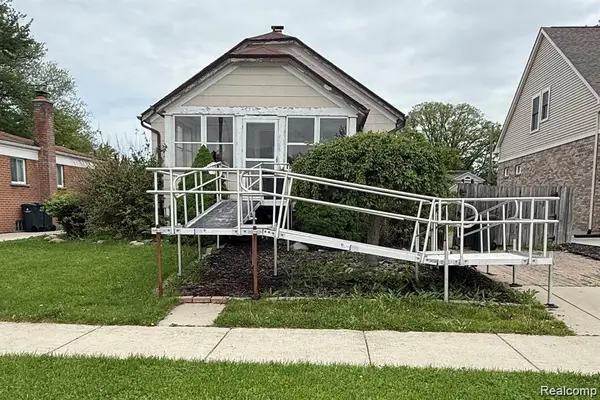 $89,900Active2 beds 1 baths661 sq. ft.
23141 Euclid ST, StClairShores, MI 48082
MLS# 20261087811Listed by: TRUSTLINK REAL ESTATE - New
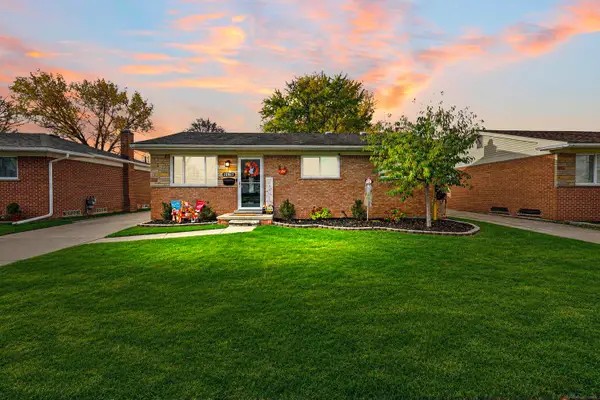
 $315,000Active3 beds 2 baths1,137 sq. ft.
22832 Violet, Saint Clair Shores, MI 48082
MLS# 50226962Listed by: CENTURY 21 PROFESSIONALS - New
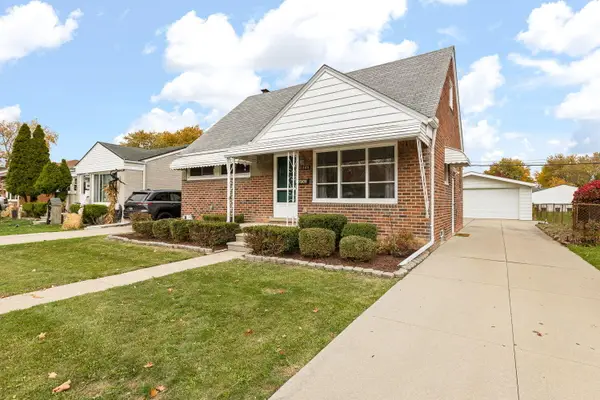 $190,000Active3 beds 1 baths1,768 sq. ft.
31260 Share Street, StClairShores, MI 48082
MLS# 81026058871Listed by: XSELL REALTY - New
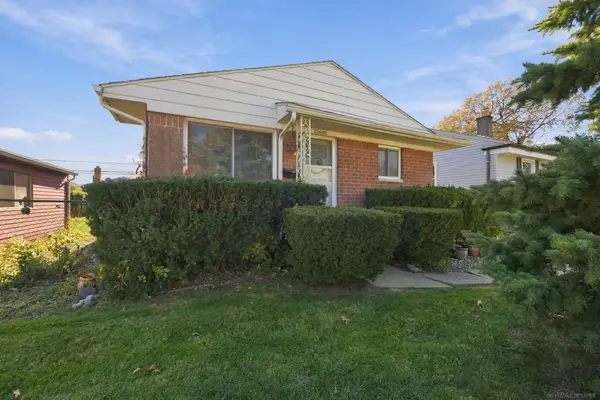 $215,000Active3 beds 1 baths938 sq. ft.
22808 Maxine, Saint Clair Shores, MI 48080
MLS# 50226943Listed by: RE/MAX MASTERPIECE - Open Sun, 11am to 1pmNew
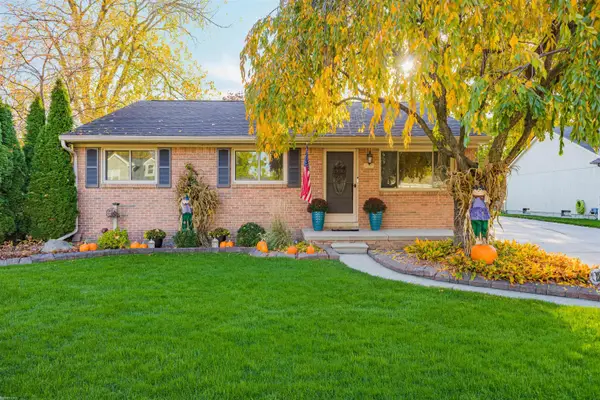 $289,900Active3 beds 2 baths1,126 sq. ft.
23454 Talbot, Saint Clair Shores, MI 48082
MLS# 50226933Listed by: KELLER WILLIAMS GREAT LAKES - New
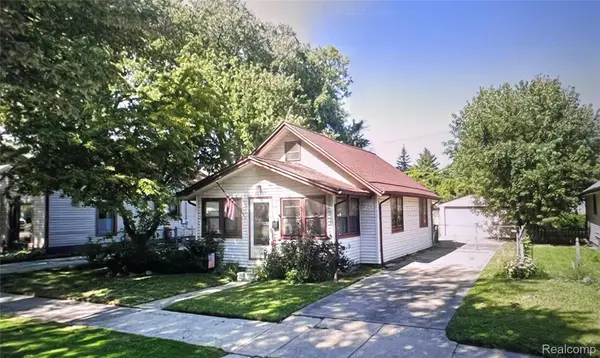 $124,000Active2 beds 1 baths850 sq. ft.
21913 Pleasant ST, StClairShores, MI 48080
MLS# 20261089890Listed by: EXP REALTY MAIN 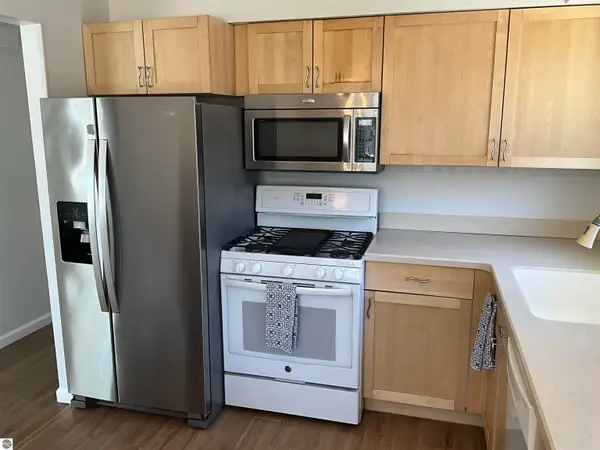 $249,900Pending3 beds 1 baths2,033 sq. ft.
22501 Visnaw Street, St Clair Shores, MI 48081
MLS# 1951194Listed by: CAROLE WILSON REAL ESTATE


Protect your home and budget from life's surprises with an Assurant Home Warranty, backed by a partner that supports you through every step of homeownership. Explore Plans.
©2026 Century 21 Real Estate LLC. All rights reserved. CENTURY 21®, the CENTURY 21 Logo and C21® are service marks owned by Century 21 Real Estate LLC. Century 21 Real Estate LLC fully supports the principles of the Fair Housing Act and the Equal Opportunity Act. Each office is independently owned and operated. Listing information is deemed reliable but not guaranteed accurate.