
30107 Rosebriar ST, Saint Clair Shores, MI 48042
Local realty services provided by:CENTURY 21 Dynamic Realty
30107 Rosebriar ST,Stclairshores, MI 48042
$200,000
- 3 Beds
- 1 Baths
- 1,300 sq. ft.
- Single family
- Active
Listed by: pam mackay-levien
Office: kw platinum
MLS#:58050221659
Source:MI_REALCOMP
Price summary
- Price:$200,000
- Price per sq. ft.:$153.85
About this home
Welcome to 30107 Rosebriar, a 3-bedroom ranch in St. Clair Shores offering a great floorplan and plenty of opportunity to make it your own. This almost 1,000 sq ft home features a spacious living room with a large picture window, three bedrooms with good-size closets, an updated bathroom, entryway storage, and a basement with a finished room, laundry, and additional storage. Hardwood flooring may be found beneath the existing carpeting, offering another opportunity for future updates. Outside, enjoy a fenced yard, covered back patio with awning, and a 2-car detached garage. Conveniently located near local shopping, dining, everyday amenities, and with easy access to I-94. A great opportunity for a first-time homebuyer ready to personalize a home to fit their style, or an investor looking for a property with potential. Schedule your showing to see what you can do with this St. Clair Shores ranch!
Contact an agent
Home facts
- Year built:1954
- Subdivision & Development:ROSSIN & RINGLER'S CHAMPINE ACRES
- Listing ID #:58050221659
- Added:1 day(s) ago
- Updated:September 14, 2026 at 04:03 AM
Rooms and interior
- Bedrooms:3
- Total bathrooms:1
- Full bathrooms:1
- Rooms Total:7
- Basement Description:Partially Finished
- Living area:1,300 sq. ft.
Heating and cooling
- Cooling:Ceiling Fans, Central Air
- Heating:Forced Air, Natural Gas
Structure and exterior
- Year built:1954
- Building area:1,300 sq. ft.
- Lot area:0.12 Acres
- Architectural Style:Ranch
- Construction Materials:Brick, Vinyl Siding
- Foundation Description:Basement
- Levels:One
Utilities
- Water:Public
- Sewer:Public Sewer
Finances and disclosures
- Price:$200,000
- Price per sq. ft.:$153.85
- Tax amount:$2,497
Features and amenities
- Appliances:Dryer, Oven, Range, Refrigerator, Washer
Parking
- Parking description:Detached, Electricity In Garage, Garage Door Opener, Two Car Garage
- Garage spaces:2

New listings near 30107 Rosebriar ST
- New
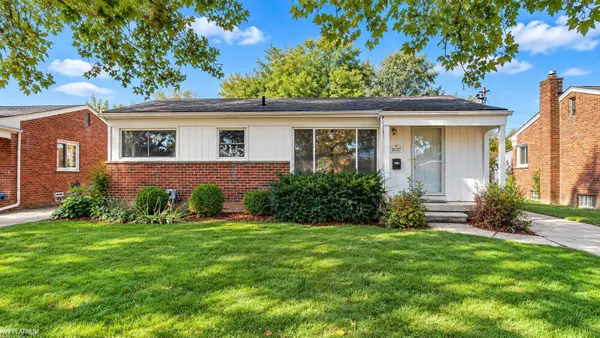 $200,000Active3 beds 1 baths1,000 sq. ft.
30107 Rosebriar, Saint Clair Shores, MI 48082
MLS# 50221659Listed by: KW PLATINUM - New
 $249,900Active3 beds 2 baths1,052 sq. ft.
28811 Rockwood, Saint Clair Shores, MI 48081
MLS# 50221577Listed by: LEE REALTY INC. - New
 $229,900Active3 beds 1 baths1,073 sq. ft.
28004 Hughes Street, StClairShores, MI 48081
MLS# 20261070323Listed by: CLIENTS FIRST, REALTORS - New
 $250,000Active3 beds 2 baths1,092 sq. ft.
22848 Saint Joan, Saint Clair Shores, MI 48080
MLS# 70558218Listed by: REDFIN CORPORATION - New
 $329,000Active2 beds 3 baths2,154 sq. ft.
172 Windwood Pointe, Saint Clair Shores, MI 48080
MLS# 50221556Listed by: JAMES R. FIKANY REAL ESTATE CO - New
 $75,000Active1 beds 1 baths617 sq. ft.
22797 Grove Street, StClairShores, MI 48080
MLS# 20261073424Listed by: REAL ESTATE ONE GPF - New
 $265,000Active2 beds 1 baths1,303 sq. ft.
21412 Pallister, Saint Clair Shores, MI 48080
MLS# 50221497Listed by: BERKSHIRE HATHAWAY HOMESERVICES KEE REALTY - New
 $315,000Active3 beds 2 baths1,071 sq. ft.
20418 Ardmore Park, Saint Clair Shores, MI 48081
MLS# 61029108Listed by: COMMUNITY CHOICE REALTY INC - New
 $275,000Active2 beds 2 baths1,320 sq. ft.
23729 Joy, Saint Clair Shores, MI 48082
MLS# 61029118Listed by: REAL BROKER, LLC CLARKSTON


Protect your home and budget from life's surprises with an Assurant Home Warranty, backed by a partner that supports you through every step of homeownership. Explore Plans.
©2026 Century 21 Real Estate LLC. All rights reserved. CENTURY 21®, the CENTURY 21 Logo and C21® are service marks owned by Century 21 Real Estate LLC. Century 21 Real Estate LLC fully supports the principles of the Fair Housing Act and the Equal Opportunity Act. Each office is independently owned and operated. Listing information is deemed reliable but not guaranteed accurate.