
3412 Country Club DR, Saint Clair Shores, MI 48082
Local realty services provided by:CENTURY 21 Dynamic Realty
3412 Country Club DR,Stclairshores, MI 48082
$210,000
- 2 Beds
- 2 Baths
- 1,119 sq. ft.
- Single family
- Active
Listed by: larry a. gallo
Office: real estate one chesterfield
MLS#:58050216980
Source:MI_REALCOMP
Price summary
- Price:$210,000
- Price per sq. ft.:$187.67
- Monthly HOA dues:$320
About this home
Sharp, Neat, Very Clean and Nicely appointed 2 bedroom, 2 bath condo in a Great Complex & location. Open & Airy 4th floor unit with wonderful views off the balcony. Everything updated: Newer windows, Newer gas forced furnace, Newer appliances, Newer carpeting,incl the balcony carpeting. Good size bedrooms, spacious kitchen & Dining area. Living room is expansive and airy. An inviting and comfortable living experience. Enjoy the library for reading, puzzles, group activities. Work out & stretch in Fitness Room. Tennis, Pickleball & Swimming and relaxing around the pool are other outdoor activities. There is inside secured, assigned weather protected parking & additional carport parking. Trash chute & recycle station is down the hall. Group activities & planned events are at your disposal. Private caged storage on 4th floor (lobby key accessible). Seller will leave shelving unit & workbench in balcony storage rm and kichen stool. (1). Dustbuster is attached and will stay; works well needs to stay plugged in. Nice complex thats centrally located in St. Clair Shores, close to everything, restaurants and shopping, the Nautical Mile and the lake and outdoor activities..East transportation to freeways and bike /walk trails.... Its living like your on vacation all year long!!...
Contact an agent
Home facts
- Year built:1989
- Subdivision & Development:LAKEPOINTE TOWERS
- Listing ID #:58050216980
- Added:1 day(s) ago
- Updated:August 01, 2026 at 12:57 PM
Rooms and interior
- Bedrooms:2
- Total bathrooms:2
- Full bathrooms:2
- Rooms Total:7
- Flooring:Ceramic Tile
- Kitchen Description:Eat-in Kitchen, Pantry
- Living area:1,119 sq. ft.
Heating and cooling
- Cooling:Central Air
- Heating:Forced Air, Natural Gas
Structure and exterior
- Year built:1989
- Building area:1,119 sq. ft.
- Lot Features:Near Golf Course, On Golf Course
- Architectural Style:Raised Ranch, Ranch
- Construction Materials:Brick
- Exterior Features:Balcony
- Foundation Description:Slab
- Levels:One Story Up
Utilities
- Water:Public
- Sewer:Public Sewer
Finances and disclosures
- Price:$210,000
- Price per sq. ft.:$187.67
- Tax amount:$2,652
Features and amenities
- Appliances:Dishwasher, Disposal, Dryer, Oven, Range, Refrigerator, Washer
- Amenities:High Speed Internet, Pantry
- Pool features:In Ground, Outdoor Pool
Parking
- Parking description:Attached, Carport, Covered, Electricity In Garage, Garage, Garage Door Opener, Off Street, One Car Garage
- Garage spaces:1

New listings near 3412 Country Club DR
- New
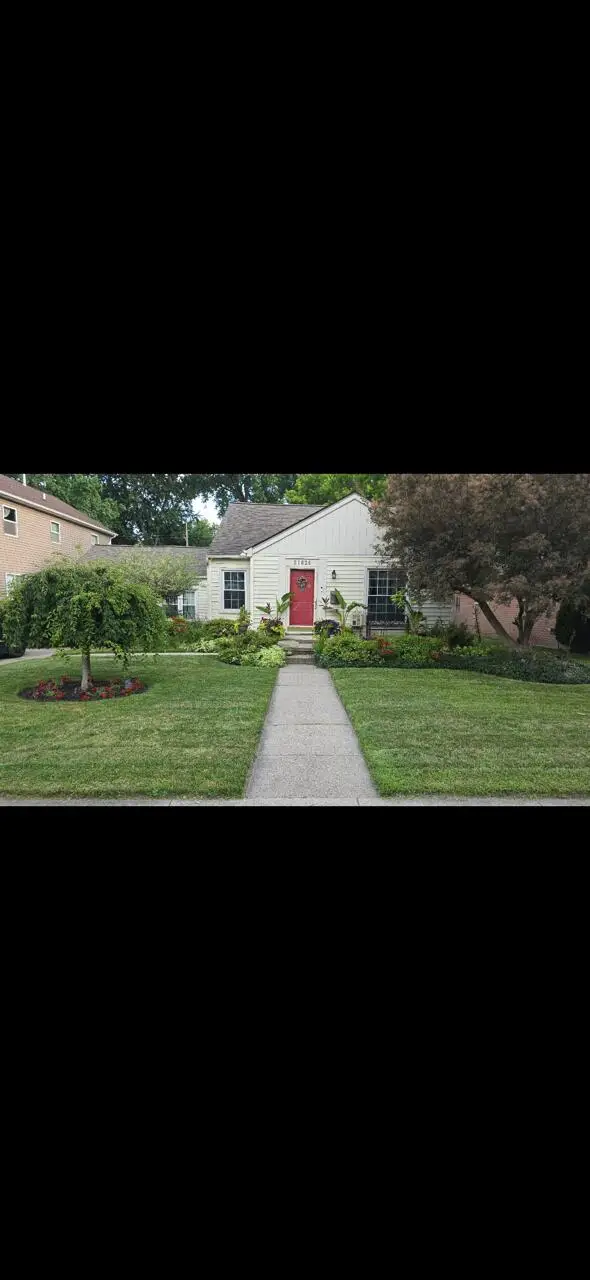 $189,900Active3 beds 1 baths1,134 sq. ft.
21824 S Elizabeth Street E, StClairShores, MI 48080
MLS# 81026039921Listed by: BERGRAND REALTY - New
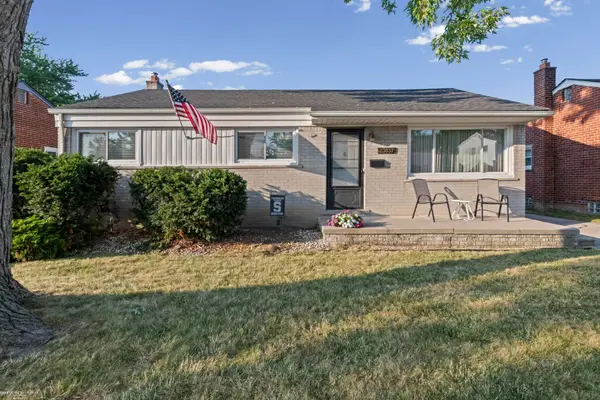 $228,000Active3 beds 1 baths1,023 sq. ft.
23037 Port, Saint Clair Shores, MI 48082
MLS# 50216930Listed by: BERKSHIRE HATHAWAY HOMESERVICES KEE REALTY SCS - Open Sun, 2 to 4pmNew
 $339,900Active3 beds 2 baths1,077 sq. ft.
31229 Share, Saint Clair Shores, MI 48082
MLS# 61016725Listed by: VANGUARD REALTY GROUP - New
 $274,900Active4 beds 1 baths1,382 sq. ft.
23231 Detour, Saint Clair Shores, MI 48082
MLS# 61016749Listed by: ROLE REALTY - Open Sun, 1 to 3pmNew
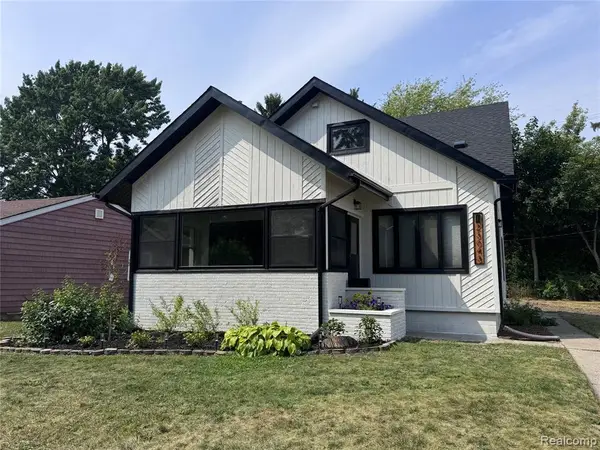 $319,000Active3 beds 3 baths1,470 sq. ft.
23043 Francis, Saint Clair Shores, MI 48082
MLS# 61016832Listed by: KELLER WILLIAMS REALTY-GREAT LAKES - New
 $585,000Active3 beds 2 baths1,392 sq. ft.
32200 Jefferson, Saint Clair Shores, MI 48082
MLS# 61016685Listed by: KW PLATINUM - New
 $1,800Active3 beds 2 baths988 sq. ft.
27605 Grant, Saint Clair Shores, MI 48081
MLS# 50216877Listed by: GROSSE POINTE APARTMENTS LLC - New
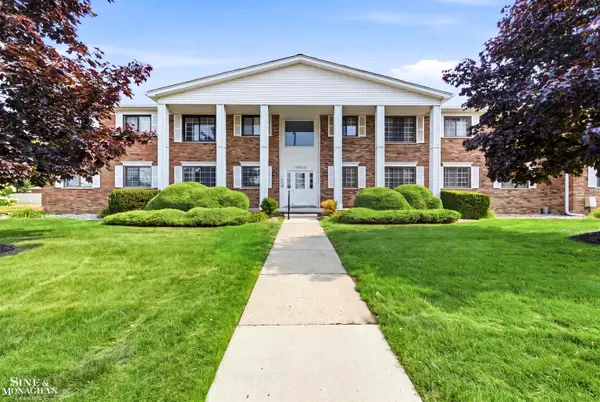 $125,000Active2 beds 2 baths868 sq. ft.
23009 Liberty #5 ST, StClairShores, MI 48080
MLS# 58050216854Listed by: SINE & MONAGHAN LLC - New
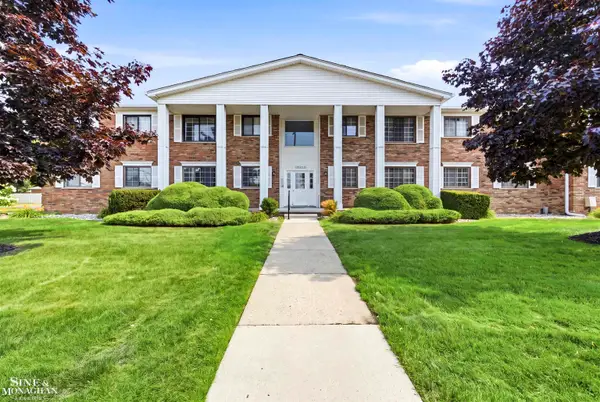 $125,000Active2 beds 2 baths868 sq. ft.
23009 Liberty #5 #5, Saint Clair Shores, MI 48080
MLS# 50216854Listed by: SINE & MONAGHAN LLC


Protect your home and budget from life's surprises with an Assurant Home Warranty, backed by a partner that supports you through every step of homeownership. Explore Plans.
©2026 Century 21 Real Estate LLC. All rights reserved. CENTURY 21®, the CENTURY 21 Logo and C21® are service marks owned by Century 21 Real Estate LLC. Century 21 Real Estate LLC fully supports the principles of the Fair Housing Act and the Equal Opportunity Act. Each office is independently owned and operated. Listing information is deemed reliable but not guaranteed accurate.