
762 Country Club Drive, Saint Clair Shores, MI 48082
Local realty services provided by:CENTURY 21 Affiliated
762 Country Club Drive,Stclairshores, MI 48082
$299,900
- 2 Beds
- 2 Baths
- 1,155 sq. ft.
- Single family
- Active
Listed by: david petrouleas, david petrouleas
Office: exp realty shelby twp
MLS#:20261053355
Source:MI_REALCOMP
Price summary
- Price:$299,900
- Price per sq. ft.:$259.65
- Monthly HOA dues:$350
About this home
Welcome home to this beautifully updated ranch-style condo, ideally situated on a quiet dead-end street with breathtaking views overlooking the 10th hole on this Bruce and Jerry Matthews course. Thoughtfully updated, this move-in-ready home showcases a stunning open feel complemented by thoughtful finishes throughout. The showpiece kitchen features elegant waterfall granite countertops, sleek modern cabinetry, premium fixtures, and updated appliances, creating a space that is as functional as it is beautiful.
Offering two spacious bedrooms and two fully updated bathrooms, every inch of this home has been meticulously maintained and tastefully enhanced. The attached two-car garage is a standout feature, complete with sleek finished epoxy floors, custom cabinetry, and built-in shelving—an ideal space for storage, hobbies, or showcasing your vehicles (there's even a heater, for practicing your swing in the winter or keeping this space warm). Step outside to the private patio and relax while enjoying peaceful golf course views in a serene setting. Combining luxury, comfort, and an unbeatable location, this exceptional condo offers truly turnkey living for move in and enjoyment.
Located just minutes from Jefferson Avenue and the shores of Lake St. Clair, you'll enjoy convenient access to St. Clair Shores' renowned Nautical Mile—a destination celebrated for its waterfront dining, lively marina district, boutique shops, waterfront parks, and endless boating opportunities. Whether you're launching your boat, enjoying dinner along the water, spending an afternoon on one of the area's nearby golf courses, or exploring the scenic shoreline, this location offers an exceptional lifestyle. With quick access to I-94 and Gratiot Avenue, commuting and everyday conveniences are always within easy reach.
Beautifully updated, impeccably maintained, and set in one of St. Clair Shores' most desirable locations--hurry in! This beautifully updated condo can be what you call home....
Contact an agent
Home facts
- Year built:1985
- Listing ID #:20261053355
- Added:1 day(s) ago
- Updated:July 27, 2026 at 10:08 AM
Rooms and interior
- Bedrooms:2
- Total bathrooms:2
- Full bathrooms:2
- Rooms Total:6
- Living area:1,155 sq. ft.
Heating and cooling
- Cooling:Ceiling Fans, Central Air
- Heating:Forced Air, Natural Gas
Structure and exterior
- Roof:Asphalt
- Year built:1985
- Building area:1,155 sq. ft.
- Lot Features:Dead End Street, On Golf Course, Sprinklers
- Architectural Style:Ranch
- Construction Materials:Brick, Vinyl Siding
- Exterior Features:Grounds Maintenance, Patio
- Foundation Description:Slab
- Levels:One
Utilities
- Water:Public
- Sewer:Public Sewer
Finances and disclosures
- Price:$299,900
- Price per sq. ft.:$259.65
- Tax amount:$4,040
Features and amenities
- Appliances:Dishwasher, Disposal, Dryer, Free Standing Electric Oven, Free Standing Electric Range, Free Standing Refrigerator, Humidifier, Microwave, Washer
- Laundry features:Laundry Room
Parking
- Parking description:Attached, Driveway, Electricity In Garage, Garage Door Opener, Two Car Garage
- Garage spaces:2

New listings near 762 Country Club Drive
- New
 $269,900Active3 beds 2 baths2,183 sq. ft.
25916 Cubberness Street, StClairShores, MI 48081
MLS# 20261057841Listed by: EPIQUE REALTY - New
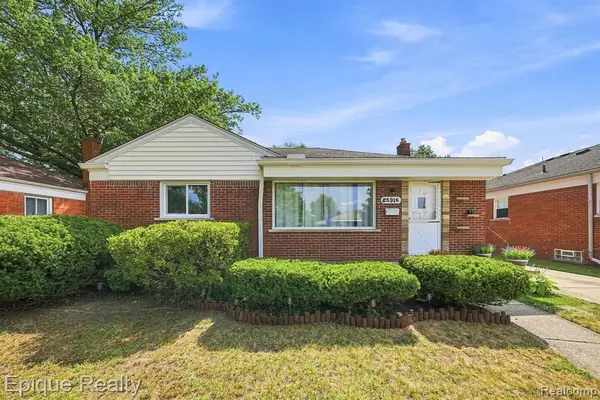 $269,900Active3 beds 2 baths1,283 sq. ft.
25916 Cubberness, Saint Clair Shores, MI 48081
MLS# 61014846Listed by: EPIQUE REALTY - New
 $250,000Active4 beds 2 baths1,394 sq. ft.
23112 Detour, Saint Clair Shores, MI 48082
MLS# 50216188Listed by: RE/MAX FIRST - New
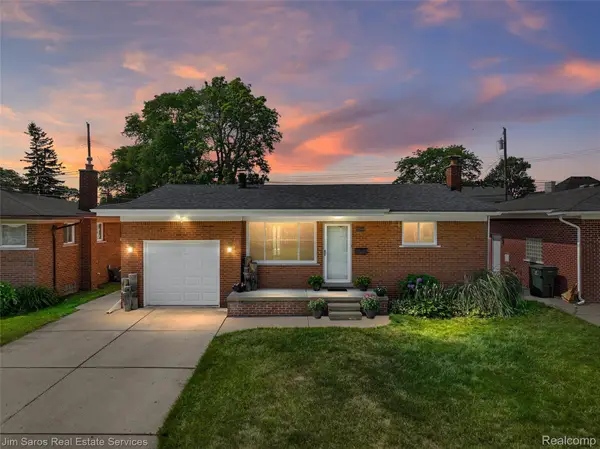 $365,000Active3 beds 2 baths2,260 sq. ft.
22444 Wildwood Street, StClairShores, MI 48081
MLS# 20261057655Listed by: JIM SAROS REAL ESTATE SERVICES - New
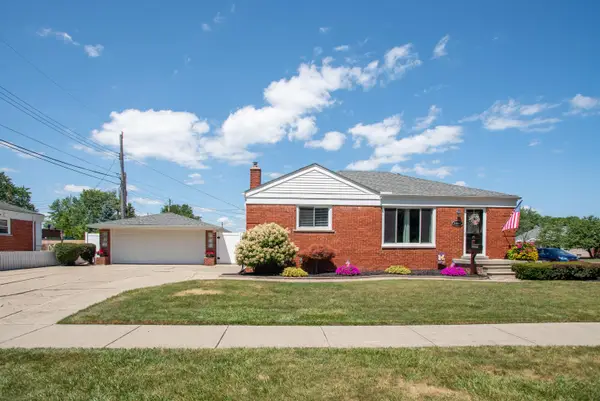 $300,000Active3 beds 2 baths2,200 sq. ft.
22225 Love Street, Saint Clair Shores, MI 48082
MLS# 26038366Listed by: KELLER WILLIAMS PROFESSIONALS - New
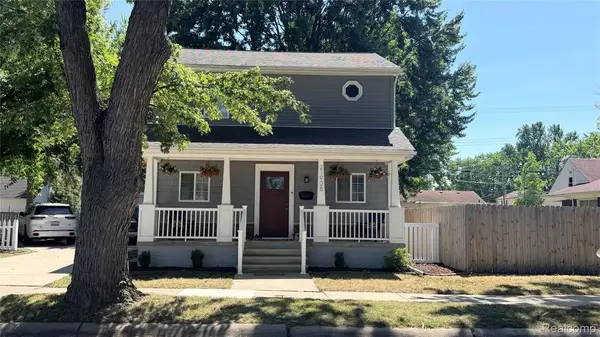 $289,000Active3 beds 2 baths1,410 sq. ft.
21908 Rosedale Street, StClairShores, MI 48080
MLS# 20261057591Listed by: HB REALTY PARTNERS - New
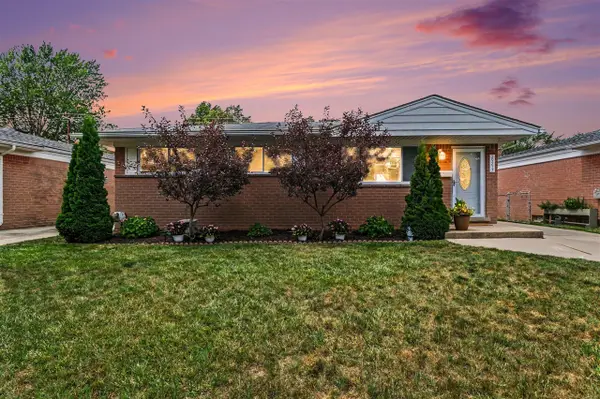 $240,000Active3 beds 2 baths1,028 sq. ft.
29217 Greater Mack, Saint Clair Shores, MI 48081
MLS# 70547947Listed by: REDFIN CORPORATION - New
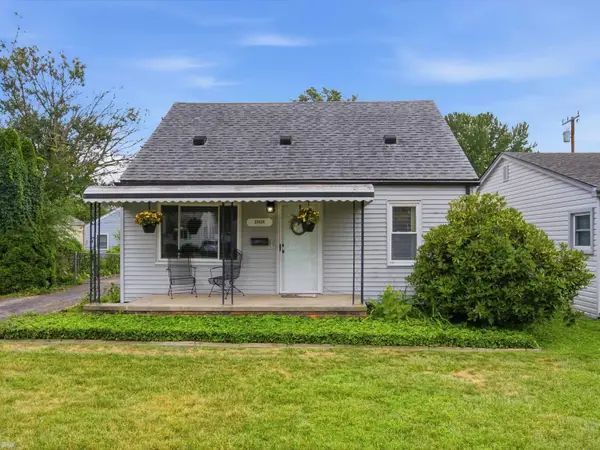 $220,000Active3 beds 2 baths1,200 sq. ft.
21626 Bon Heur, Saint Clair Shores, MI 48081
MLS# 50216045Listed by: REALTEAM REAL ESTATE - New
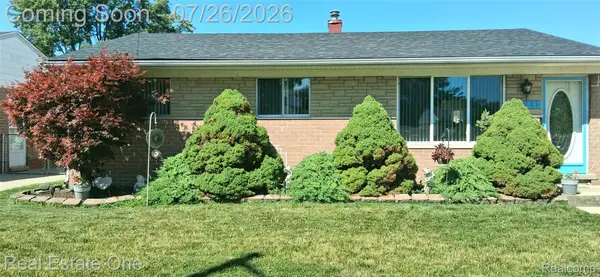 $249,900Active3 beds 2 baths1,420 sq. ft.
23231 Glenbrook Street, StClairShores, MI 48082
MLS# 20261052757Listed by: REAL ESTATE ONE-ST CLAIR SHRS


Protect your home and budget from life's surprises with an Assurant Home Warranty, backed by a partner that supports you through every step of homeownership. Explore Plans.
©2026 Century 21 Real Estate LLC. All rights reserved. CENTURY 21®, the CENTURY 21 Logo and C21® are service marks owned by Century 21 Real Estate LLC. Century 21 Real Estate LLC fully supports the principles of the Fair Housing Act and the Equal Opportunity Act. Each office is independently owned and operated. Listing information is deemed reliable but not guaranteed accurate.