
1354 S Riverside AVE, Saint Clair, MI 48079
Local realty services provided by:CENTURY 21 Affiliated
1354 S Riverside AVE,Stclair, MI 48079
$239,900
- 3 Beds
- 2 Baths
- 2,372 sq. ft.
- Single family
- Active
Listed by: emily sterling
Office: realty executives home towne
MLS#:20261086970
Source:MI_REALCOMP
Price summary
- Price:$239,900
- Price per sq. ft.:$101.14
About this home
Welcome home, beautiful hardwood floors are throughout this 1940's three bedroom home- relax in your three seasons room off the back of the home, or have coffee on your front porch. The basement has an additional kitchen that offers room to grow. This has some historic charm with a great location!
The roof was replaced in 2024 and has a 10 year warranty.
More interior photos coming soon
Sterling Estate Sales will be running an Estate Sale Thursday 29th and Friday 30th 9-4pm.
Saturday 31st 9-2pm.
You are welcome to come say hi and take a look at the property- We cant wait to see you!
*All measurements are estimates
Contact an agent
Home facts
- Year built:1948
- Subdivision & Development:OAKLAND W S HOPKINS ADD
- Listing ID #:20261086970
- Added:1 day(s) ago
- Updated:October 28, 2026 at 07:05 PM
Rooms and interior
- Bedrooms:3
- Total bathrooms:2
- Full bathrooms:2
- Rooms Total:6
- Basement Description:Partially Finished
- Living area:2,372 sq. ft.
Heating and cooling
- Cooling:Attic Fan
- Heating:Baseboard, Natural Gas
Structure and exterior
- Year built:1948
- Building area:2,372 sq. ft.
- Lot area:0.21 Acres
- Architectural Style:Craftsman, Ranch
- Construction Materials:Aluminum Siding
- Exterior Features:Covered, Porch
- Foundation Description:Basement, Block
- Levels:One
Utilities
- Water:Public
- Sewer:Public Sewer
Finances and disclosures
- Price:$239,900
- Price per sq. ft.:$101.14
- Tax amount:$2,944
Features and amenities
- Appliances:Disposal, Electric Cooktop, Free Standing Refrigerator, Washer
Parking
- Parking description:Detached, Two Car Garage
- Garage spaces:2

New listings near 1354 S Riverside AVE
- New
 $299,900Active3 beds 1 baths1,278 sq. ft.
5034 Yankee, Saint Clair, MI 48079
MLS# 50225834Listed by: ST. CLAIR REALTY - New
 $434,900Active3 beds 3 baths1,698 sq. ft.
1840 Fairway Glen, Saint Clair, MI 48079
MLS# 50225732Listed by: REALTY EXECUTIVES HOME TOWNE SHELBY 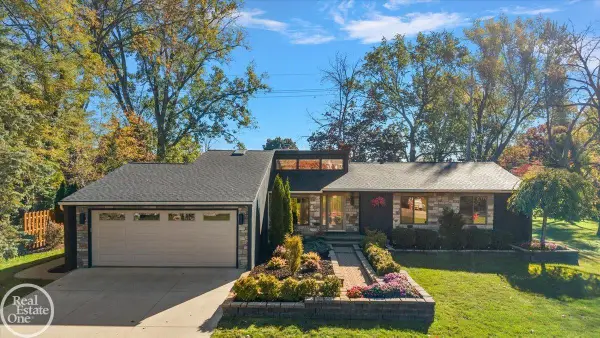 $419,900Pending3 beds 3 baths1,564 sq. ft.
480 Stratford, Saint Clair, MI 48079
MLS# 50225655Listed by: REAL ESTATE ONE INC-SHELBY- New
 $199,900Active3 beds 2 baths1,264 sq. ft.
1504 S Riverside AVE, St, MI 48079
MLS# 20261084381Listed by: O'CONNOR REALTY, INC - New
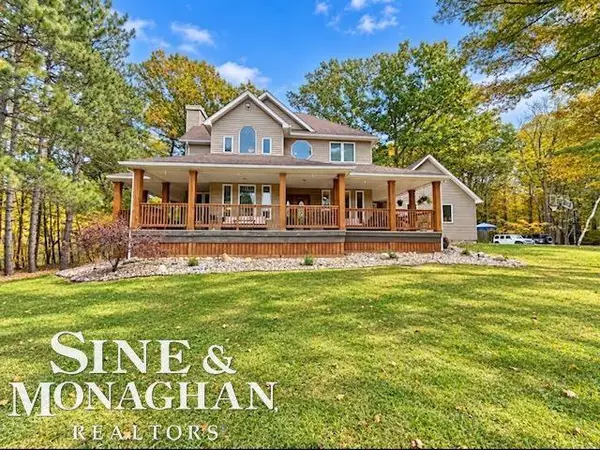 $625,000Active3 beds 3 baths2,269 sq. ft.
77 Richman, Saint Clair, MI 48079
MLS# 50225352Listed by: SINE & MONAGHAN REALTORS LLC ALGONAC  $99,900Active0.22 Acres
3 Lots Hugo, Saint Clair, MI 48079
MLS# 61039670Listed by: BROOKSTONE, REALTORS LLC $274,900Pending3 beds 2 baths1,345 sq. ft.
627 Brown, Saint Clair, MI 48079
MLS# 50225125Listed by: RE/MAX ADVISORS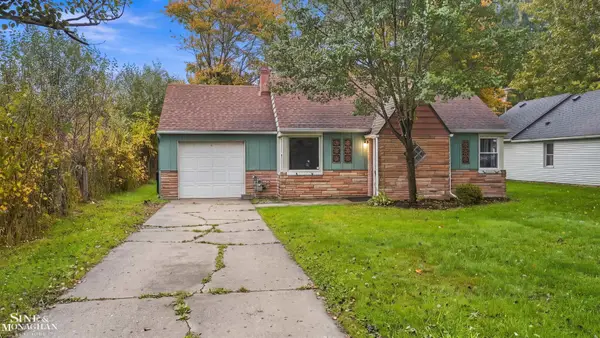 $129,900Pending2 beds 1 baths708 sq. ft.
121 Murphy, Saint Clair, MI 48079
MLS# 50224656Listed by: SINE & MONAGHAN REALTORS LLC ST CLAIR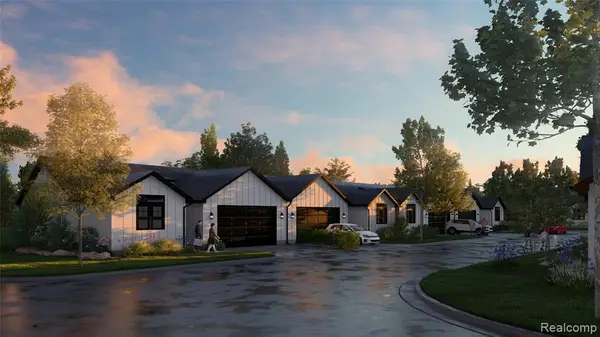 $379,900Active2 beds 2 baths1,200 sq. ft.
1003 Brown #Units 1-20, Saint Clair, MI 48079
MLS# 61037340Listed by: @PROPERTIES CHRISTIE'S INT'L RE PORT HURON


Protect your home and budget from life's surprises with an Assurant Home Warranty, backed by a partner that supports you through every step of homeownership. Explore Plans.
©2026 Century 21 Real Estate LLC. All rights reserved. CENTURY 21®, the CENTURY 21 Logo and C21® are service marks owned by Century 21 Real Estate LLC. Century 21 Real Estate LLC fully supports the principles of the Fair Housing Act and the Equal Opportunity Act. Each office is independently owned and operated. Listing information is deemed reliable but not guaranteed accurate.