
1545 Clinton, Saint Clair, MI 48079
Local realty services provided by:CENTURY 21 Realty North
Listed by: kelly sadowski
Office: sine & monaghan realtors llc. st clair
MLS#:50220553
Source:MI_REALSOURCE
Price summary
- Price:$389,900
- Price per sq. ft.:$99.21
About this home
SPACE, LOCATION & A HUGE YARD IN THE HEART OF ST. CLAIR! Welcome to 1545 Clinton, a spacious 4-bedroom, 3-bath quad-level offering room to spread out both inside and out — all within walking distance of downtown St. Clair. This home offers multiple living spaces, including a bright living room, comfortable family room with fireplace, and a sunroom surrounded by windows overlooking the expansive backyard. The kitchen features abundant cabinetry, granite countertops and stainless appliances, while the convenient main-floor laundry and oversized mudroom add everyday functionality. With four bedrooms, three baths and a finished basement, there is flexible space for work, hobbies, guests and entertaining. Storage is exceptional, including amazing attic storage and plenty of built-ins. Outside, enjoy a beautiful tree-filled lot that feels surprisingly private for an in-town location, plus a workshop for projects and additional storage. An attached 2.5-car garage and long driveway provide even more room. A rare combination of a huge yard, generous living space and a walkable St. Clair location just minutes from downtown, the riverfront, shops, restaurants and everything this charming community has to offer....
Contact an agent
Home facts
- Year built:1969
- Subdivision & Development:Clinton Ave
- Listing ID #:50220553
- Added:9 day(s) ago
- Updated:September 11, 2026 at 10:58 AM
Rooms and interior
- Bedrooms:4
- Total bathrooms:3
- Full bathrooms:2
- Half bathrooms:1
- Dining Description:On Lower Level
- Kitchen Description:Dishwasher, Disposal, On Lower Level, Range/Oven, Refrigerator
- Bedroom Description:Bedroom 1 on Second Level, Bedroom 2 on Second Level, Bedroom 3 on Second Level, Bedroom 4 on Second Level
- Basement Description:Finished
- Living area:2,458 sq. ft.
Heating and cooling
- Cooling:Ceiling Fan(s)
- Heating:Baseboard, Natural Gas
Structure and exterior
- Year built:1969
- Building area:2,458 sq. ft.
- Lot area:0.6 Acres
- Architectural Style:Bi-Level, Contemporary
- Construction Materials:Vinyl Siding
- Exterior Features:Fenced Yard, Patio, Sidewalks
- Foundation Description:Basement
Utilities
- Water:Public Water
- Sewer:Public Sanitary
Finances and disclosures
- Price:$389,900
- Price per sq. ft.:$99.21
- Tax amount:$5,605
Features and amenities
- Appliances:Dishwasher, Disposal, Range/Oven, Refrigerator, Washer
- Laundry features:On Lower Level, Washer
Parking
- Parking description:Attached Garage, Electric in Garage
- Garage spaces:2
 Provided through IDX via MiRealSource. Courtesy of MiRealSource Shareholder. Copyright MiRealSource. The information published and disseminated by MiRealSource is communicated verbatim, without change by MiRealSource, as filed with MiRealSource by its members. The accuracy of all information, regardless of source, is not guaranteed or warranted. All information should be independently verified. Copyright 2026 MiRealSource. All rights reserved. The information provided hereby constitutes proprietary information of MiRealSource, Inc. and its shareholders, affiliates and licensees and may not be reproduced or transmitted in any form or by any means, electronic or mechanical, including photocopy, recording, scanning or any information storage and retrieval system, without written permission from MiRealSource, Inc.
New listings near 1545 Clinton
- New
 $398,000Active3 beds 3 baths2,138 sq. ft.
1715 N River #58, Saint Clair, MI 48079
MLS# 50221279Listed by: ST. CLAIR REALTY - New
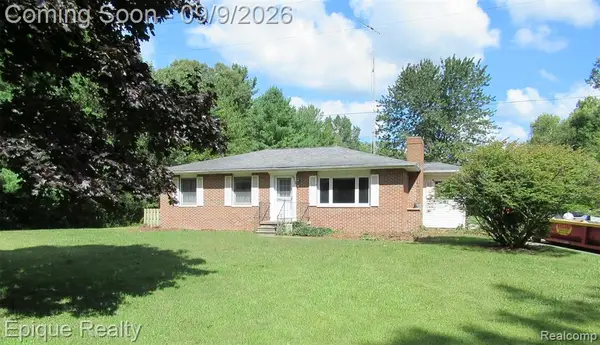 $399,900Active3 beds 2 baths1,372 sq. ft.
5350 Davis, Saint Clair, MI 48079
MLS# 61027907Listed by: EPIQUE REALTY - New
 $234,900Active2 beds 2 baths1,544 sq. ft.
1715 River #39, Saint Clair, MI 48079
MLS# 50220878Listed by: SINE & MONAGHAN REALTORS LLC ST CLAIR - New
 $414,900Active3 beds 3 baths2,141 sq. ft.
212 Victoria Court, Saint Clair, MI 48079
MLS# 50220863Listed by: REALTY EXECUTIVES HOME TOWNE CHESTERFIELD - New
 $403,900Active3 beds 3 baths2,220 sq. ft.
137 E Meldrum, Saint Clair, MI 48079
MLS# 50220817Listed by: SINE & MONAGHAN REALTORS LLC ST CLAIR - New
 $369,000Active5 beds 2 baths1,847 sq. ft.
304 Brown, Saint Clair, MI 48079
MLS# 50220695Listed by: SINE & MONAGHAN REALTORS LLC ST CLAIR  $275,000Pending3 beds 3 baths1,960 sq. ft.
1213 Clinton, Saint Clair, MI 48079
MLS# 50220717Listed by: RE/MAX FIRST- New
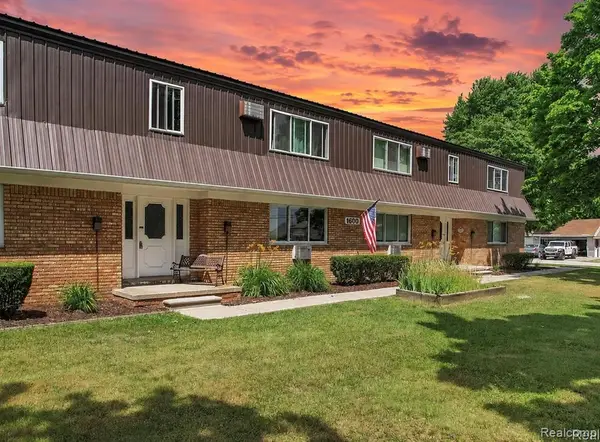 $90,000Active1 beds 1 baths605 sq. ft.
1600 Oakland #A-3, Saint Clair, MI 48079
MLS# 61027151Listed by: MOVE REALTY LLC - New
 $89,900Active0.66 Acres
1 Golfside, Saint Clair, MI 48079
MLS# 50220407Listed by: RE/MAX FIRST


Protect your home and budget from life's surprises with an Assurant Home Warranty, backed by a partner that supports you through every step of homeownership. Explore Plans.
©2026 Century 21 Real Estate LLC. All rights reserved. CENTURY 21®, the CENTURY 21 Logo and C21® are service marks owned by Century 21 Real Estate LLC. Century 21 Real Estate LLC fully supports the principles of the Fair Housing Act and the Equal Opportunity Act. Each office is independently owned and operated. Listing information is deemed reliable but not guaranteed accurate.