
212 Victoria Court, Saint Clair, MI 48079
Local realty services provided by:CENTURY 21 Realty North
212 Victoria Court,Saint Clair, MI 48079
$414,900
- 3 Beds
- 3 Baths
- 2,141 sq. ft.
- Single family
- Active
Listed by: marni cooke
Office: realty executives home towne chesterfield
MLS#:50220863
Source:MI_REALSOURCE
Price summary
- Price:$414,900
- Price per sq. ft.:$128.02
About this home
Stunning Victorian split level, built in 94, on over a half-acre, Mature trees, PRIVATE back yard on a quiet cul-de-sac. Featuring a large covered front porch to sit and enjoy the neighborhood. Upon entry you will be greeted with soaring 19-foot ceilings in the foyer and living room. Extensive crown molding throughout. The living room features a marble, natural gas, fireplace featuring built in cabinets and glass shelving, dramatic two-story bay window with stained glass and custom blinds. Updated kitchen with SS appliances and granite counter tops. Expansive Master bedroom features cathedral ceilings, large door wall exiting to the deck, with beautifully renovated en suite full bath, with a Tiffany hanging lamp and stained glass. Hardwood flooring throughout most of the entry level. The second floor has two generously sized bedrooms with a Jack and Jill full bath. Enjoy the outdoors on the rear deck with retractable awning while taking in the natural beauty of the private back yard and fenced in retreat. The over-sized finished garage has a work space and built-in cabinets offering plenty of additional storage! Updates include, but not limited to: Brand new roof, sump pump, newer furnace and a/c, newly finished basement....
Contact an agent
Home facts
- Year built:1994
- Subdivision & Development:Victorian Hills Condo
- Listing ID #:50220863
- Added:7 day(s) ago
- Updated:September 12, 2026 at 04:32 AM
Rooms and interior
- Bedrooms:3
- Total bathrooms:3
- Full bathrooms:2
- Half bathrooms:1
- Flooring:Hardwood Floors
- Dining Description:On Entry Level
- Kitchen Description:Dishwasher, Microwave, On Entry Level, Range/Oven, Refrigerator
- Bedroom Description:Bedroom 1 on Entry Level, Bedroom 2 on Second Level, Bedroom 3 on Second Level
- Basement Description:Finished
- Living area:2,141 sq. ft.
Heating and cooling
- Cooling:Central A/C
- Heating:Forced Air, Natural Gas
Structure and exterior
- Year built:1994
- Building area:2,141 sq. ft.
- Lot area:0.59 Acres
- Architectural Style:Split Level
- Construction Materials:Vinyl Siding
- Exterior Features:Deck, Fenced Yard, Porch, Sidewalks
- Foundation Description:Basement
- Levels:1 1/2 Story
Utilities
- Water:Public Water
- Sewer:Public Sanitary
Finances and disclosures
- Price:$414,900
- Price per sq. ft.:$128.02
- Tax amount:$5,844
Features and amenities
- Appliances:Dishwasher, Dryer, Microwave, Range/Oven, Refrigerator, Washer
- Laundry features:Dryer, Washer
- Amenities:Cathedral/Vaulted Ceiling, Sump Pump, Walk-In Closet
Parking
- Parking description:Attached Garage
- Garage spaces:2
 Provided through IDX via MiRealSource. Courtesy of MiRealSource Shareholder. Copyright MiRealSource. The information published and disseminated by MiRealSource is communicated verbatim, without change by MiRealSource, as filed with MiRealSource by its members. The accuracy of all information, regardless of source, is not guaranteed or warranted. All information should be independently verified. Copyright 2026 MiRealSource. All rights reserved. The information provided hereby constitutes proprietary information of MiRealSource, Inc. and its shareholders, affiliates and licensees and may not be reproduced or transmitted in any form or by any means, electronic or mechanical, including photocopy, recording, scanning or any information storage and retrieval system, without written permission from MiRealSource, Inc.
New listings near 212 Victoria Court
- New
 $398,000Active3 beds 3 baths2,138 sq. ft.
1715 N River #58, Saint Clair, MI 48079
MLS# 50221279Listed by: ST. CLAIR REALTY - New
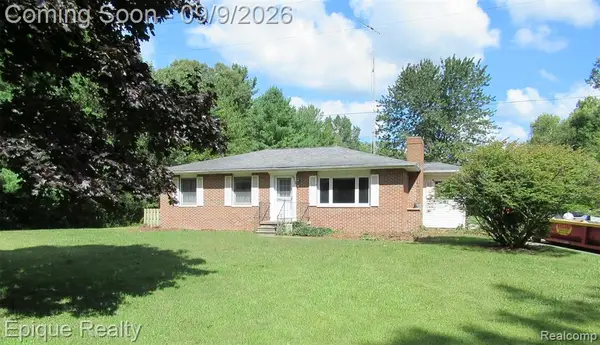 $399,900Active3 beds 2 baths1,372 sq. ft.
5350 Davis, Saint Clair, MI 48079
MLS# 61027907Listed by: EPIQUE REALTY - New
 $234,900Active2 beds 2 baths1,544 sq. ft.
1715 River #39, Saint Clair, MI 48079
MLS# 50220878Listed by: SINE & MONAGHAN REALTORS LLC ST CLAIR - New
 $403,900Active3 beds 3 baths2,220 sq. ft.
137 E Meldrum, Saint Clair, MI 48079
MLS# 50220817Listed by: SINE & MONAGHAN REALTORS LLC ST CLAIR - New
 $369,000Active5 beds 2 baths1,847 sq. ft.
304 Brown, Saint Clair, MI 48079
MLS# 50220695Listed by: SINE & MONAGHAN REALTORS LLC ST CLAIR  $275,000Pending3 beds 3 baths1,960 sq. ft.
1213 Clinton, Saint Clair, MI 48079
MLS# 50220717Listed by: RE/MAX FIRST- New
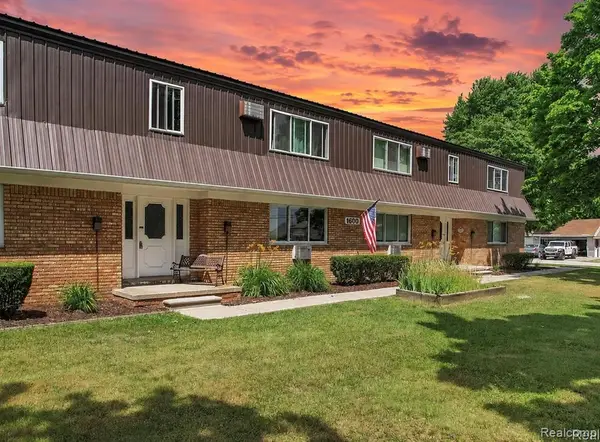 $90,000Active1 beds 1 baths605 sq. ft.
1600 Oakland #A-3, Saint Clair, MI 48079
MLS# 61027151Listed by: MOVE REALTY LLC - New
 $389,900Active4 beds 3 baths2,458 sq. ft.
1545 Clinton, Saint Clair, MI 48079
MLS# 50220553Listed by: SINE & MONAGHAN REALTORS LLC ST CLAIR - New
 $89,900Active0.66 Acres
1 Golfside, Saint Clair, MI 48079
MLS# 50220407Listed by: RE/MAX FIRST


Protect your home and budget from life's surprises with an Assurant Home Warranty, backed by a partner that supports you through every step of homeownership. Explore Plans.
©2026 Century 21 Real Estate LLC. All rights reserved. CENTURY 21®, the CENTURY 21 Logo and C21® are service marks owned by Century 21 Real Estate LLC. Century 21 Real Estate LLC fully supports the principles of the Fair Housing Act and the Equal Opportunity Act. Each office is independently owned and operated. Listing information is deemed reliable but not guaranteed accurate.