
4119 V Achatz, Saint Clair, MI 48079
Local realty services provided by:CENTURY 21 Realty North
4119 V Achatz,Saint Clair, MI 48079
$599,999
- 4 Beds
- 4 Baths
- 2,800 sq. ft.
- Single family
- Active
Listed by: diane greig
Office: st. clair realty
MLS#:50225170
Source:MI_REALSOURCE
Price summary
- Price:$599,999
- Price per sq. ft.:$206.9
About this home
CUSTOM-BUILT RANCH IN THE DESIRABLE RIVER RIDGE SUBDIVISION! This home offers an inviting open-concept layout with soaring cathedral ceilings and beautiful cherry hardwood floors. The great room features a stone gas fireplace, while the kitchen is appointed with gorgeous cherry cabinets, stainless steel appliances, a large island, and a walk-in pantry. The spacious primary suite includes a walk-in closet and private bathroom. Upstairs, a versatile bonus room can serve as a fourth bedroom, complete with its own walk-in closet and full bathroom. A huge basement offers plenty of potential to create a space tailored to your needs. Enjoy a private, wooded backyard retreat where deer and other wildlife can be spotted. Additional highlights include a 3.5-car garage, whole house generator, newer furnace/tankless hot water heater, low township taxes, and a convenient location near schools and the downtown area.
Contact an agent
Home facts
- Year built:2009
- Subdivision & Development:River Ridge
- Listing ID #:50225170
- Added:4 day(s) ago
- Updated:October 20, 2026 at 05:06 AM
Rooms and interior
- Bedrooms:4
- Total bathrooms:4
- Full bathrooms:3
- Half bathrooms:1
- Flooring:Hardwood Floors
- Dining Description:On Entry Level
- Kitchen Description:Dishwasher, Disposal, Microwave, On Entry Level, Range/Oven, Refrigerator
- Bedroom Description:Bedroom 1 on Entry Level, Bedroom 2 on Entry Level, Bedroom 3 on Entry Level, Bedroom 4 on Upper Level
- Basement Description:Egress/Daylight Windows, Full
- Living area:2,800 sq. ft.
Heating and cooling
- Cooling:Central A/C
- Heating:Forced Air, Natural Gas
Structure and exterior
- Year built:2009
- Building area:2,800 sq. ft.
- Lot area:0.36 Acres
- Architectural Style:Ranch
- Construction Materials:Brick
- Exterior Features:Patio, Street Lights
- Foundation Description:Basement
- Levels:1 Story
Utilities
- Water:Public Water
- Sewer:Public Sanitary
Finances and disclosures
- Price:$599,999
- Price per sq. ft.:$206.9
- Tax amount:$5,767
Features and amenities
- Appliances:Dishwasher, Disposal, Dryer, Microwave, Range/Oven, Refrigerator, Washer
- Laundry features:Dryer, On Entry Level, Washer
- Amenities:Sump Pump, Walk-In Closet
Parking
- Parking description:Attached Garage, Electric in Garage, Garage Door Opener
- Garage spaces:4
 Provided through IDX via MiRealSource. Courtesy of MiRealSource Shareholder. Copyright MiRealSource. The information published and disseminated by MiRealSource is communicated verbatim, without change by MiRealSource, as filed with MiRealSource by its members. The accuracy of all information, regardless of source, is not guaranteed or warranted. All information should be independently verified. Copyright 2026 MiRealSource. All rights reserved. The information provided hereby constitutes proprietary information of MiRealSource, Inc. and its shareholders, affiliates and licensees and may not be reproduced or transmitted in any form or by any means, electronic or mechanical, including photocopy, recording, scanning or any information storage and retrieval system, without written permission from MiRealSource, Inc.
New listings near 4119 V Achatz
- New
 $199,900Active3 beds 2 baths1,264 sq. ft.
1504 S Riverside AVE, St, MI 48079
MLS# 20261084381Listed by: O'CONNOR REALTY, INC - New
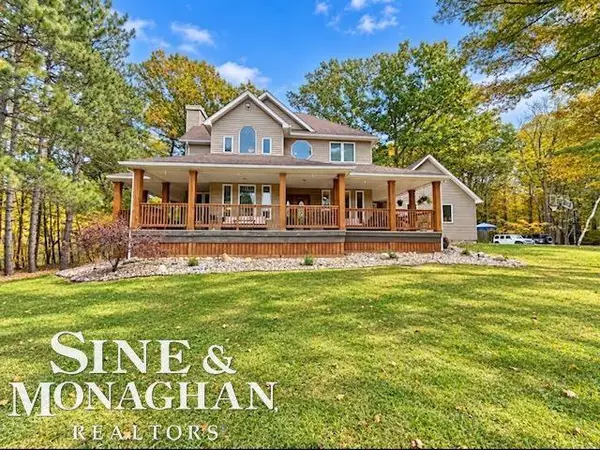 $625,000Active3 beds 3 baths2,269 sq. ft.
77 Richman, Saint Clair, MI 48079
MLS# 50225352Listed by: SINE & MONAGHAN REALTORS LLC ALGONAC - New
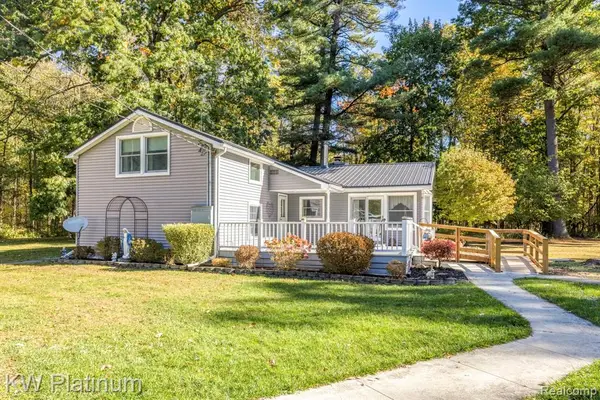 $357,000Active3 beds 2 baths1,740 sq. ft.
7106 Trumble, Saint Clair, MI 48079
MLS# 61039972Listed by: KW PLATINUM - New
 $99,900Active0.22 Acres
3 Lots Hugo, Saint Clair, MI 48079
MLS# 61039670Listed by: BROOKSTONE, REALTORS LLC  $274,900Pending3 beds 2 baths1,345 sq. ft.
627 Brown, Saint Clair, MI 48079
MLS# 50225125Listed by: RE/MAX ADVISORS- New
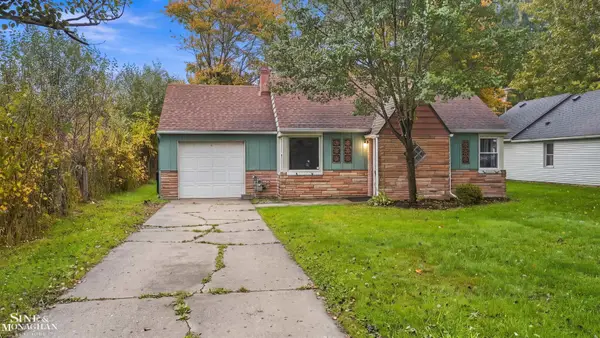 $129,900Active2 beds 1 baths708 sq. ft.
121 Murphy, Saint Clair, MI 48079
MLS# 50224656Listed by: SINE & MONAGHAN REALTORS LLC ST CLAIR 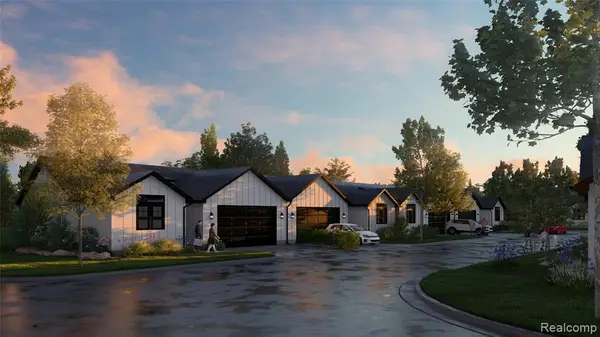 $379,900Active2 beds 2 baths1,200 sq. ft.
1003 Brown #Units 1-20, Saint Clair, MI 48079
MLS# 61037340Listed by: @PROPERTIES CHRISTIE'S INT'L RE PORT HURON $379,900Active2 beds 2 baths1,200 sq. ft.
1003 Brown ST # Units 1-20, St, MI 48079
MLS# 20261081801Listed by: @PROPERTIES CHRISTIE'S INT'L RE PORT HURON $345,000Pending3 beds 2 baths1,341 sq. ft.
202 Shelldrake LN, St, MI 48079
MLS# 58050224103Listed by: REAL ESTATE ONE PORT HURON


Protect your home and budget from life's surprises with an Assurant Home Warranty, backed by a partner that supports you through every step of homeownership. Explore Plans.
©2026 Century 21 Real Estate LLC. All rights reserved. CENTURY 21®, the CENTURY 21 Logo and C21® are service marks owned by Century 21 Real Estate LLC. Century 21 Real Estate LLC fully supports the principles of the Fair Housing Act and the Equal Opportunity Act. Each office is independently owned and operated. Listing information is deemed reliable but not guaranteed accurate.