
4296 Scott B, Saint Clair, MI 48079
Local realty services provided by:CENTURY 21 Signature Realty
4296 Scott B,Saint Clair, MI 48079
- 4 Beds
- 3 Baths
- - sq. ft.
- Single family
- Sold
Listed by: brett knybel, alexander klott
Office: kw platinum
MLS#:60995348
Source:MI_REALSOURCE
Sorry, we are unable to map this address
Price summary
- Price:
About this home
Welcome to this spectacular turn-key home in St Clair! With over 3,100 square feet, this 4 bedroom, 2.5 bathroom home perfectly blends premium interior comfort with a resort-style backyard oasis. Inside, the main level features a welcoming family room with motorized blinds and a custom oak mantle, another living area that could be used as an office, a formal dining area, and first floor laundry. Upstairs, you will find a uniquely soundproofed bedroom, ideal for a quiet home gym, studio, or private office. The living space extends into the finished basement, showcasing a large living area, 3 additional bedrooms, a full bathroom, and cedar ceilings. The backyard is a true private paradise designed for ultimate entertaining. Enjoy the immaculate inground pool, complete with a brand-new liner, pump, heater, diving board, and vibrant fiber-optic lights. Relax in the hot tub or host unforgettable gatherings at the outdoor bar and kitchen, which features a built-in grill, sink, and two mini-refrigerators. The outdoor living space is rounded out by a second-story viewing deck and a premier greenhouse equipped with water, electricity, and an automatic temperature-sensing exhaust fan. Every structural detail here is engineered to last. Both the extended driveway and the massive patio feature an advanced foundation, preventing the pavers from shifting during changing Michigan seasons. Additional premium upgrades include a new roof (2024), a freshly painted exterior with fully caulked windows and doors (2025), a tankless hot water heater, a backup sump pump, security cameras, and a quiet rafter attic fan with blown-in insulation. The heated garage features a new insulated door and opener (2023) along with extended built-in wood shelving. Complete with an oversized doggie door, a fully fenced yard, a front yard sprinkler system, and gorgeous low-maintenance perennials, this immaculate home is completely ready for you. Schedule your tour today!...
Contact an agent
Home facts
- Year built:1999
- Subdivision & Development:River Ridge Estates
- Listing ID #:60995348
- Added:91 day(s) ago
- Updated:August 23, 2026 at 12:33 AM
Rooms and interior
- Bedrooms:4
- Total bathrooms:3
- Full bathrooms:2
- Half bathrooms:1
- Rooms Total:13
- Dining Description:On Entry Level
- Kitchen Description:Dishwasher, Disposal, On Entry Level, Range/Oven, Refrigerator
- Bedroom Description:Bedroom 1 on Second Level, Bedroom 2 on Second Level, Bedroom 3 on Second Level, Bedroom 4 on Entry Level
- Basement Description:Finished
Heating and cooling
- Cooling:Attic Fan, Ceiling Fan(s), Central A/C
- Heating:Forced Air, Natural Gas
Structure and exterior
- Year built:1999
- Architectural Style:Colonial
- Construction Materials:Brick
- Exterior Features:BBQ/Grill Built-in, Exterior Balcony, Fenced Yard, Patio
- Foundation Description:Basement
- Levels:2 Story
Utilities
- Water:Public Water
Finances and disclosures
- Price:
- Tax amount:$4,811
Features and amenities
- Appliances:Dishwasher, Disposal, Dryer, Range/Oven, Refrigerator, Washer
- Laundry features:Dryer, On Entry Level, Washer
- Pool features:Inground Pool, Spa/Hot Tub
Parking
- Parking description:Attached Garage, Direct Access Garage, Electric in Garage, Heated Garage
- Garage spaces:2
 Provided through IDX via MiRealSource. Courtesy of MiRealSource Shareholder. Copyright MiRealSource. The information published and disseminated by MiRealSource is communicated verbatim, without change by MiRealSource, as filed with MiRealSource by its members. The accuracy of all information, regardless of source, is not guaranteed or warranted. All information should be independently verified. Copyright 2026 MiRealSource. All rights reserved. The information provided hereby constitutes proprietary information of MiRealSource, Inc. and its shareholders, affiliates and licensees and may not be reproduced or transmitted in any form or by any means, electronic or mechanical, including photocopy, recording, scanning or any information storage and retrieval system, without written permission from MiRealSource, Inc. MI_REALSOURCE Member Broker: Andrew Hauck
New listings near 4296 Scott B
- New
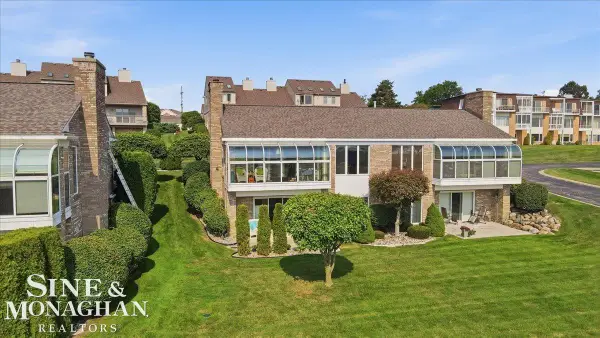 $400,000Active2 beds 3 baths1,007 sq. ft.
1935 River Unit 21 #Unit 21, Saint Clair, MI 48079
MLS# 50218685Listed by: SINE & MONAGHAN REALTORS LLC ST CLAIR - Open Sun, 2 to 4pmNew
 $425,000Active3 beds 3 baths3,241 sq. ft.
212 Victoria CT, St, MI 48079
MLS# 58050218672Listed by: REALTY EXECUTIVES HOME TOWNE CHESTERFIELD - New
 $400,000Active2 beds 3 baths1,071 sq. ft.
1935 River #16, Saint Clair, MI 48079
MLS# 50218596Listed by: SINE & MONAGHAN REALTORS LLC ALGONAC - New
 $229,900Active3 beds 1 baths1,368 sq. ft.
503 Trumbull Street, StClair, MI 48079
MLS# 20261063684Listed by: EXP REALTY CLINTON TWP  $359,900Pending3 beds 2 baths1,331 sq. ft.
1580 S Delano ST, St, MI 48079
MLS# 58050218385Listed by: SINE & MONAGHAN REALTORS LLC ST CLAIR $253,900Pending3 beds 2 baths2,045 sq. ft.
830 S 12th ST, St, MI 48079
MLS# 58050218328Listed by: SINE & MONAGHAN REALTORS LLC ST CLAIR- Open Sun, 1 to 3pm
 $219,000Active3 beds 2 baths1,356 sq. ft.
1105 Whiting Street, St, MI 48079
MLS# 20261061196Listed by: EXP REALTY ROMEO  $384,900Pending3 beds 2 baths1,526 sq. ft.
227 Shelldrake #38, Saint Clair, MI 48079
MLS# 50217292Listed by: REAL ESTATE ONE PORT HURON $384,900Pending3 beds 2 baths1,526 sq. ft.
227 Shelldrake LN, St, MI 48079
MLS# 58050217292Listed by: REAL ESTATE ONE PORT HURON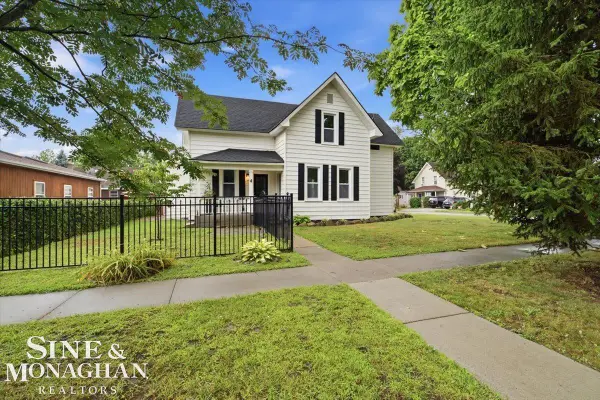 $339,000Active3 beds 2 baths1,648 sq. ft.
1015 Cass RD, St, MI 48079
MLS# 58050217157Listed by: SINE & MONAGHAN REALTORS LLC ST CLAIR


Protect your home and budget from life's surprises with an Assurant Home Warranty, backed by a partner that supports you through every step of homeownership. Explore Plans.
©2026 Century 21 Real Estate LLC. All rights reserved. CENTURY 21®, the CENTURY 21 Logo and C21® are service marks owned by Century 21 Real Estate LLC. Century 21 Real Estate LLC fully supports the principles of the Fair Housing Act and the Equal Opportunity Act. Each office is independently owned and operated. Listing information is deemed reliable but not guaranteed accurate.